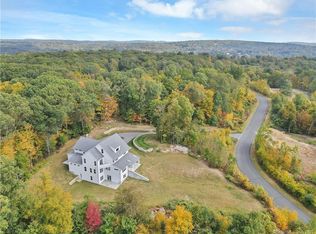
NEW CONSTRUCTION JUST STARTED! Similar to computer renderings shown. House sits in good company of ALL NEW CUSTOM HOMES recently built by CR and averaging 1.2 mil. This model is PRIMARY BEDROOM DOWN but the shell is flexible and can also be primary bedroom up with finishing of bonus room over garage - to achieve either 2 primary bedrooms or in-law / flex room set up. Holly Hill is an EXCELLENT CENTRAL LOCATION in town close to everything. This home will have PARTIAL WESTERN VISTAS from family room and grilling patio. There is a perfect FUTURE POOL SITE directly off the grilling patio. 3 car attached garage , covered front porch, and walkout basement that can easily add more space for family bonus room, gaming, hobby, or even in-law set up. 10-11 month build time anticipated - construction slated to begin within a few weeks of listing input. Photos are examples of recent work and may contain upgrades.
Sold for $1,100,350
$1,100,350
301 Holly Hill Lane, Southbury, CT 06488
3beds
3,350sqft
Single Family Residence
Built in 2023
1.84 Acres Lot
$1,182,400 Zestimate®
$328/sqft
$5,771 Estimated rent
Home value
$1,182,400
$1.11M - $1.25M
$5,771/mo
Zestimate® history
Owner options
List your home for rent
$5,771/mo
Rent Zestimate®
Find your next renter with Zillow Rental Manager. Plus, with online applications, you can quickly screen prospective tenants – for free.
$5,771/mo
Rent Zestimate®
Refinance and save
$6,605/mo
Est. payment
Refinancing to a lower rate could help reduce your monthly payments and save thousands over the life of the loan.
$6,605/mo
Est. payment
Explore your selling options
Work with a Zillow partner agent
Leverage their expertise and Zillow's premium Showcase listings to get your home seen by more buyers.
Get startedList with your own agent
Get your home in front of millions of buyers by listing it on Zillow.
Learn how to do itSell it yourself
Take full control of how buyers see your home on Zillow by listing For Sale by Owner (FSBO).
List your homeWhat's special
Grilling patioCovered front porchBonus roomNew custom homes
Zillow last checked:
Listing updated:
Listed by:
Scott Volpe 203-910-3382,
Coldwell Banker Realty 203-264-1400
Bought with:
Diana Bisselle, RES.0799072
William Pitt Sotheby's Int'l
Source: Smart MLS,MLS#: 170581971
Facts & features
Interior
Bedrooms & bathrooms
- Bedrooms: 3
- Bathrooms: 3
- Full bathrooms: 2
- 1/2 bathrooms: 1
Rooms
- Room types: Bonus Room, Laundry
Primary bedroom
- Features: High Ceilings, Vaulted Ceiling(s), Dressing Room, Walk-In Closet(s), Hardwood Floor
- Level: Main
- Area: 285 Square Feet
- Dimensions: 15 x 19
Bedroom
- Features: Walk-In Closet(s), Wall/Wall Carpet
- Level: Upper
- Area: 224 Square Feet
- Dimensions: 16 x 14
Bedroom
- Features: Walk-In Closet(s), Wall/Wall Carpet
- Level: Upper
- Area: 196 Square Feet
- Dimensions: 14 x 14
Primary bathroom
- Features: High Ceilings, Walk-In Closet(s), Tile Floor
- Level: Main
- Area: 117 Square Feet
- Dimensions: 9 x 13
Bathroom
- Features: Full Bath, Tile Floor
- Level: Upper
- Area: 90 Square Feet
- Dimensions: 6 x 15
Dining room
- Features: High Ceilings, Hardwood Floor
- Level: Main
- Area: 176 Square Feet
- Dimensions: 16 x 11
Family room
- Features: High Ceilings, Sliders, Hardwood Floor
- Level: Main
- Area: 288 Square Feet
- Dimensions: 18 x 16
Kitchen
- Features: High Ceilings, Pantry, Hardwood Floor
- Level: Main
- Area: 340 Square Feet
- Dimensions: 20 x 17
Loft
- Features: Walk-In Closet(s), Wall/Wall Carpet, Tile Floor
- Level: Upper
- Area: 182 Square Feet
- Dimensions: 13 x 14
Other
- Features: High Ceilings, Fireplace, Hardwood Floor
- Level: Main
- Area: 80 Square Feet
- Dimensions: 5 x 16
Other
- Features: High Ceilings, Tile Floor
- Level: Main
- Area: 42 Square Feet
- Dimensions: 6 x 7
Study
- Features: Cathedral Ceiling(s), French Doors, Hardwood Floor
- Level: Main
- Area: 196 Square Feet
- Dimensions: 14 x 14
Heating
- Forced Air, Zoned, Propane
Cooling
- Central Air, Zoned
Appliances
- Included: Allowance, Gas Cooktop, Gas Range, Microwave, Range Hood, Refrigerator, Dishwasher, Tankless Water Heater
- Laundry: Main Level, Mud Room
Features
- Wired for Data, Open Floorplan, Entrance Foyer
- Basement: Full
- Attic: Access Via Hatch
- Number of fireplaces: 1
Interior area
- Total structure area: 3,350
- Total interior livable area: 3,350 sqft
- Finished area above ground: 3,250
- Finished area below ground: 100
Property
Parking
- Total spaces: 4
- Parking features: Attached, Garage Door Opener, Private, Driveway
- Attached garage spaces: 3
- Has uncovered spaces: Yes
Features
- Patio & porch: Deck, Porch
- Exterior features: Rain Gutters, Sidewalk
Lot
- Size: 1.84 Acres
- Features: Subdivided, Level, Rolling Slope
Details
- Parcel number: 2306641
- Zoning: R-60
Construction
Type & style
- Home type: SingleFamily
- Architectural style: Colonial,Contemporary
- Property subtype: Single Family Residence
Materials
- Vinyl Siding, Other
- Foundation: Concrete Perimeter
- Roof: Asphalt
Condition
- Under Construction
- New construction: Yes
- Year built: 2023
Details
- Warranty included: Yes
Utilities & green energy
- Sewer: Septic Needed
- Water: Well
- Utilities for property: Underground Utilities
Green energy
- Energy efficient items: Insulation, Thermostat, Ridge Vents
Community & HOA
Community
- Features: Golf, Library, Medical Facilities, Paddle Tennis, Park, Shopping/Mall, Stables/Riding, Tennis Court(s)
- Subdivision: Ledgebrook Estates
HOA
- Has HOA: No
- Amenities included: None
Location
- Region: Southbury
Financial & listing details
- Price per square foot: $328/sqft
- Tax assessed value: $78,940
- Annual tax amount: $2,261
- Date on market: 5/17/2024
Price history
| Date | Event | Price |
|---|---|---|
| 5/15/2024 | Sold | $1,100,350+5.8%$328/sqft |
Source:  Smart MLS #170581971 Report a problem Smart MLS #170581971 Report a problem | ||
| 12/20/2023 | Pending sale | $1,040,000$310/sqft |
Source: Smart MLS #170581971 Report a problem | ||
| 11/14/2023 | Contingent | $1,040,000$310/sqft |
Source: Smart MLS #170581971 Report a problem | ||
| 7/4/2023 | Listed for sale | $1,040,000+5.6%$310/sqft |
Source: Smart MLS #170581971 Report a problem | ||
| 5/9/2023 | Listing removed | -- |
Source: Smart MLS #170529752 Report a problem | ||
| 5/8/2023 | Listed for sale | $985,000$294/sqft |
Source: Smart MLS #170529752 Report a problem | ||
| 2/20/2023 | Contingent | $985,000$294/sqft |
Source: Smart MLS #170529752 Report a problem | ||
| 10/14/2022 | Listed for sale | $985,000+1058.8%$294/sqft |
Source: Smart MLS #170529752 Report a problem | ||
| 12/12/2019 | Listing removed | $85,000$25/sqft |
Source: Coldwell Banker Residential Brokerage - Southbury Office #170181656 Report a problem | ||
| 4/9/2019 | Listed for sale | $85,000-85.8%$25/sqft |
Source: Coldwell Banker Residential Brokerage #170181656 Report a problem | ||
| 11/1/1995 | Sold | $600,000$179/sqft |
Source: Agent Provided Report a problem | ||
Public tax history
| Year | Property taxes | Tax assessment |
|---|---|---|
| 2025 | $16,442 +714.4% | $679,430 +694.1% |
| 2024 | $2,019 +4.9% | $85,560 |
| 2023 | $1,925 -14.9% | $85,560 +8.4% |
| 2022 | $2,261 -2.2% | $78,940 |
| 2021 | $2,313 | $78,940 |
| 2020 | $2,313 +0.7% | $78,940 |
| 2019 | $2,297 +0.3% | $78,940 |
| 2018 | $2,289 -18% | $78,940 -17.2% |
| 2017 | $2,793 +3.2% | $95,310 |
| 2015 | $2,707 +2.9% | $95,310 |
| 2014 | $2,631 +4.6% | $95,310 |
| 2013 | $2,516 -12.9% | $95,310 -30% |
| 2012 | $2,888 -0.9% | $136,220 |
| 2011 | $2,915 -0.5% | $136,220 |
| 2010 | $2,929 +2.9% | $136,220 |
| 2009 | $2,847 -0.9% | $136,220 |
| 2008 | $2,874 +42.5% | $136,220 +71.5% |
| 2007 | $2,017 +1.2% | $79,420 |
| 2006 | $1,993 +5% | $79,420 |
| 2005 | $1,898 | $79,420 |
Find assessor info on the county website
Neighborhood: 06488
Nearby homes
- $1,242,2004 bd4 ba3.6k sqft365 Holly Hill Ln, Southbury, CT 06488Off Market
- $1,117,1004 bd4 ba4.2k sqft290 Holly Hill Ln, Southbury, CT 06488Off Market
- $1,503,6005 bd5 ba4.2k sqft308 Holly Hill Ln, Southbury, CT 06488Off Market
- $673,8903.4 Acres265 Holly Hill Ln, Southbury, CT 06488Off Market
- $1,030,1004 bd6 ba3.5k sqft407 Holly Hill Ln, Southbury, CT 06488Off Market
- $899,0004 bd4 ba3.4k sqft216 Holly Hill Ln, Southbury, CT 06488Sold
- $701,3003 bd3 ba2.1k sqft190 Holly Hill Ln, Southbury, CT 06488Off Market
- $473,8003 bd3 ba2.1k sqft190 Holly Hill Road Hill, Southbury, CT 06488Off Market
Nearby schools
GreatSchools rating
- 8/10Pomperaug SchoolGrades: PK-5Distance: 1.8 mi
- 7/10Rochambeau Middle SchoolGrades: 6-8Distance: 1.9 mi
- 8/10Pomperaug Regional High SchoolGrades: 9-12Distance: 4.7 mi


Get pre-qualified for a loan
At Zillow Home Loans, we can pre-qualify you in as little as 5 minutes with no impact to your credit score.An equal housing lender. NMLS #10287.
Sell for more on Zillow
Get a Zillow Showcase℠ listing at no additional cost and you could sell for .
$1,182,400
2% more
+$23,648
With Zillow Showcase(estimated)
$1,206,048
- Connecticut
- New Haven County
- Southbury
- 06488
- 301 Holly Hill Lane
Nearby cities
Nearby neighborhoods
Nearby zip codes
Other Southbury Topics
