Welcome to 301 Homecrest Drive in the highly desirable Town Of Amherst. This classic brick ranch offers the perfect blend of timeless charm and modern updates in a convenient location close to shopping, dining, parks and all the amenities Amherst has to offer.
Step inside to discover beautiful hardwood floors throughout and a spacious family room featuring a cozy electric fireplace, an inviting space for relaxing or entertaining. All the windows have been replaced as well as the front door. The updated eat-in kitchen with granite counter tops and beautiful cabinets offers ample cabinet and counter space while overlooking the back yard making meal preparation an everyday living a pleasure. It includes a dishwasher, Stove and Refrigerator. You will love the updated paint throughout the house as well.
This well maintained home features three comfortable bedrooms, 2 baths , central air, and an attached two car garage for added convenience. Solar panels on the garage are owned and provide a reduction in the electric bills. The full partially finished basement provides abundant storage, a laundry room and additional living space to suit your needs. The hot water tank and central are are new. A security system stays with the home and you can transfer the service in place.
Outside , enjoy the generous backyard, a concrete patio, with plenty of room for gardening, or summer gatherings. Whether you're a first-time home buyer looking to downsize or simply seeking one-floor living in a sought-after neighborhood, this home is a wonderful opportunity.
Dont miss your chance to make this Amherst Ranch your next home.
The owner will need to rent back for approximately 30 days after closing as they await their new build home.
NO SHOWINGS ON THE FOLLOWING DAYS PER THE SELLER- Friday the 7th, Sunday the 9th or Tuesday the 11th.
All offers are delayed until Tuesday August 11th at 12:00 PM.
Pending
$275,000
301 Homecrest Dr, Amherst, NY 14226
3beds
1,396sqft
Single Family Residence
Built in 1957
9,809 Square Feet Lot
$-- Zestimate®
$197/sqft
$-- HOA
What's special
Cozy electric fireplaceClassic brick ranchGenerous backyardCentral airAdditional living spaceFull partially finished basementAttached two car garage
- 55 days
- 125
- 0
Zillow last checked:
Listing updated:
Listed by:
Keller Williams Realty WNY 716-832-3300,
Timothy E Knop 716-983-7409
Source: NYSAMLSs,MLS#: B1704150 Originating MLS: Buffalo
Originating MLS: BuffaloFacts & features
Interior
Bedrooms & bathrooms
- Bedrooms: 3
- Bathrooms: 2
- Full bathrooms: 2
- Main level bathrooms: 1
- Main level bedrooms: 3
Heating
- Gas, Forced Air
Cooling
- Central Air
Appliances
- Included: Dishwasher, Gas Oven, Gas Range, Gas Water Heater, Refrigerator
- Laundry: In Basement
Features
- Breakfast Bar, Entrance Foyer, Eat-in Kitchen, Separate/Formal Living Room, Granite Counters, Bedroom on Main Level, Main Level Primary
- Flooring: Ceramic Tile, Hardwood, Luxury Vinyl, Varies
- Basement: Full,Partially Finished,Sump Pump
- Number of fireplaces: 1
Interior area
- Total structure area: 1,396
- Total interior livable area: 1,396 sqft
Video & virtual tour
Property
Parking
- Total spaces: 2
- Parking features: Attached, Garage
- Attached garage spaces: 2
Features
- Levels: One
- Stories: 1
- Exterior features: Concrete Driveway
Lot
- Size: 9,809 Square Feet
- Dimensions: 81 x 120
- Features: Rectangular, Rectangular Lot, Residential Lot
Details
- Parcel number: 1422890547300002036000
- Special conditions: Standard
Construction
Type & style
- Home type: SingleFamily
- Architectural style: Ranch
- Property subtype: Single Family Residence
Materials
- Brick, Frame, Copper Plumbing
- Foundation: Block
- Roof: Asphalt
Condition
- Resale
- Year built: 1957
Utilities & green energy
- Electric: Circuit Breakers
- Sewer: Connected
- Water: Connected, Public
- Utilities for property: High Speed Internet Available, Sewer Connected, Water Connected
Community & HOA
Community
- Security: Security System Owned
Location
- Region: Amherst
Financial & listing details
- Price per square foot: $197/sqft
- Tax assessed value: $249,000
- Annual tax amount: $4,797
- Date on market: 8/4/2026
- Cumulative days on market: 53 days
- Listing terms: Cash,Conventional,FHA,VA Loan
Estimated market value
Not available
Estimated sales range
Not available
$2,392/mo
Price history
| Date | Event | Price |
|---|---|---|
| 8/13/2026 | Pending sale | $275,000$197/sqft |
Source:  NYSAMLSs #B1704150 Report a problem NYSAMLSs #B1704150 Report a problem | ||
| 8/4/2026 | Listed for sale | $275,000+61.8%$197/sqft |
Source: NYSAMLSs #B1704150 Report a problem | ||
| 4/29/2020 | Sold | $170,000-12.8%$122/sqft |
Source: NYSAMLSs #B1251320 Report a problem | ||
| 2/24/2020 | Pending sale | $195,000$140/sqft |
Source: HUNT Real Estate #B1251320 Report a problem | ||
| 2/13/2020 | Listed for sale | $195,000+80.6%$140/sqft |
Source: Hunt Real Estate ERA #B1251320 Report a problem | ||
| 3/13/2013 | Sold | $108,000-8.3%$77/sqft |
Source: NYSAMLSs #B414317 Report a problem | ||
| 11/26/2012 | Price change | $117,777-0.9%$84/sqft |
Source: ERA Hunt Real Estate Corporation #b414317 Report a problem | ||
| 10/31/2012 | Price change | $118,900-0.8%$85/sqft |
Source: HUNT Real Estate ERA #B414317 Report a problem | ||
| 10/11/2012 | Price change | $119,900-3.2%$86/sqft |
Source: HUNT Real Estate ERA #B414317 Report a problem | ||
| 10/2/2012 | Price change | $123,900-2.4%$89/sqft |
Source: HUNT Real Estate ERA #B414317 Report a problem | ||
| 9/25/2012 | Price change | $126,900-1.6%$91/sqft |
Source: HUNT Real Estate ERA #B414317 Report a problem | ||
| 9/11/2012 | Price change | $128,900-0.8%$92/sqft |
Source: HUNT Real Estate ERA #B414317 Report a problem | ||
| 8/11/2012 | Listed for sale | $129,900$93/sqft |
Source: HUNT Real Estate ERA #B414317 Report a problem | ||
Public tax history
| Year | Property taxes | Tax assessment |
|---|---|---|
| 2025 | -- | $249,000 |
| 2024 | -- | $249,000 +77.9% |
| 2023 | -- | $140,000 |
| 2022 | -- | $140,000 |
| 2021 | -- | $140,000 |
| 2020 | -- | $140,000 |
| 2019 | -- | $140,000 |
| 2018 | -- | $140,000 |
| 2017 | $3,357 +77.6% | $140,000 +10% |
| 2016 | $1,890 | $127,300 |
| 2015 | -- | $127,300 |
| 2014 | -- | $127,300 |
| 2013 | -- | $127,300 |
| 2012 | -- | $127,300 |
| 2011 | -- | $127,300 |
| 2010 | -- | $127,300 |
| 2009 | -- | $127,300 +27.9% |
| 2008 | -- | $99,500 |
| 2007 | -- | $99,500 |
| 2006 | -- | $99,500 |
| 2005 | -- | $99,500 +13.1% |
| 2004 | -- | $88,000 |
| 2003 | -- | $88,000 |
| 2002 | -- | $88,000 |
| 2001 | -- | $88,000 |
| 2000 | -- | $88,000 |
Find assessor info on the county website
Monthly payment
Climate risks
Neighborhood: 14226
Nearby schools
Schools provided by the listing agent
- Middle: Sweet Home Middle
- High: Sweet Home Senior High
- District: Sweet Home
Source: NYSAMLSs. This data may not be complete. We recommend contacting the local school district to confirm school assignments for this home.

Similar homes
- $234,9003 bd2 ba1.1k sqft15 Hillcrest Dr, Amherst, NY 14226For Sale
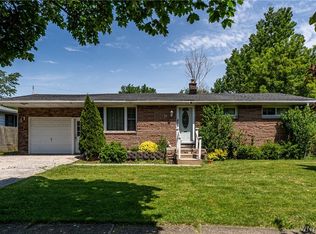
 MLS ID #B1687634, Michael Graziano, Listing by: HUNT Real Estate ERA. NYSAMLSs
 - $257,5004 bd2 ba1.3k sqft332 Springville Ave, Amherst, NY 14226For Sale
 MLS ID #B1705684, Edward Shvartsberg, Listing by: Cilicia Realty LLC. NYSAMLSs
 - $259,9003 bd1 ba1.2k sqft43 Norman Pl, Amherst, NY 14226For Sale
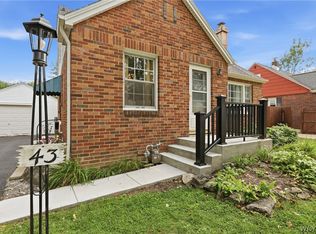 MLS ID #B1706185, Kevin Kazmierczak, Listing by: WNY Metro Roberts Realty. NYSAMLSs
 - $279,9003 bd2 ba1.4k sqft283 Wrexham Ct N, Tonawanda, NY 14150For Sale
 MLS ID #B1711283, Joshua James, Listing by: Keller Williams Realty WNY. NYSAMLSs
 - $269,9003 bd2 ba1.1k sqft1089 Parker Blvd, Buffalo, NY 14223For SaleMLS ID #B1712374, Adele L Cloutier, Listing by: Danahy Real Estate. NYSAMLSs
- $249,9003 bd2 ba1.1k sqft651 Moore Ave, Buffalo, NY 14223For SaleMLS ID #B1715818, Jacqueline Kane, Listing by: Gurney Becker & Bourne. NYSAMLSs
- $282,0003 bd2 ba1.4k sqft196 Glencove Rd, Buffalo, NY 14223For SaleMLS ID #B1713016, Kelly A Limina, Listing by: HUNT Real Estate ERA. NYSAMLSs
- $269,9993 bd2 ba1.5k sqft202 Jamaica Rd, Tonawanda, NY 14150For SaleMLS ID #B1713184, Amanda L Dopp, Listing by: 716 Realty Group WNY LLC. NYSAMLSs
- $294,9003 bd2 ba1.3k sqft224 Paramount Pkwy, Buffalo, NY 14223For SaleMLS ID #B1713887, Dana Hofert, Listing by: 716 Realty Group WNY LLC. NYSAMLSs
- $269,9003 bd2 ba1.2k sqft39 Parkview Ter, Cheektowaga, NY 14225For SaleMLS ID #B1714390, MD Zahid Al Mamun, Listing by: Keller Williams Realty WNY. NYSAMLSs
- $349,9005 bd2 ba1.6k sqft112 Hartford Rd, Amherst, NY 14226For SaleMLS ID #B1705935, Suzanne Tomasello, Listing by: Keller Williams Realty WNY. NYSAMLSs
- $254,9003 bd2 ba1.4k sqft96 Mayfield Ave, Tonawanda, NY 14150For SaleMLS ID #B1703109, Jennifer M Ranaletti, Listing by: HUNT Real Estate ERA. NYSAMLSs
- $249,9003 bd2 ba1.4k sqft192 Eastland Pkwy, Buffalo, NY 14225For SaleMLS ID #B1715044, Chandra Hoyt, Listing by: Howard Hanna WNY Inc.. NYSAMLSs
- $260,0003 bd2 ba1.1k sqft79 Kenview Ave, Buffalo, NY 14217For SaleMLS ID #B1711989, Robert J Grinewich, Listing by: Howard Hanna WNY Inc.. NYSAMLSs
- $285,0003 bd2 ba1.5k sqft26 Panama Ln, Cheektowaga, NY 14225For SaleMLS ID #B1714325, Vincent J Rondinelli, Listing by: Rondinelli Real Estate. NYSAMLSs
- $239,9004 bd1 ba1.2k sqft244 McConkey Dr, Buffalo, NY 14223For SaleMLS ID #B1713106, Brenda O'Connor, Listing by: Trank Real Estate. NYSAMLSs
- $249,9004 bd2 ba1.3k sqft1111 Cleveland Dr, Cheektowaga, NY 14225For SaleMLS ID #B1713906, Danielle Buchbinder, Listing by: Keller Williams Realty WNY. NYSAMLSs
- $249,0003 bd3 ba1.3k sqft80 Clearvale Dr, Buffalo, NY 14225For SaleMLS ID #B1709668, Brian Hillery, Listing by: HUNT Real Estate ERA. NYSAMLSs
- $290,9004 bd3 ba1.7k sqft20 Leni Ln, Cheektowaga, NY 14225For SaleMLS ID #B1706571, Kun Zhang, Listing by: Howard Hanna WNY Inc.. NYSAMLSs
- $267,9004 bd2 ba1.4k sqft141 Wecker St, Buffalo, NY 14215For SaleMLS ID #B1701673, Syed J Rizvi, Listing by: Keller Williams Realty WNY. NYSAMLSs
