Nearly new, move-in ready, 4 spacious Bedrooms, 2.5 Bath home that shows like a MODEL! Modern Elegance and Everyday Comfort in the community of Martinsburg Station just minutes from I81. Boasting a light-filled open layout, where large windows bathe the interior in natural light. Elegant crown molding, tray ceilings, luxury recessed lighting, and stylish luxury vinyl plank flooring throughout. The heart of the home features a beautifully appointed kitchen with quartz countertops, top-of-the-line appliances—including a stainless refrigerator, stainless dishwasher, microwave, stove and a large kitchen island with storage—making cooking and entertaining a joy. The expansive living and dining areas flow seamlessly, creating the perfect space for hosting guests or relaxing with loved ones. With four spacious bedrooms, including a luxurious owner’s suite complete with a spa-like en-suite bathroom and Roman shower, there’s room for everyone to unwind in comfort. An additional full bathroom and convenient half bath ensure ease and privacy for all. The partially finished lower level is perfect for a media room, gathering space or maybe even an exercise room....you decide. Future expansion is possible in the lower level with the rough-in for an additional bath. Outside, enjoy the perks of community living with access to a sparkling, community in-ground swimming pool, tennis courts, and playgrounds—ideal for recreation and relaxation. The generous corner lot offers plenty of space and curb appeal. Located just minutes from I-81, this home is a commuter’s dream—providing easy access to shopping, dining, and all the best that Martinsburg has to offer. Don’t miss your chance to own this beautifully designed, nearly-new home in a vibrant, amenity-rich neighborhood. Schedule your tour today and experience the lifestyle you’ve been dreaming of! An opportunity for a newer build home with out the new build hassle! Schedule your private tour.
Sold for $489,000
$489,000
301 Homer Ct, Martinsburg, WV 25403
4beds
3,400sqft
Single Family Residence
Built in 2023
7,840 Square Feet Lot
$493,000 Zestimate®
$144/sqft
$2,833 Estimated rent
Home value
$493,000
$449,000 - $542,000
$2,833/mo
Zestimate® history
Owner options
List your home for rent
$2,833/mo
Rent Zestimate®
Find your next renter with Zillow Rental Manager. Plus, with online applications, you can quickly screen prospective tenants – for free.
$2,833/mo
Rent Zestimate®
Refinance and save
$3,399/mo
Est. payment
Refinancing to a lower rate could help reduce your monthly payments and save thousands over the life of the loan.
$3,399/mo
Est. payment
Explore your selling options
Work with a Zillow partner agent
Leverage their expertise and Zillow's premium Showcase listings to get your home seen by more buyers.
Get startedList with your own agent
Get your home in front of millions of buyers by listing it on Zillow.
Learn how to do itSell it yourself
Take full control of how buyers see your home on Zillow by listing For Sale by Owner (FSBO).
List your homeWhat's special
Roman showerSpa-like en-suite bathroomTray ceilingsTennis courtsLight-filled open layoutStainless refrigeratorTop-of-the-line appliances
Zillow last checked:
Listing updated:
Listed by:
Kimberly Teska 304-279-8816,
Coldwell Banker Premier
Bought with:
Diva Bunting, WV0025133
Touchstone Realty, LLC
Source: Bright MLS,MLS#: WVBE2049106
Facts & features
Interior
Bedrooms & bathrooms
- Bedrooms: 4
- Bathrooms: 3
- Full bathrooms: 2
- 1/2 bathrooms: 1
- Main level bathrooms: 1
Rooms
- Room types: Living Room, Dining Room, Primary Bedroom, Bedroom 2, Bedroom 3, Kitchen, Family Room, Basement, Foyer, Bedroom 1, Utility Room, Bathroom 2, Primary Bathroom, Half Bath
Primary bedroom
- Features: Flooring - Carpet
- Level: Upper
Bedroom 1
- Features: Flooring - Carpet
- Level: Upper
Bedroom 2
- Features: Flooring - Carpet
- Level: Upper
Bedroom 3
- Features: Flooring - Carpet
- Level: Upper
Primary bathroom
- Level: Upper
Bathroom 2
- Level: Upper
Basement
- Features: Flooring - Concrete
- Level: Lower
Dining room
- Features: Flooring - Carpet
- Level: Main
Family room
- Features: Flooring - Carpet
- Level: Main
Foyer
- Features: Flooring - HardWood
- Level: Main
Half bath
- Level: Main
Kitchen
- Features: Flooring - Vinyl
- Level: Main
Living room
- Features: Flooring - Carpet
- Level: Main
Mud room
- Features: Built-in Features
- Level: Main
Utility room
- Level: Lower
Heating
- Heat Pump, Electric
Cooling
- Heat Pump, Electric
Appliances
- Included: Dishwasher, Disposal, Microwave, Refrigerator, Cooktop, Water Treat System, Electric Water Heater
- Laundry: Upper Level, Mud Room
Features
- Bathroom - Walk-In Shower, Built-in Features, Ceiling Fan(s), Chair Railings, Combination Kitchen/Dining, Crown Molding, Pantry, Recessed Lighting, Walk-In Closet(s), Curved Staircase
- Flooring: Luxury Vinyl, Carpet
- Doors: Six Panel
- Windows: Double Pane Windows, Low Emissivity Windows, Screens, Window Treatments
- Basement: Rough Bath Plumb,Walk-Out Access,Partially Finished
- Number of fireplaces: 1
- Fireplace features: Electric, Mantel(s)
Interior area
- Total structure area: 4,170
- Total interior livable area: 3,400 sqft
- Finished area above ground: 2,780
- Finished area below ground: 620
Property
Parking
- Total spaces: 2
- Parking features: Garage Faces Front, Concrete, Driveway, Attached
- Attached garage spaces: 2
- Has uncovered spaces: Yes
Accessibility
- Accessibility features: None
Features
- Levels: Three
- Stories: 3
- Exterior features: Tennis Court(s)
- Pool features: Community
Lot
- Size: 7,840 Square Feet
- Features: Corner Lot, Corner Lot/Unit
Details
- Additional structures: Above Grade, Below Grade
- Parcel number: 0000
- Zoning: A1
- Special conditions: Standard
Construction
Type & style
- Home type: SingleFamily
- Architectural style: Colonial,Traditional,Transitional
- Property subtype: Single Family Residence
Materials
- Vinyl Siding
- Foundation: Permanent, Concrete Perimeter, Passive Radon Mitigation
- Roof: Shingle
Condition
- Excellent
- New construction: No
- Year built: 2023
Details
- Builder name: DAN RYAN BUILDERS
Utilities & green energy
- Electric: Underground
- Sewer: Public Sewer
- Water: Public
- Utilities for property: Underground Utilities, Electricity Available, Water Available, Cable, Other Internet Service
Community & HOA
Community
- Features: Pool
- Subdivision: Martinsburg Station
HOA
- Has HOA: Yes
- Amenities included: Pool, Tennis Court(s), Tot Lots/Playground
- Services included: Pool(s), Other, Snow Removal
- HOA fee: $1,128 annually
- HOA name: MARTINSBURG STATION HOA
Location
- Region: Martinsburg
- Municipality: Martinsburg
Financial & listing details
- Price per square foot: $144/sqft
- Tax assessed value: $484,900
- Annual tax amount: $100
- Date on market: 3/13/2026
- Listing agreement: Exclusive Right To Sell
- Listing terms: Cash,Contract,Conventional,FHA,USDA Loan,VA Loan
- Ownership: Fee Simple
Price history
| Date | Event | Price |
|---|---|---|
| 6/8/2026 | Sold | $489,000$144/sqft |
Source:  Bright MLS #WVBE2049106 Report a problem Bright MLS #WVBE2049106 Report a problem | ||
| 5/7/2026 | Contingent | $489,000$144/sqft |
Source: Bright MLS #WVBE2049106 Report a problem | ||
| 4/18/2026 | Price change | $489,000-1.2%$144/sqft |
Source: Bright MLS #WVBE2049106 Report a problem | ||
| 3/14/2026 | Listed for sale | $495,000-0.9%$146/sqft |
Source: Bright MLS #WVBE2049106 Report a problem | ||
| 10/21/2025 | Listing removed | $499,500$147/sqft |
Source: Bright MLS #WVBE2045234 Report a problem | ||
| 10/18/2025 | Listed for sale | $499,500-5.6%$147/sqft |
Source: Bright MLS #WVBE2045234 Report a problem | ||
| 10/16/2025 | Listing removed | $529,000$156/sqft |
Source: Bright MLS #WVBE2041840 Report a problem | ||
| 10/3/2025 | Price change | $529,000-3.7%$156/sqft |
Source: Bright MLS #WVBE2041840 Report a problem | ||
| 8/15/2025 | Price change | $549,500-3.5%$162/sqft |
Source: Bright MLS #WVBE2041840 Report a problem | ||
| 7/10/2025 | Listed for sale | $569,500+10.7%$168/sqft |
Source: Bright MLS #WVBE2041840 Report a problem | ||
| 10/24/2023 | Sold | $514,598$151/sqft |
Source: Public Record Report a problem | ||
Public tax history
| Year | Property taxes | Tax assessment |
|---|---|---|
| 2025 | $4,533 +951% | $290,940 +2017.5% |
| 2024 | $431 +4.9% | $13,740 +7.5% |
| 2023 | $411 +35.3% | $12,780 +27.5% |
| 2022 | $304 | $10,020 |
| 2021 | -- | $10,020 -50% |
| 2020 | -- | $20,040 +30% |
| 2019 | $473 -0.1% | $15,420 |
| 2018 | $474 -0.7% | $15,420 |
| 2017 | $477 -10.8% | $15,420 -10.1% |
| 2016 | $535 -2% | $17,160 |
| 2015 | $546 -0.9% | $17,160 -0.7% |
| 2014 | $551 | $17,280 |
Find assessor info on the county website
Neighborhood: 25403
Nearby homes
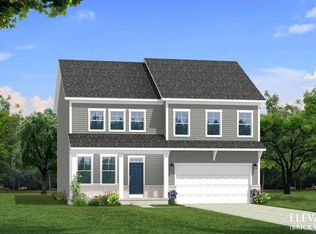
- $462,9054 bd4 ba3k sqft105 Miami Pl, Martinsburg, WV 25403Sold
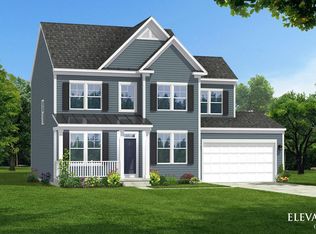
- $472,5194 bd3 ba2.3k sqft305 Homer Ct, Martinsburg, WV 25403Sold
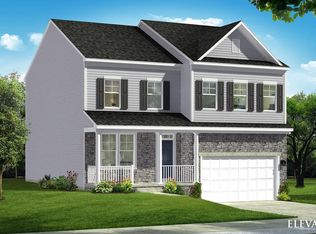
- $448,6404 bd3 ba2.4k sqft309 Homer Ct, Martinsburg, WV 25403Sold
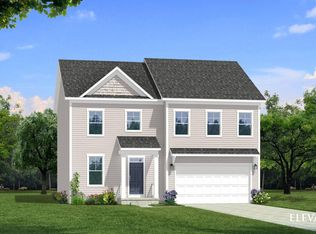
- $476,0255 bd4 ba3.7k sqft113 Miami Pl, Martinsburg, WV 25403Sold
- $499,2154 bd4 ba3.6k sqft112 Fargo Ln, Martinsburg, WV 25403Sold
- $460,4954 bd3 ba2.6k sqft104 Fargo Ln, Martinsburg, WV 25405Sold
- $479,9904 bd4 ba2.9k sqft109 Miami Pl, Martinsburg, WV 25403Sold
- $25,700-- bd-- ba-- sqftRinard Pl, Martinsburg, WV --Off Market
Nearby schools
GreatSchools rating
- 4/10Orchard View Intermediate SchoolGrades: 3-5Distance: 0.9 mi
- 5/10Martinsburg South Middle SchoolGrades: 6-8Distance: 2.6 mi
- 6/10Martinsburg High SchoolGrades: 9-12Distance: 2.6 mi
Schools provided by the listing agent
- District: Berkeley County Schools
Source: Bright MLS. This data may not be complete. We recommend contacting the local school district to confirm school assignments for this home.
Get a cash offer in 3 minutes
Find out how much your home could sell for in as little as 3 minutes with a no-obligation cash offer.
Estimated market value
$493,000
Get a cash offer in 3 minutes
Find out how much your home could sell for in as little as 3 minutes with a no-obligation cash offer.
Estimated market value
$493,000
- West Virginia
- Berkeley County
- Martinsburg
- 25403
- 301 Homer Ct
Nearby cities
Nearby neighborhoods
Nearby zip codes
Other Martinsburg Topics
