SPACIOUS, BEAUTIFULLY UPDATED & EXCEPTIONALLY VERSATILE IN THE AWARD-WINNING STEVENSON HIGH SCHOOL DISTRICT! Offering 4 bedrooms, 3 full baths, and a flexible floor plan, this move-in-ready home delivers the space, comfort, and versatility today's buyers are looking for! A dramatic two-story foyer welcomes you into a bright, sun-filled interior featuring gleaming hardwood floors, a spacious living room, and a separate dining room perfect for entertaining. The well-appointed kitchen offers custom 42" cabinetry with convenient pull-out shelving, abundant cabinet and counter space, and sliding doors leading to a private balcony-an inviting spot for morning coffee or outdoor dining. The spacious primary suite features hardwood floors, recessed lighting, dual closets, and a private ensuite bath with a beautiful marble shower. Two additional generously sized bedrooms and an updated marble bathroom complete the main level. THE FINISHED WALKOUT LOWER LEVEL IS A TRUE STANDOUT! Designed to offer exceptional flexibility, this impressive space features a large family room with a marble-surround wood-burning fireplace, a fourth bedroom, a private office/den, and a third full bathroom. Whether you need space for extended family, overnight guests, a home office, or a separate living area, this level offers endless possibilities. Best of all, step directly outside from the lower level to a covered patio and an expansive, fully fenced backyard, creating a wonderful connection between indoor and outdoor living. With plenty of room for entertaining, gardening, recreation, or simply relaxing, this private outdoor retreat is another highlight of the home. An attached two-car garage with extensive built-in storage and a recently installed roof add even more value and convenience. FANTASTIC LOCATION! Just steps from Pritchett Elementary School and conveniently located near parks, shopping, restaurants, and Metra. Beautifully maintained, thoughtfully updated, and offering multiple living spaces to accommodate a variety of lifestyles, this home combines generous space, outstanding flexibility, and a desirable location. A WONDERFUL OPPORTUNITY YOU WON'T WANT TO MISS!
New
Price cut: $10.9K (9/10)
$569,000
301 Horatio Blvd, Buffalo Grove, IL 60089
4beds
2,190sqft
Single Family Residence
Built in 1979
9,304 Square Feet Lot
$557,900 Zestimate®
$260/sqft
$-- HOA
What's special
Fourth bedroomUpdated marble bathroomOutstanding flexibilityRecessed lightingBeautifully updatedPrivate outdoor retreatGenerous space
- 10 hours
- 48
- 0
Zillow last checked:
Listing updated:
Listed by:
Lena Bondar, GRI,SFR 847-630-7020,
@properties Christie's International Real Estate
Source: MRED as distributed by MLS GRID,MLS#: 12781648
Facts & features
Interior
Bedrooms & bathrooms
- Bedrooms: 4
- Bathrooms: 3
- Full bathrooms: 3
Rooms
- Room types: Den, Foyer, Utility Room-Lower Level
Primary bedroom
- Features: Flooring (Hardwood), Bathroom (Full)
- Level: Main
- Area: 252 Square Feet
- Dimensions: 21X12
Bedroom 2
- Features: Flooring (Hardwood)
- Level: Main
- Area: 160 Square Feet
- Dimensions: 16X10
Bedroom 3
- Features: Flooring (Hardwood)
- Level: Main
- Area: 120 Square Feet
- Dimensions: 12X10
Bedroom 4
- Features: Flooring (Carpet)
- Level: Lower
- Area: 140 Square Feet
- Dimensions: 14X10
Den
- Features: Flooring (Carpet)
- Level: Lower
- Area: 120 Square Feet
- Dimensions: 12X10
Dining room
- Features: Flooring (Hardwood)
- Level: Main
- Area: 130 Square Feet
- Dimensions: 13X10
Family room
- Features: Flooring (Carpet)
- Level: Lower
- Area: 228 Square Feet
- Dimensions: 19X12
Foyer
- Features: Flooring (Granite)
- Level: Main
- Area: 35 Square Feet
- Dimensions: 7X5
Kitchen
- Features: Kitchen (Eating Area-Table Space), Flooring (Ceramic Tile)
- Level: Main
- Area: 132 Square Feet
- Dimensions: 12X11
Laundry
- Features: Flooring (Vinyl)
- Level: Lower
- Area: 18 Square Feet
- Dimensions: 6X3
Living room
- Features: Flooring (Hardwood)
- Level: Main
- Area: 228 Square Feet
- Dimensions: 19X12
Other
- Features: Flooring (Vinyl)
- Level: Lower
- Area: 18 Square Feet
- Dimensions: 6X3
Heating
- Natural Gas, Forced Air
Cooling
- Central Air
Appliances
- Included: Range, Microwave, Dishwasher, Refrigerator, Washer, Dryer, Disposal, Humidifier
Features
- In-Law Floorplan, Open Floorplan
- Flooring: Hardwood
- Windows: Screens
- Basement: None
- Attic: Dormer,Unfinished
- Number of fireplaces: 1
- Fireplace features: Wood Burning, Attached Fireplace Doors/Screen, Family Room
Interior area
- Total structure area: 2,190
- Total interior livable area: 2,190 sqft
Property
Parking
- Total spaces: 6
- Parking features: Concrete, Garage Door Opener, Yes, Garage Owned, Attached, Driveway, Owned, Garage
- Attached garage spaces: 2
- Has uncovered spaces: Yes
Accessibility
- Accessibility features: No Disability Access
Features
- Levels: Bi-Level
- Patio & porch: Patio
- Exterior features: Balcony
- Fencing: Fenced
Lot
- Size: 9,304 Square Feet
- Dimensions: 66X112X95X81X20
- Features: Corner Lot
Details
- Additional structures: Shed(s)
- Parcel number: 15343030060000
- Special conditions: None
- Other equipment: TV-Cable
Construction
Type & style
- Home type: SingleFamily
- Architectural style: Bi-Level
- Property subtype: Single Family Residence
Materials
- Vinyl Siding, Brick
- Foundation: Concrete Perimeter
- Roof: Asphalt
Condition
- New construction: No
- Year built: 1979
- Major remodel year: 2017
Utilities & green energy
- Electric: Circuit Breakers
- Sewer: Public Sewer
- Water: Lake Michigan
Community & HOA
Community
- Features: Curbs, Sidewalks, Street Paved
- Subdivision: Northwoods
HOA
- Services included: None
Location
- Region: Buffalo Grove
Financial & listing details
- Price per square foot: $260/sqft
- Tax assessed value: $402,244
- Annual tax amount: $12,576
- Date on market: 10/9/2026
- Ownership: Fee Simple
Estimated market value
$557,900
$530,000 - $586,000
$3,727/mo
Price history
| Date | Event | Price |
|---|---|---|
| 9/10/2026 | Price change | $569,000-1.9%$260/sqft |
Source:  MRED as distributed by MLS GRID #12741322 Report a problem MRED as distributed by MLS GRID #12741322 Report a problem | ||
| 7/31/2026 | Price change | $579,900-3.3%$265/sqft |
Source: MRED as distributed by MLS GRID #12676765 Report a problem | ||
| 7/8/2026 | Listed for sale | $599,900+65.3%$274/sqft |
Source: MRED as distributed by MLS GRID #12676765 Report a problem | ||
| 5/25/2018 | Sold | $363,000+1.1%$166/sqft |
Source: MRED as distributed by MLS GRID #09904967 Report a problem | ||
| 4/6/2018 | Pending sale | $359,000$164/sqft |
Source: RE/MAX Suburban #09904967 Report a problem | ||
| 4/4/2018 | Listed for sale | $359,000+57.8%$164/sqft |
Source: RE/MAX Suburban #09904967 Report a problem | ||
| 6/11/1999 | Sold | $227,500$104/sqft |
Source: Public Record Report a problem | ||
Public tax history
| Year | Property taxes | Tax assessment |
|---|---|---|
| 2024 | $12,576 +3% | $145,064 +8.2% |
| 2023 | $12,205 +7.4% | $134,068 +6% |
| 2022 | $11,367 +3.7% | $126,504 +3.4% |
| 2021 | $10,962 +2% | $122,343 +0.7% |
| 2020 | $10,749 +2.7% | $121,436 +0.4% |
| 2019 | $10,466 +12.5% | $120,988 +10.6% |
| 2018 | $9,304 | $109,436 +2.4% |
| 2017 | $9,304 +5.9% | $106,881 +4.4% |
| 2016 | $8,787 +8.8% | $102,347 +6.9% |
| 2015 | $8,076 +1.3% | $95,714 +10.7% |
| 2014 | $7,974 +0.8% | $86,491 -0.2% |
| 2012 | $7,909 +0.7% | $86,664 -10.5% |
| 2011 | $7,853 +3.7% | $96,781 -3.8% |
| 2010 | $7,573 +3.1% | $100,557 -5.3% |
| 2009 | $7,345 -5.6% | $106,129 -7.8% |
| 2008 | $7,783 +1.6% | $115,067 -4.1% |
| 2006 | $7,658 +8% | $119,968 |
| 2005 | $7,093 +5.6% | -- |
| 2004 | $6,715 +9% | -- |
| 2003 | $6,160 +9.7% | -- |
| 2002 | $5,615 +12.2% | -- |
| 2001 | $5,005 +0.6% | $75,447 +3.5% |
| 2000 | $4,977 | $72,882 |
Find assessor info on the county website
Monthly payment
Est. payment
Payment breakdown
Explore the cost of this home by adjusting the details. Changes won't be saved.Climate risks
Neighborhood: 60089
Nearby schools
Schools provided by the listing agent
- Elementary: Earl Pritchett School
- Middle: Aptakisic Junior High School
- High: Adlai E Stevenson High School
- District: 102
Source: MRED as distributed by MLS GRID. This data may not be complete. We recommend contacting the local school district to confirm school assignments for this home.
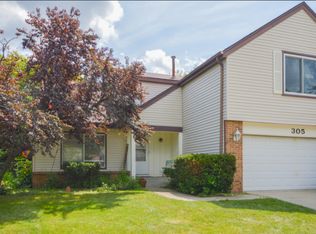
- $550,1004 bd3 ba2.2k sqft305 Horatio Blvd, Buffalo Grove, IL 60089Off Market
- $477,800-- bd2 ba1.5k sqft603 Buckthorn Ter, Buffalo Grove, IL 60089Off Market
- $528,200-- bd2 ba2.3k sqft215 Horatio Blvd, Buffalo Grove, IL 60089Off Market
- $517,800-- bd2 ba2.3k sqft309 Horatio Blvd, Buffalo Grove, IL 60089Off Market
Similar homes
- $599,9994 bd3 ba2.5k sqft750 Dunhill Dr, Buffalo Grove, IL 60089Active
 MLS ID #12769610, Vijay Ghuge, Coldwell Banker Realty. MRED as distributed by MLS GRID
 - $549,9004 bd3 ba2.1k sqft410 Lamont Ter, Buffalo Grove, IL 60089Active
 MLS ID #12762043, Nikit Tailor, Compass. MRED as distributed by MLS GRID
 - $499,9004 bd2 ba1.6k sqft600 Thompson Blvd, Buffalo Grove, IL 60089Active
 MLS ID #12744477, Jane Lee, RE/MAX Top Performers. MRED as distributed by MLS GRID
 - $692,5003 bd4 ba2.6k sqft740 Thompson Ct, Buffalo Grove, IL 60089Active
 MLS ID #12727726, Rafael Murillo, Compass. MRED as distributed by MLS GRID
