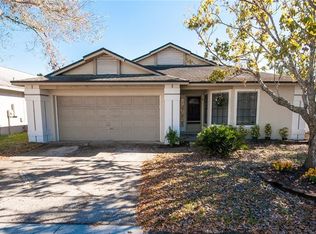
Welcome to 301 Hound Run Place, where homeownership dreams transform into reality! Boasting 1,627 square feet, this charming home features three spacious bedrooms and two full baths, and a convenient two-car garage and is skillfully updated living space that's move-in ready. Every detail has been carefully considered, creating a home that seamlessly blends comfort with contemporary style making it effortless to unwind or entertain guests. The generous, sunlight-drenched layout ensures smooth transitions ideal for everyday routines and social gatherings. Kitchen and bath upgrades demonstrate remarkable style, complemented by modernized lighting fixtures, new Decora Electrical outlets, fresh paint in every room, new 5.25-inch baseboards, and new interior and entry doors that add contemporary appeal. You can feel confident knowing that major improvements — including a 2022 roof replacement, 2014 A/C system, 2024 plumbing line updates, 2016 water heater installation, plus numerous additional enhancements both inside and outside — deliver enduring dependability and value. The kitchen stands as the heart of the home, featuring all new appliances, new elegant quartz surfaces, and new custom-built cabinetry perfect for daily dining or entertaining loved ones. The thoughtful split-bedroom design provides generous secondary bedrooms with convenient built-in storage, while the primary suite creates your own private retreat featuring a roomy walk-in closet, separate vanity space, and walk-in shower. Two large sliding glass doors lead to your exclusive outdoor haven — a brand-new screened porch overlooking a newly fenced private backyard ideal for hosting gatherings, children's activities, tranquil morning coffee, or simply soaking up Florida's beautiful weather in complete seclusion. Positioned in delightful Casselberry, this home offers convenient access to downtown Orlando, excellent parks, picturesque trails, top-rated schools, libraries, shopping centers, dining options, theme parks, and breathtaking Atlantic beaches — placing every family essential within easy reach. This exceptional property represents your opportunity to secure the ideal family home at 301 Hound Run Place, where happiness, relaxation, and cherished memories await! This home is being offered with a one-year Home Warranty leaving you worry free! Seize this unique opportunity—call now to schedule a visit and prepare to fall in love with your future home!
Sold for $409,990
$409,990
301 Hound Run Pl, Casselberry, FL 32707
3beds
1,627sqft
Single Family Residence
Built in 1988
5,070 Square Feet Lot
$407,200 Zestimate®
$252/sqft
$2,374 Estimated rent
Home value
$407,200
$371,000 - $448,000
$2,374/mo
Zestimate® history
Owner options
List your home for rent
$2,374/mo
Rent Zestimate®
Find your next renter with Zillow Rental Manager. Plus, with online applications, you can quickly screen prospective tenants – for free.
$2,374/mo
Rent Zestimate®
Refinance and save
$2,766/mo
Est. payment
Refinancing to a lower rate could help reduce your monthly payments and save thousands over the life of the loan.
$2,766/mo
Est. payment
Explore your selling options
Work with a Zillow partner agent
Leverage their expertise and Zillow's premium Showcase listings to get your home seen by more buyers.
Get startedList with your own agent
Get your home in front of millions of buyers by listing it on Zillow.
Learn how to do itSell it yourself
Take full control of how buyers see your home on Zillow by listing For Sale by Owner (FSBO).
List your homeWhat's special
Modernized lighting fixturesMove-in readySpacious bedroomsNew elegant quartz surfacesNew appliancesExclusive outdoor havenNew custom-built cabinetry
Zillow last checked:
Listing updated:
Listed by:
Ruby Margaret 407-990-0774,
CHARLES RUTENBERG REALTY ORLANDO 407-622-2122
Bought with:
Kristan Hayden, 3511769
ATRIUM REALTY, LLC
Source: Stellar MLS,MLS#: O6358572 Originating MLS: Orlando Regional
Originating MLS: Orlando Regional
Facts & features
Interior
Bedrooms & bathrooms
- Bedrooms: 3
- Bathrooms: 2
- Full bathrooms: 2
Rooms
- Room types: Great Room
Primary bedroom
- Features: Built-in Closet
- Level: First
- Area: 168 Square Feet
- Dimensions: 14x12
Bedroom 2
- Features: Built-in Closet
- Level: First
- Area: 132 Square Feet
- Dimensions: 12x11
Bedroom 3
- Features: Built-in Closet
- Level: First
- Area: 90 Square Feet
- Dimensions: 10x9
Primary bathroom
- Features: Shower No Tub, Single Vanity
- Level: First
Dining room
- Level: First
- Area: 120 Square Feet
- Dimensions: 12x10
Family room
- Level: First
- Area: 240 Square Feet
- Dimensions: 16x15
Kitchen
- Features: Breakfast Bar
- Level: First
- Area: 143 Square Feet
- Dimensions: 13x11
Living room
- Level: First
- Area: 216 Square Feet
- Dimensions: 18x12
Heating
- Central, Electric
Cooling
- Central Air
Appliances
- Included: Dishwasher, Disposal, Dryer, Electric Water Heater, Range, Refrigerator, Washer
- Laundry: In Garage
Features
- Cathedral Ceiling(s), Ceiling Fan(s), Eating Space In Kitchen, Vaulted Ceiling(s)
- Flooring: Carpet, Ceramic Tile
- Doors: Sliding Doors
- Has fireplace: No
Interior area
- Total structure area: 2,160
- Total interior livable area: 1,627 sqft
Property
Parking
- Total spaces: 2
- Parking features: Garage - Attached
- Attached garage spaces: 2
Features
- Levels: One
- Stories: 1
- Patio & porch: Covered, Rear Porch, Screened
- Exterior features: Sidewalk
Lot
- Size: 5,070 Square Feet
- Features: In County, Level, Sidewalk
- Residential vegetation: Oak Trees
Details
- Parcel number: 14213050300000300
- Zoning: RES
- Special conditions: None
Construction
Type & style
- Home type: SingleFamily
- Architectural style: Contemporary
- Property subtype: Single Family Residence
Materials
- Block
- Foundation: Slab
- Roof: Shingle
Condition
- New construction: No
- Year built: 1988
Details
- Warranty included: Yes
Utilities & green energy
- Sewer: Public Sewer
- Water: Public
- Utilities for property: Electricity Connected, Street Lights
Community & HOA
Community
- Features: Deed Restrictions
- Security: Security System Owned
- Pet fee: $0 monthly
- Subdivision: DEER RUN UNIT 16
HOA
- Has HOA: Yes
- HOA fee: $21 monthly
- HOA name: Maria Frasca
Location
- Region: Casselberry
Financial & listing details
- Price per square foot: $252/sqft
- Tax assessed value: $320,327
- Annual tax amount: $1,829
- Date on market: 11/12/2025
- Cumulative days on market: 87 days
- Listing terms: Cash,Conventional,FHA
- Ownership: Fee Simple
- Total actual rent: 0
- Electric utility on property: Yes
- Road surface type: Paved, Asphalt
Price history
| Date | Event | Price |
|---|---|---|
| 3/9/2026 | Sold | $409,990$252/sqft |
Source:  Stellar MLS #O6358572 Report a problem Stellar MLS #O6358572 Report a problem | ||
| 2/9/2026 | Pending sale | $409,990$252/sqft |
Source: Stellar MLS #O6358572 Report a problem | ||
| 1/21/2026 | Price change | $409,990-3.5%$252/sqft |
Source: Stellar MLS #O6358572 Report a problem | ||
| 11/12/2025 | Listed for sale | $424,990+193.1%$261/sqft |
Source: Stellar MLS #O6358572 Report a problem | ||
| 5/27/2010 | Sold | $145,000+28.3%$89/sqft |
Source: Public Record Report a problem | ||
| 11/3/2000 | Sold | $113,000+18.3%$69/sqft |
Source: Public Record Report a problem | ||
| 8/13/1998 | Sold | $95,500$59/sqft |
Source: Public Record Report a problem | ||
Public tax history
| Year | Property taxes | Tax assessment |
|---|---|---|
| 2025 | $1,906 +35.9% | $150,430 +2.9% |
| 2024 | $1,403 +3.3% | $146,190 +3% |
| 2023 | $1,358 +3.4% | $141,932 +3% |
| 2022 | $1,314 -17.4% | $137,798 +3% |
| 2021 | $1,590 +1.1% | $133,784 +1.4% |
| 2020 | $1,572 +3.1% | $131,937 +4.2% |
| 2019 | $1,524 | $126,608 +1.9% |
| 2018 | $1,524 +1.9% | $124,247 +2.1% |
| 2017 | $1,495 +1% | $121,691 +1.4% |
| 2016 | $1,480 -1.9% | $120,022 +1.4% |
| 2015 | $1,508 | $118,359 +0.8% |
| 2014 | $1,508 +19.7% | $117,420 +1.5% |
| 2013 | $1,260 +4.1% | $115,685 -0.7% |
| 2012 | $1,211 -13.1% | $116,497 -8.4% |
| 2011 | $1,393 -35.4% | $127,198 -7.4% |
| 2010 | $2,156 -15.7% | $137,311 -16.1% |
| 2009 | $2,557 -16.8% | $163,669 -19.8% |
| 2008 | $3,074 -3.6% | $204,136 -5.4% |
| 2007 | $3,188 +2.6% | $215,843 +12% |
| 2006 | $3,106 +31.6% | $192,729 +33.8% |
| 2005 | $2,361 +10.7% | $144,073 +14.2% |
| 2004 | $2,133 +9.1% | $126,182 +10.7% |
| 2003 | $1,955 +7.9% | $114,036 +9.7% |
| 2002 | $1,812 +75.4% | $103,986 +24.7% |
| 2000 | $1,033 | $83,421 |
Find assessor info on the county website
Neighborhood: 32707
Nearby homes
- $364,2003 bd2 ba1.4k sqft295 Hound Run Pl, Casselberry, FL 32707Off Market
- $321,2003 bd2 ba1.2k sqft307 Hound Run Pl, Casselberry, FL 32707Off Market
- $346,9003 bd2 ba1.4k sqft289 Hound Run Pl, Casselberry, FL 32707Off Market
- $360,9003 bd2 ba1.6k sqft371 Hound Run Pl, Casselberry, FL 32707Off Market
- $--3 bd2 ba-- sqft371 Hound Run Pl #1, Casselberry, FL 32707Off Market
- $348,5003 bd2 ba1.2k sqft377 Hound Run Pl, Casselberry, FL 32707Off Market
- $--3 bd2 ba1.2k sqft377 Hound Run Pl APT 45D, Casselberry, FL 32707Off Market
- $--3 bd2 ba1.2k sqft377 Hound Run Pl APT 644S, Casselberry, FL 32707Off Market
Nearby schools
GreatSchools rating
- 6/10Sterling Park Elementary SchoolGrades: PK-5Distance: 1.3 mi
- NAA Seminole County Virtual SchoolGrades: K-12Distance: 6.8 mi
- 7/10Lake Howell High SchoolGrades: 9-12Distance: 1.9 mi
Schools provided by the listing agent
- Elementary: Sterling Park Elementary
- Middle: South Seminole Middle
- High: Lake Howell High
Source: Stellar MLS. This data may not be complete. We recommend contacting the local school district to confirm school assignments for this home.
Get a cash offer in 3 minutes
Find out how much your home could sell for in as little as 3 minutes with a no-obligation cash offer.
Estimated market value
$407,200
Get a cash offer in 3 minutes
Find out how much your home could sell for in as little as 3 minutes with a no-obligation cash offer.
Estimated market value
$407,200
- Florida
- Seminole County
- Casselberry
- 32707
- 301 Hound Run Pl
Nearby cities
Nearby zip codes
Other Casselberry Topics
