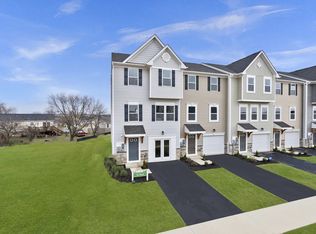
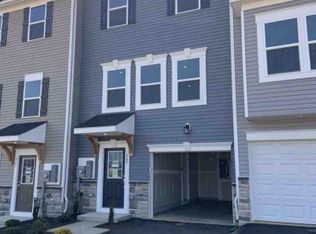
Welcome to St. Peter Townhome, a brand new modern luxury living experience that combines spacious design with top-tier finishes. This beautiful townhome offers 2000 sq. ft. lot and 2300 sq. ft. of thoughtfully crafted living space, featuring an in-law suite totaling to 4 bedrooms, 3 full bathrooms and 1 half, and a 1-car garage.
Main Level Highlights: Open concept living area seamlessly connecting the family room and kitchen State-of-the-art kitchen with stainless steel appliances, white cabinetry, and quartz countertops Large kitchen island, ideal for meal prep and casual dining Cozy breakfast nook and convenient walk-in pantry. Deck to enjoy the beautiful weather and a huge backyard.
Upper-Level Features: Master Suite with walk-in closet and private en-suite bathroom 2 additional spacious bedrooms perfect for family or guests Convenient upstairs laundry area
Finished Basement: Large additional bedroom (in-law suite) with walk in closet and full bathroom.
Renter pays for Water, Sewer and Electricity. Renter is responsible for snowing and mowing. Renter's insurance mandatory. Minimum lease 1 year, maximum lease 5 years. Renter needs to be in compliance with all HOA Policies.
Townhouse for rent
Accepts Zillow applications
$2,700/moFees may apply
301 Huntwellwest Blvd, Ranson, WV 25438
4beds
2,300sqft
Price may not include required fees and charges. Price shown reflects the lease term provided. Learn more|
Townhouse
Available now
Cats, dogs OK
Air conditioner, central air
In unit laundry
Attached garage parking
Central, forced air
What's special
In-law suiteFinished basementTop-tier finishesHuge backyardSpacious designCozy breakfast nookConvenient walk-in pantry
- 21 days |
- -- |
- -- |
Zillow last checked:
Listing updated:
Travel times
Facts & features
Interior
Bedrooms & bathrooms
- Bedrooms: 4
- Bathrooms: 4
- Full bathrooms: 3
- 1/2 bathrooms: 1
Heating
- Central, Forced Air
Cooling
- Air Conditioner, Central Air
Appliances
- Included: Dishwasher, Freezer, Microwave Oven, Oven, Refrigerator
- Laundry: In Unit
Features
- Walk In Closet
- Flooring: Carpet, Hardwood, Tile
Interior area
- Total interior livable area: 2,300 sqft
Property
Parking
- Parking features: Attached, Garage
- Has attached garage: Yes
- Details: Contact manager
Features
- Patio & porch: Patio
Details
- Additional structures: Garage(s)
Construction
Type & style
- Home type: Townhouse
- Property subtype: Townhouse
Building
Management
- Pets allowed: Yes
Community & HOA
Location
- Region: Ranson
Financial & listing details
- Lease term: 1 Year
Price history
| Date | Event | Price |
|---|---|---|
| 7/2/2026 | Listed for rent | $2,700$1/sqft |
Source: Zillow Rentals Report a problem | ||
Neighborhood: 25438
Nearby schools
GreatSchools rating
- 5/10T A Lowery Elementary SchoolGrades: PK-5Distance: 3.3 mi
- 6/10Wildwood Middle SchoolGrades: 6-8Distance: 3.6 mi
- 7/10Jefferson High SchoolGrades: 9-12Distance: 3.4 mi