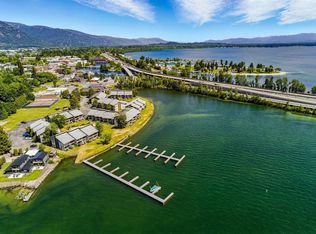
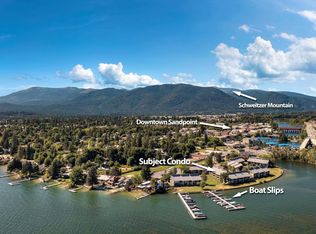
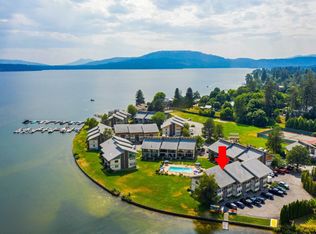
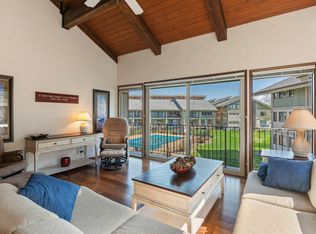
Waterfront living at its finest in Condo Del Sol—one of Sandpoint’s most desirable lakefront communities just minutes from downtown. This fully remodeled 1-bedroom, 1-bath condo shines with high-end updates throughout, including new appliances, updated flooring, two mini-split HVAC units for efficient year-round comfort, electric fireplaces, quartz countertops, and custom lighting—plus many additional upgrades that elevate both style and functionality. Offered fully furnished, this turnkey property is ready to enjoy from day one. Located just blocks from downtown Sandpoint, enjoy easy access to shopping, dining, the farmers market, and Festival at Sandpoint. Resort-style amenities include private beach access, heated pools, tennis and pickleball courts, volleyball and basketball courts, BBQ area, kayak storage, clubhouse with kitchen, and beautifully maintained grounds. Ideal as a full-time residence, vacation retreat, or investment opportunity.
For sale
$589,900
301 Iberian Way APT 113, Sandpoint, ID 83864
1beds
1baths
562sqft
Condominium
Built in 1972
-- sqft lot
$556,000 Zestimate®
$1,050/sqft
$-- HOA
What's special
Electric fireplacesOffered fully furnishedBeautifully maintained groundsHeated poolsHigh-end updates throughoutVolleyball and basketball courtsClubhouse with kitchen
- 115 days |
- 755 |
- 32 |
Zillow last checked:
Listing updated:
Listed by:
John Stark 208-603-8196,
REALM PARTNERS, LLC
Source: SELMLS,MLS#: 20260984
Facts & features
Interior
Bedrooms & bathrooms
- Bedrooms: 1
- Bathrooms: 1
- Main level bathrooms: 1
- Main level bedrooms: 1
Primary bedroom
- Level: Main
Bathroom 1
- Level: Main
Kitchen
- Level: Main
Heating
- Ductless
Cooling
- See Remarks, Air Conditioning
Appliances
- Included: Built In Microwave, Dishwasher, Disposal, Dryer, Freezer, Range Hood, Microwave, Range/Oven, Refrigerator, Washer
Features
- High Speed Internet, Ceiling Fan(s)
- Basement: Crawl Space
- Number of fireplaces: 2
- Fireplace features: 2 Fireplaces, See Remarks
Interior area
- Total structure area: 562
- Total interior livable area: 562 sqft
- Finished area above ground: 562
- Finished area below ground: 0
Property
Parking
- Parking features: No Garage
Features
- Levels: One
- Stories: 1
- Patio & porch: Covered
- Has private pool: Yes
- Pool features: Community, In Ground
- Fencing: Fenced
- Has view: Yes
- View description: Mountain(s), Panoramic, Water
- Has water view: Yes
- Water view: Water
- Waterfront features: Lake, Water Frontage Location(Main), Beach Front(Dock), Water Access Type(Community Access), Water Access Location(Main), Water Access, Water Navigation(Docks)
- Body of water: Lake Pend Oreille
Lot
- Features: City Lot, 1 Mile or less to City/Town, 1 Mile or Less to County Road, Irrigation System, Landscaped
Details
- Parcel number: RPS001C0001130A
- Zoning: Multi Family
- Zoning description: Residential
Construction
Type & style
- Home type: Condo
- Property subtype: Condominium
Materials
- Frame
- Roof: Composition
Condition
- Updated/Remodeled
- New construction: No
- Year built: 1972
- Major remodel year: 2026
Utilities & green energy
- Gas: Nearby
- Sewer: Public Sewer
- Water: Public
- Utilities for property: Electricity Connected, Phone Connected, Garbage Available
Community & HOA
Community
- Features: Clubhouse, Playground, Tennis Court(s), Gated
HOA
- Has HOA: Yes
Location
- Region: Sandpoint
Financial & listing details
- Price per square foot: $1,050/sqft
- Tax assessed value: $385,532
- Annual tax amount: $3,274
- Date on market: 4/29/2026
- Listing terms: Conventional
- Ownership: Condominium
- Electric utility on property: Yes
Estimated market value
$556,000
$528,000 - $584,000
$1,308/mo
Price history
| Date | Event | Price |
|---|---|---|
| 4/29/2026 | Listed for sale | $589,900+59.4%$1,050/sqft |
Source:  SELMLS #20260984 Report a problem SELMLS #20260984 Report a problem | ||
| 9/26/2025 | Sold | -- |
Source: SELMLS #20252118 Report a problem | ||
| 8/16/2025 | Pending sale | $370,000$658/sqft |
Source:  Coeur d'Alene MLS #25-7852 Report a problem Coeur d'Alene MLS #25-7852 Report a problem | ||
| 7/29/2025 | Listed for sale | $370,000$658/sqft |
Source: Coeur d'Alene MLS #25-7852 Report a problem | ||
Public tax history
| Year | Property taxes | Tax assessment |
|---|---|---|
| 2024 | $2,568 -3.5% | $385,532 |
| 2023 | $2,662 -2% | $385,532 +7% |
| 2022 | $2,715 -7.6% | $360,242 +37% |
| 2021 | $2,937 +18.1% | $263,016 +17% |
| 2020 | $2,487 -0.2% | $224,800 +15.3% |
| 2019 | $2,492 | $195,014 +30% |
| 2018 | $2,492 +41.5% | $150,054 +14.1% |
| 2017 | $1,761 | $131,508 |
| 2016 | -- | $131,508 +4% |
| 2015 | -- | $126,450 +7.1% |
| 2014 | -- | $118,020 |
| 2013 | -- | $118,020 |
| 2012 | -- | -- |
| 2011 | -- | $168,178 |
| 2010 | -- | -- |
| 2009 | -- | -- |
Find assessor info on the county website
Monthly payment
Est. payment
Payment breakdown
Explore the cost of this home by adjusting the details. Changes won't be saved.Climate risks
Neighborhood: 83864
Nearby schools
GreatSchools rating
- 9/10Washington Elementary SchoolGrades: PK-6Distance: 0.6 mi
- 7/10Sandpoint Middle SchoolGrades: 7-8Distance: 1.1 mi
- 5/10Sandpoint High SchoolGrades: 9-12Distance: 1.2 mi
Schools provided by the listing agent
- Elementary: Washington
- Middle: Sandpoint
- High: Sandpoint
Source: SELMLS. This data may not be complete. We recommend contacting the local school district to confirm school assignments for this home.
- $--1 bd1 ba736 sqft301 Iberian Way APT 119, Sandpoint, ID 83864Sold
- $--2 bd2 ba1.1k sqft301 Iberian Way APT 221, Sandpoint, ID 83864Sold
- $--2 bd2 ba1.1k sqft301 Iberian Way APT 253, Sandpoint, ID 83864Sold
- $--2 bd2 ba1.1k sqft301 Iberian Way APT 207, Sandpoint, ID 83864Sold
- $--2 bd2 ba1k sqft301 Iberian Way APT 213, Sandpoint, ID 83864Sold
- $--4 bd3 ba2.5k sqft301 Iberian Way APT 235, Sandpoint, ID 83864Sold
- $--2 bd2 ba1.1k sqft301 Iberian Way APT 223, Sandpoint, ID 83864Sold
- $--2 bd2 ba1.1k sqft301 Iberian Way, Sandpoint, ID 83864Sold
A local agent can set up tours, give advice and negotiate with sellers.
A local lender can help you make sure your offer is ready when you are.
Similar homes
- $598,3354 bd2 ba784 sqft1715 Main St, Sandpoint, ID 83864For Sale
 MLS ID #26-4794, Deanna Hughes, Coldwell Banker Schneidmiller Realty. Coeur d'Alene MLS
 - $598,3354 bd2 ba784 sqft1717 Main St, Sandpoint, ID 83864For Sale
 MLS ID #26-4791, Deanna Hughes, Coldwell Banker Schneidmiller Realty. Coeur d'Alene MLS
 - $598,3354 bd2 ba784 sqft1713 Main St, Sandpoint, ID 83864For Sale
 MLS ID #26-4792, Deanna Hughes, Coldwell Banker Schneidmiller Realty. Coeur d'Alene MLS
 - $675,0002 bd1 ba644 sqft905 Pine St, Sandpoint, ID 83864For Sale

 MLS ID #20261992, Abigail Thorpe, PUREWEST REAL ESTATE. SELMLS
 - $575,0001 bd1 ba669 sqft88 Blooming Flower Ct #101-B9, Sandpoint, ID 83864For SaleMLS ID #26-7887, Cody Funk, Northwest Realty Group. Coeur d'Alene MLS
- $649,0002 bd2 ba755 sqft72 Great Escape Rd #409/411, Sandpoint, ID 83864For SaleMLS ID #20261493, Courtney Nova, EVERGREEN REALTY. SELMLS
- $435,000-- bd1 ba400 sqft515 Nw Psge #17, Sandpoint, ID 83864For SaleMLS ID #20261603, Alison Murphy, NORTHWEST REALTY GROUP. SELMLS
- $405,0002 bd1 ba664 sqft169 Snowplow Rd #1, Sandpoint, ID 83864For SaleMLS ID #20261343, Alexxis Raugust, JOHN L SCOTT, INC. SELMLS
- $549,0001 bd1 ba400 sqft45 Rascals Rd, Sandpoint, ID 83864For SaleMLS ID #20261223, Charesse Moore, EVERGREEN REALTY. SELMLS
- $470,0001 bd1 ba795 sqft508 Cedar Grv, Sandpoint, ID 83864For SaleMLS ID #26-5961, Brandon DeSimone, CENTURY 21 Beutler & Associates. Coeur d'Alene MLS
- $549,900-- bd1 ba352 sqft124 Village Ln #318, Sandpoint, ID 83864New ConstructionMLS ID #20261250, Alison Murphy, NORTHWEST REALTY GROUP. SELMLS
- $875,0001 bd1 ba575 sqft124 Village Ln Suite 203, Sandpoint, ID 83864For SaleMLS ID #20261555, Alison Murphy, NORTHWEST REALTY GROUP. SELMLS
- $449,000-- bd1 ba421 sqft197 Mogul Hill Rd #6, Sandpoint, ID 83864For SaleMLS ID #20252910, Jolena Overland, PUREWEST REAL ESTATE. SELMLS
- $318,0002 bd1 ba672 sqft109 Geronimo Ln, Sandpoint, ID 83864For SaleMLS ID #20261475, Will Webberley, HEART AND HOMES NW REALTY. SELMLS
- $449,000-- bd1 ba388 sqft8754 Schweitzer Mountain Rd #20, Sandpoint, ID 83864For SaleMLS ID #20260014, Cindy Bond, eXp REALTY LLC. SELMLS
- $399,9002 bd1 ba732 sqft79 Outrigger Dr, Sagle, ID 83860For SaleMLS ID #20260958, Hill Mannan, ROOTS REALTY NW LLC. SELMLS
- $495,0001 bd1 ba690 sqft17 Hitchcock Dr, Dover, ID 83825For SaleMLS ID #20251131, Christopher K. Chambers, TOMLINSON SOTHEBY`S INTL. REAL. SELMLS
- $429,0001 bd1 ba522 sqft199 Pomrankey Ln, Dover, ID 83825For SaleMLS ID #20260997, Monique Thielman, CENTURY 21 Waterfront. SELMLS
- $825,0002 bd2 ba800 sqft69 Shawnee Path, Sagle, ID 83860For SaleMLS ID #26-7309, Jaclyn Wakefield, Northwest Land Group Wakefield Realty. Coeur d'Alene MLS
- $429,9992 bd1 ba762 sqft203 Pomrankey Ln, Dover, ID 83825For SaleMLS ID #20261569, Julie Lynn, TERRITORY REAL ESTATE. SELMLS
