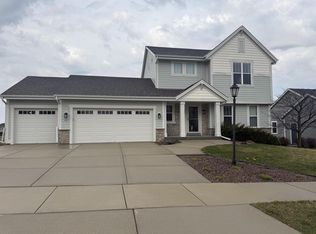
This newer colonial in Hidden Hills has it all! A main level open floor plan is flooded with natural light, has high ceilings, solid doors, hardwood floors, custom blinds, and a terrific flex space at the front of the home. The kitchen includes an island, walk-in pantry, & granite counters. Expansive main floor laundry offers a back hall transition area perfect for the busiest families. Upstairs are 4 spacious bedrooms & 2 full baths. The walkout LL awaits your finishes & includes sliders, a full size window, and plumbed for a full bath. Your backyard abuts an outlot and has two tiers of entertaining space. A 2.5 car attached garage round out the home! Terrific location with a neighborhood park and close to I43 and all amenities.
Contingent
$529,900
301 Indigo DRIVE, Port Washington, WI 53074
4beds
2,050sqft
Single Family Residence
Built in 2017
8,276 Square Feet Lot
$529,800 Zestimate®
$258/sqft
$19/mo HOA
What's special
- 20 days
- 489
- 30
Likely to sell faster than
Zillow last checked:
Listing updated:
Listed by:
Tracy Modjeski PropertyInfo@shorewest.com,
Shorewest Realtors, Inc.
Source: WIREX MLS,MLS#: 1979222 Originating MLS: Metro MLS
Originating MLS: Metro MLSFacts & features
Interior
Bedrooms & bathrooms
- Bedrooms: 4
- Bathrooms: 3
- Full bathrooms: 2
- 1/2 bathrooms: 1
Primary bedroom
- Level: Upper
- Area: 204
- Dimensions: 17 x 12
Bedroom 2
- Level: Upper
- Area: 121
- Dimensions: 11 x 11
Bedroom 3
- Level: Upper
- Area: 121
- Dimensions: 11 x 11
Bedroom 4
- Level: Upper
- Area: 110
- Dimensions: 11 x 10
Bathroom
- Features: Stubbed For Bathroom on Lower, Tub Only, Ceramic Tile, Master Bedroom Bath: Walk-In Shower, Master Bedroom Bath, Shower Over Tub
Dining room
- Level: Main
- Area: 132
- Dimensions: 12 x 11
Kitchen
- Level: Main
- Area: 143
- Dimensions: 13 x 11
Living room
- Level: Main
- Area: 238
- Dimensions: 17 x 14
Heating
- Natural Gas, Forced Air
Cooling
- Central Air
Appliances
- Included: Dishwasher, Disposal, Dryer, Microwave, Other, Oven, Range, Refrigerator, Washer
Features
- High Speed Internet, Pantry, Walk-In Closet(s), Kitchen Island
- Flooring: Wood
- Basement: 8'+ Ceiling,Full,Full Size Windows,Concrete,Radon Mitigation System,Sump Pump,Walk-Out Access
Interior area
- Total structure area: 2,050
- Total interior livable area: 2,050 sqft
- Finished area above ground: 2,050
Property
Parking
- Total spaces: 2.5
- Parking features: Garage Door Opener, Attached, 2 Car
- Attached garage spaces: 2.5
Features
- Levels: Two
- Stories: 2
- Patio & porch: Deck, Patio
Lot
- Size: 8,276 Square Feet
- Dimensions: .19 Acres
- Features: Sidewalks
Details
- Parcel number: 162260069000
- Zoning: RES
Construction
Type & style
- Home type: SingleFamily
- Architectural style: Colonial
- Property subtype: Single Family Residence
Materials
- Aluminum Siding, Aluminum/Steel, Fiber Cement, Aluminum Trim, Stone, Brick/Stone
Condition
- 6-10 Years
- New construction: No
- Year built: 2017
Utilities & green energy
- Sewer: Public Sewer
- Water: Public
Community & HOA
Community
- Subdivision: Hidden Hills
HOA
- Has HOA: Yes
- HOA fee: $225 annually
Location
- Region: Port Washington
- Municipality: Port Washington
Financial & listing details
- Price per square foot: $258/sqft
- Tax assessed value: $510,600
- Annual tax amount: $6,712
- Date on market: 9/10/2026
- Inclusions: Oven/Range, Refrigerator, Dishwasher, Microwave, Disposal, Washer/Dryer, Window Shades, Garage Door Openers
- Exclusions: Seller's Personal Property
Estimated market value
$529,800
$503,000 - $556,000
$3,722/mo
Price history
| Date | Event | Price |
|---|---|---|
| 9/19/2026 | Contingent | $529,900$258/sqft |
Source:  WIREX MLS #1979222 Report a problem WIREX MLS #1979222 Report a problem | ||
| 9/10/2026 | Listed for sale | $529,900+44.4%$258/sqft |
Source: WIREX MLS #1979222 Report a problem | ||
| 5/30/2018 | Sold | $366,900$179/sqft |
Source: Public Record Report a problem | ||
Public tax history
| Year | Property taxes | Tax assessment |
|---|---|---|
| 2025 | $6,712 -1.6% | $492,500 +19.3% |
| 2024 | $6,822 +10.5% | $412,700 |
| 2023 | $6,173 -0.9% | $412,700 |
| 2022 | $6,227 +1.5% | $412,700 |
| 2021 | $6,134 +0.3% | $412,700 +28.5% |
| 2020 | $6,114 +9626.2% | $321,100 |
| 2019 | $63 -99% | $321,100 |
| 2018 | $6,078 +428.8% | $321,100 +419.6% |
| 2017 | $1,149 -0.4% | $61,800 |
| 2016 | $1,154 +104% | $61,800 +100% |
| 2015 | $566 +6.5% | $30,900 |
| 2014 | $531 -6.1% | $30,900 |
| 2013 | $565 -0.3% | $30,900 |
| 2012 | $567 -0.6% | $30,900 |
| 2011 | $571 -2.5% | $30,900 |
| 2010 | $585 -7.6% | $30,900 |
| 2009 | $633 +3% | $30,900 |
| 2008 | $615 | $30,900 |
Find assessor info on the county website
Monthly payment
Est. payment
Payment breakdown
Explore the cost of this home by adjusting the details. Changes won't be saved.Climate risks
Neighborhood: 53074
Nearby schools
Schools provided by the listing agent
- Elementary: Saukville
- Middle: Thomas Jefferson
- High: Port Washington
- District: Port Washington-Saukville
Source: WIREX MLS. This data may not be complete. We recommend contacting the local school district to confirm school assignments for this home.
Similar homes
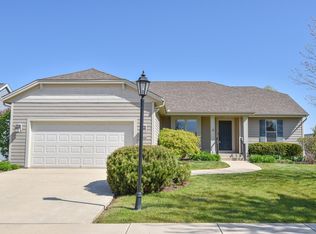
- $628,9003 bd2 ba1.6k sqft1851 Sweetwater BOULEVARD #Lt9, Port Washington, WI 53074Active
 MLS ID #1943324, Jeffrey Wardon. WIREX MLS
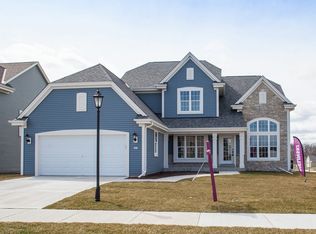
 - $692,9003 bd3 ba2.2k sqft408 Sweetwater BOULEVARD #Lt7, Port Washington, WI 53074Active
 MLS ID #1943800, Jeffrey Wardon. WIREX MLS
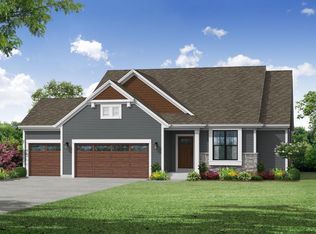
 - from $497,5004 bd3 ba2.2k sqftThe Catalina Plan, Highland Pointe North, Pt Washington, WI 53024New Construction
 Harbor Homes
 - from $491,0004 bd3 ba2.1k sqftThe Hudson Plan, Highland Pointe North, Pt Washington, WI 53024New Construction
 Harbor Homes
