Stunning End Unit-Luxurious 3-Level Townhome in New Windsor: Your Dream Home Awaits! Welcome to this exquisite townhome, meticulously crafted with high-end finishes and thoughtful design. Built in 2015, this residence boasts three finished levels, offering comfort, elegance, and convenience. Blue slate tile entry welcomes you into the heart of this home, which is the stunning kitchen—a culinary haven with granite counters, SS appliances, slide in stove, pantry, island and cherry cabinetry. It’s the perfect space for cooking and entertaining. Step into the elegant living room, adorned with h/w floors, crown moldings and featuring a gas fireplace with a beautiful mantle. It’s the ideal spot to unwind after a long day. Prepare to be pampered in the master suite. Tray ceilings add an air of sophistication, and the spa-like master bath. Imagine indulging in a 6 ft. tiled shower with corner seat, 18" floor tiles, three shower heads, custom tilework, double sinks, and a dedicated makeup area. Plus, there’s a walk-in closet fit for a fashionista. Two additional bedrooms provide ample space for family or guests, and the well-appointed guest bath ensures everyone’s comfort. The finished basement offers versatility—a home office for productivity and a spacious family room for movie nights and relaxation. An egress window ensures safety and natural light. Conveniently park your vehicles in the attached two-car garage, plus your own driveway. Your private patio and enjoy professionally landscaped surroundings. It’s the ideal spot for morning coffee or evening gatherings. Situated close to all amenities—shops, highways, and public transportation—this home makes life easy. The original owners spared no expense, adding over $25,000 worth of upgrades. Highlights include recessed lighting, luxury shower, hardwood and LVP flooring, and more. Don’t miss out on this opportunity to own a slice of luxury in New Windsor. Town water, sewer and gas. Additional Information: Amenities:Marble Bath,Pedestal Sink,ParkingFeatures:2 Car Attached,
Sold for $440,000
$440,000
301 Iron Forge Lane, New Windsor, NY 12553
3beds
2,302sqft
Townhouse, Residential
Built in 2015
2,662 Square Feet Lot
$459,700 Zestimate®
$191/sqft
$3,528 Estimated rent
Home value
$459,700
$437,000 - $483,000
$3,528/mo
Zestimate® history
Owner options
List your home for rent
$3,528/mo
Rent Zestimate®
Find your next renter with Zillow Rental Manager. Plus, with online applications, you can quickly screen prospective tenants – for free.
$3,528/mo
Rent Zestimate®
Refinance and save
$3,085/mo
Est. payment
Refinancing to a lower rate could help reduce your monthly payments and save thousands over the life of the loan.
$3,085/mo
Est. payment
Explore your selling options
Work with a Zillow partner agent
Leverage their expertise and Zillow's premium Showcase listings to get your home seen by more buyers.
Get startedList with your own agent
Get your home in front of millions of buyers by listing it on Zillow.
Learn how to do itSell it yourself
Take full control of how buyers see your home on Zillow by listing For Sale by Owner (FSBO).
List your homeWhat's special
Gas fireplaceHigh - end finishesNatural lightFinished levelsDedicated makeup areaAmple spacePrivate patio
Zillow last checked:
Listing updated:
Listed by:
Rosalie W Cook 845-742-0110,
Weichert Realtors 845-782-4646
Bought with:
ShaQuille Brown, 10401334138
eXp Realty
Virginia Corbett, 10301222045
eXp Realty
Source: OneKey® MLS as distributed by MLS GRID,MLS#: H6291618
Facts & features
Interior
Bedrooms & bathrooms
- Bedrooms: 3
- Bathrooms: 3
- Full bathrooms: 2
- 1/2 bathrooms: 1
Primary bedroom
- Level: Second
Bedroom 1
- Level: Second
Bedroom 2
- Level: Second
Bathroom 1
- Level: Second
Bathroom 2
- Level: Second
Other
- Level: First
Dining room
- Level: First
Family room
- Level: Lower
Kitchen
- Level: First
Laundry
- Level: Second
Living room
- Level: First
Heating
- Forced Air
Cooling
- Central Air
Appliances
- Included: Dishwasher, Dryer, Microwave, Refrigerator, Stainless Steel Appliance(s), Washer, Gas Water Heater
- Laundry: Inside
Features
- Chandelier, Chefs Kitchen, Double Vanity, Eat-in Kitchen, Granite Counters, Kitchen Island, Marble Counters, Primary Bathroom, Open Kitchen, Pantry
- Flooring: Hardwood
- Windows: Blinds, Oversized Windows
- Basement: Finished
- Attic: Pull Stairs
- Number of fireplaces: 1
Interior area
- Total structure area: 2,302
- Total interior livable area: 2,302 sqft
Property
Parking
- Total spaces: 2
- Parking features: Attached, Driveway, Garage Door Opener
- Has uncovered spaces: Yes
Features
- Levels: Multi/Split,Three Or More
- Stories: 3
- Patio & porch: Patio
Lot
- Size: 2,662 Square Feet
- Features: Cul-De-Sac, Near Public Transit, Near School, Near Shops, Views
Details
- Parcel number: 3348000980000001124.0000000
Construction
Type & style
- Home type: Townhouse
- Property subtype: Townhouse, Residential
- Attached to another structure: Yes
Materials
- Stone, Vinyl Siding
Condition
- Actual
- Year built: 2015
Details
- Builder model: Chase
Utilities & green energy
- Sewer: Public Sewer
- Water: Public
- Utilities for property: Trash Collection Private
Community & HOA
Community
- Features: Park
HOA
- Has HOA: No
- Amenities included: Park
Location
- Region: New Windsor
Financial & listing details
- Price per square foot: $191/sqft
- Tax assessed value: $39,100
- Annual tax amount: $8,120
- Date on market: 3/6/2024
- Listing agreement: Exclusive Right To Sell
- Listing terms: Other
- Inclusions: Light Fixtures, Oven/Range
- Exclusions: Curtains/Drapes
Price history
| Date | Event | Price |
|---|---|---|
| 6/4/2024 | Sold | $440,000+4.8%$191/sqft |
Source:  OneKey® MLS as distributed by MLS GRID #H6291618 Report a problem OneKey® MLS as distributed by MLS GRID #H6291618 Report a problem | ||
| 4/1/2024 | Pending sale | $419,900$182/sqft |
Source: OneKey® MLS as distributed by MLS GRID #H6291618 Report a problem | ||
| 3/11/2024 | Listing removed | -- |
Source: OneKey® MLS as distributed by MLS GRID #H6291618 Report a problem | ||
| 3/6/2024 | Listed for sale | $419,900+32.2%$182/sqft |
Source: OneKey® MLS as distributed by MLS GRID #H6291618 Report a problem | ||
| 12/4/2015 | Sold | $317,515$138/sqft |
Source: Public Record Report a problem | ||
Public tax history
| Year | Property taxes | Tax assessment |
|---|---|---|
| 2025 | -- | $39,100 |
| 2024 | -- | $39,100 |
| 2023 | -- | $39,100 |
| 2022 | -- | $39,100 |
| 2021 | -- | $39,100 |
| 2020 | -- | $39,100 |
| 2019 | -- | $39,100 |
| 2018 | -- | $39,100 |
| 2017 | $7,167 | $39,100 |
| 2016 | -- | $39,100 +79.4% |
| 2015 | -- | $21,800 +772% |
| 2014 | -- | $2,500 |
Find assessor info on the county website
Neighborhood: 12553
Nearby homes
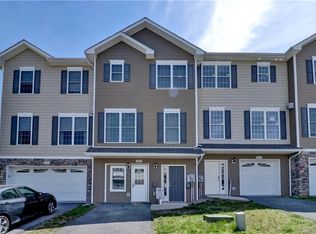
- $471,0003 bd3 ba2.5k sqft303 Iron Forge Ln, New Windsor, NY 12553Off Market
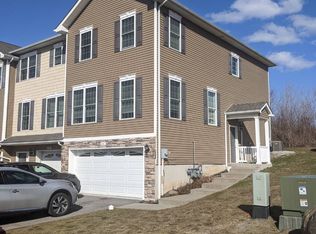
- $443,9003 bd3 ba1.8k sqft307 Iron Forge Ln, New Windsor, NY 12553Off Market
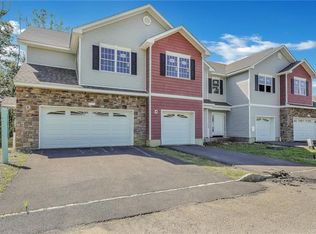
- $435,1002 bd3 ba2.5k sqft305 Iron Forge Ln, New Windsor, NY 12553Off Market
- $396,2005 bd3 ba2.1k sqft1309 State Rt 208, New Windsor, NY 12553Off Market
- $573,6004 bd3 ba2.2k sqft134 Station, New Windsor, NY 12553Off Market
- $517,0003 bd4 ba2.5k sqft501 Iron Forge Ln, New Windsor, NY 12553Off Market
- $309,9003 bd1 ba880 sqft14 Hillcrest, New Windsor, NY 12553Off Market
- $471,6003 bd4 ba2.3k sqft402 Iron Forge Ln, New Windsor, NY 12553Off Market
Nearby schools
GreatSchools rating
- 3/10Temple Hill SchoolGrades: K-8Distance: 1.1 mi
- 3/10Newburgh Free Academy Main CampusGrades: 9-12Distance: 3.6 mi
- 4/10Vails Gate High Tech Magnet SchoolGrades: K-5Distance: 0.3 mi
Schools provided by the listing agent
- Middle: Heritage Middle School
- High: Newburgh Free Academy
Source: OneKey® MLS as distributed by MLS GRID. This data may not be complete. We recommend contacting the local school district to confirm school assignments for this home.
Get a cash offer in 3 minutes
Find out how much your home could sell for in as little as 3 minutes with a no-obligation cash offer.
Estimated market value
$459,700
Get a cash offer in 3 minutes
Find out how much your home could sell for in as little as 3 minutes with a no-obligation cash offer.
Estimated market value
$459,700
- New York
- Orange County
- New Windsor
- 12553
- 301 Iron Forge Lane
Nearby cities
Nearby neighborhoods
Nearby zip codes
Other New Windsor Topics
