Welcome to endless possibility and the ability to walk everywhere! This beautiful home completed in 2019 is nestled at the end of a cul-de-sac and offers a lifetime of comfort and style. Sitting on one of the largest lots in the neighborhood, privacy abounds. Upstairs, discover an open design 3-bedroom, 2.5-bath retreat with delightful upgrades and features. The vaulted L-shaped living, dining, and kitchen area seamlessly flows onto the comfortable covered front porch, offering serene pond views and privacy with no neighbor across the street. The kitchen is a chef's dream, boasting granite countertops, an island, gas cooktop with hood, and electric wall oven and microwave. All appliances, including the washer, dryer, and refrigerator, are included. A half bath, full-size walk-in pantry, and an oversized laundry room, adorned with upscale wood shelving, cater to your storage needs. The primary bedroom, located at the back of the house, features a spacious en-suite bath with a glass-enclosed walk-in shower, double sink vanity, and a large walk-in closet. Take the elevator downstairs to a massive garage space with a workroom, 1/2 bath, 220 service, plumbing, and storage. With 8-foot garage doors, this space can park 4 cars and 2 golf carts, making it the perfect home for all your toys, a small boat, van, or work truck. Multiple entrances ensure easy access from any part of the yard. Seeking additional living space? The garage can be transformed into a 997-square-foot suite while still accommodating 2 cars and 2 golf carts. With multiple plumbing options and a half bath next to a storage room, the potential for a large full bath and additional living space is limitless. Explore the floor plan examples provided. Another covered parking space in a driveway with space for 4 cars completes this remarkable property. Don't miss the chance to make this versatile home yours—schedule a viewing today and unlock the endless possibilities that await!
Sold for $875,000
$875,000
301 Ivy Lane, Carolina Beach, NC 28428
3beds
1,816sqft
Single Family Residence
Built in 2019
8,712 Square Feet Lot
$907,200 Zestimate®
$482/sqft
$3,005 Estimated rent
Home value
$907,200
$862,000 - $962,000
$3,005/mo
Zestimate® history
Owner options
List your home for rent
$3,005/mo
Rent Zestimate®
Find your next renter with Zillow Rental Manager. Plus, with online applications, you can quickly screen prospective tenants – for free.
$3,005/mo
Rent Zestimate®
Refinance and save
$5,022/mo
Est. payment
Refinancing to a lower rate could help reduce your monthly payments and save thousands over the life of the loan.
$5,022/mo
Est. payment
Explore your selling options
Work with a Zillow partner agent
Leverage their expertise and Zillow's premium Showcase listings to get your home seen by more buyers.
Get startedList with your own agent
Get your home in front of millions of buyers by listing it on Zillow.
Learn how to do itSell it yourself
Take full control of how buyers see your home on Zillow by listing For Sale by Owner (FSBO).
List your homeWhat's special
Small boatCovered front porchMassive garage spaceWork truckSerene pond viewsAdditional living spaceStorage room
Zillow last checked:
Listing updated:
Listed by:
Karen E Drechsel 732-492-7643,
Intracoastal Realty Corp
Bought with:
Craig W Stewart, 316429
Berkshire Hathaway HomeServices Carolina Premier Properties
Source: Hive MLS,MLS#: 100423754 Originating MLS: Cape Fear Realtors MLS, Inc.
Originating MLS: Cape Fear Realtors MLS, Inc.Facts & features
Interior
Bedrooms & bathrooms
- Bedrooms: 3
- Bathrooms: 3
- Full bathrooms: 2
- 1/2 bathrooms: 1
Rooms
- Room types: Master Bedroom, Bedroom 2, Bedroom 3, Laundry, Other, Living Room, Dining Room, Kitchen
Primary bedroom
- Description: WIC, Trey ceiling
- Level: Second
- Dimensions: 15 x 14
Bedroom 2
- Level: Second
- Dimensions: 11 x 11
Bedroom 3
- Level: Second
- Dimensions: 11 x 11
Dining room
- Level: Second
- Dimensions: 14 x 10
Kitchen
- Description: gas cooktop, electric wall oven
- Level: Second
- Dimensions: 15 x 12
Laundry
- Description: full size stackable units with built in shelving
- Level: Second
- Dimensions: 10 x 5
Living room
- Level: Second
- Dimensions: 17 x 16
Other
- Description: Pantry, built in wood shelving
- Level: Second
- Dimensions: 5 x 5
Heating
- Heat Pump, Electric
Cooling
- Central Air
Appliances
- Included: Vented Exhaust Fan, Gas Cooktop, Built-In Microwave, Washer, Self Cleaning Oven, Refrigerator, Ice Maker, Dryer, Disposal, Dishwasher, Wall Oven
- Laundry: Laundry Room
Features
- Walk-in Closet(s), Vaulted Ceiling(s), Tray Ceiling(s), High Ceilings, Kitchen Island, Elevator, Ceiling Fan(s), Pantry, Walk-in Shower, Blinds/Shades, Walk-In Closet(s), Workshop
- Flooring: LVT/LVP
- Basement: None
- Attic: Access Only
- Has fireplace: No
- Fireplace features: None
Interior area
- Total structure area: 1,816
- Total interior livable area: 1,816 sqft
Property
Parking
- Total spaces: 4
- Parking features: Garage Faces Front, Attached, Covered, Additional Parking, Concrete, Garage Door Opener, Off Street
- Has attached garage: Yes
- Uncovered spaces: 4
- Details: 2 golf cart spaces
Accessibility
- Accessibility features: Accessible Elevator Installed
Features
- Levels: Two
- Stories: 2
- Patio & porch: Covered, Patio, Porch
- Exterior features: Outdoor Shower, Irrigation System, DP50 Windows
- Pool features: None
- Fencing: None
- Has view: Yes
- View description: Pond
- Has water view: Yes
- Water view: Pond
- Waterfront features: None
- Frontage type: Pond Front
Lot
- Size: 8,712 Square Feet
- Dimensions: 36 x 17 x 106 x 50 x 150 x 56
- Features: Cul-De-Sac
Details
- Additional structures: Shower
- Parcel number: R08818001090000
- Zoning: R-1
- Special conditions: Standard
Construction
Type & style
- Home type: SingleFamily
- Property subtype: Single Family Residence
Materials
- Vinyl Siding
- Foundation: Other, Slab, Pilings
- Roof: Architectural Shingle
Condition
- New construction: No
- Year built: 2019
Utilities & green energy
- Sewer: Public Sewer
- Water: Public
- Utilities for property: Sewer Available, Water Available
Green energy
- Green verification: None
Community & HOA
Community
- Subdivision: The Glen
HOA
- Has HOA: Yes
- Amenities included: Maintenance Common Areas, Management
- HOA fee: $420 monthly
- HOA name: GO Property Management
Location
- Region: Carolina Beach
Financial & listing details
- Price per square foot: $482/sqft
- Tax assessed value: $543,100
- Annual tax amount: $3,611
- Date on market: 9/27/2025
- Cumulative days on market: 20 days
- Listing agreement: Exclusive Right To Sell
- Listing terms: Cash,Conventional,FHA,VA Loan
- Road surface type: Paved
Price history
| Date | Event | Price |
|---|---|---|
| 3/20/2024 | Sold | $875,000+2.9%$482/sqft |
Source:  Hive MLS #100423754 Report a problem Hive MLS #100423754 Report a problem | ||
| 2/13/2024 | Pending sale | $850,000$468/sqft |
Source: Hive MLS #100423754 Report a problem | ||
| 2/12/2024 | Listed for sale | $850,000+88.6%$468/sqft |
Source: Hive MLS #100423754 Report a problem | ||
| 10/19/2018 | Sold | $450,774$248/sqft |
Source: Hive MLS #100125898 Report a problem | ||
| 7/17/2018 | Pending sale | $450,774$248/sqft |
Source: Coastwalk Real Estate, LLC #100125898 Report a problem | ||
| 7/17/2018 | Listed for sale | $450,774$248/sqft |
Source: Coastwalk Real Estate, LLC #100125898 Report a problem | ||
Public tax history
| Year | Property taxes | Tax assessment |
|---|---|---|
| 2025 | $4,109 +10.4% | $917,700 +69% |
| 2024 | $3,720 +3% | $543,100 |
| 2023 | $3,612 -0.7% | $543,100 |
| 2022 | $3,639 -2.9% | $543,100 |
| 2021 | $3,747 +61% | $543,100 +86.7% |
| 2020 | $2,327 +68.7% | $290,900 +68.7% |
| 2019 | $1,379 | $172,400 +176.3% |
| 2018 | $1,379 +273% | $62,400 |
| 2017 | $370 | $62,400 |
Find assessor info on the county website
Neighborhood: 28428
Nearby homes
- $774,6003 bd3 ba1.8k sqft305 Ivy Ln, Carolina Beach, NC 28428Off Market

- $799,0003 bd3 ba1.9k sqft303 Ivy Ln, Carolina Beach, NC 28428Sold

- $905,3004 bd4 ba2.1k sqft307 Ivy Ln, Carolina Beach, NC 28428Off Market
- $847,0004 bd4 ba2.1k sqft316 Goldsboro Ave, Carolina Beach, NC 28428Off Market
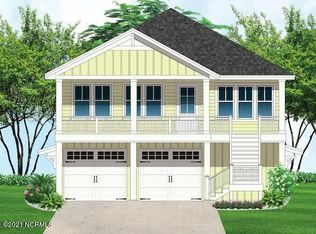
- $899,0004 bd4 ba2.1k sqft310 Goldsboro Ave, Carolina Beach, NC 28428Off Market
- $976,2004 bd4 ba2.1k sqft318 Goldsboro Ave, Carolina Beach, NC 28428Off Market
- $766,0003 bd3 ba1.8k sqft302 Ivy Ln, Carolina Beach, NC 28428Off Market
- $1,783,200-- bd-- ba-- sqft215 Winner Ave, Carolina Beach, NC 28428Off Market
Nearby schools
GreatSchools rating
- 8/10Carolina Beach ElementaryGrades: K-5Distance: 0.6 mi
- 7/10Charles P Murray MiddleGrades: 6-8Distance: 4.3 mi
- 5/10Eugene Ashley HighGrades: 9-12Distance: 4.3 mi
Get a cash offer in 3 minutes
Find out how much your home could sell for in as little as 3 minutes with a no-obligation cash offer.
Estimated market value
$907,200
Get a cash offer in 3 minutes
Find out how much your home could sell for in as little as 3 minutes with a no-obligation cash offer.
Estimated market value
$907,200
Nearby cities
Nearby zip codes
Other Carolina Beach Topics
