Beautifully redone end-unit condo in the heart of downtown Royal Oak! This open-concept home features a first-floor primary suite with a large ensuite bathroom and a huge walk-in closet. The great room boasts vaulted ceilings, a built-in bar with refrigeration, and brand-new windows throughout. Main-level laundry adds convenience. Upstairs, you'll find two additional spacious bedrooms and a full bathroom. The finished lower level offers a versatile hangout space, a half bath with potential for a full conversion, a workout room, and a 4th bedroom. Complete with a 2-car attached garage equipped with a 220 outlet for charging, this condo blends modern convenience with prime location. Don’t miss this gem!
Sold for $420,000
$420,000
301 James Cir, Royal Oak, MI 48067
4beds
1,520sqft
Condominium
Built in 2003
-- sqft lot
$447,200 Zestimate®
$276/sqft
$3,037 Estimated rent
Home value
$447,200
$420,000 - $479,000
$3,037/mo
Zestimate® history
Owner options
List your home for rent
$3,037/mo
Rent Zestimate®
Find your next renter with Zillow Rental Manager. Plus, with online applications, you can quickly screen prospective tenants – for free.
$3,037/mo
Rent Zestimate®
Refinance and save
$3,086/mo
Est. payment
Refinancing to a lower rate could help reduce your monthly payments and save thousands over the life of the loan.
$3,086/mo
Est. payment
Explore your selling options
Work with a Zillow partner agent
Leverage their expertise and Zillow's premium Showcase listings to get your home seen by more buyers.
Get startedList with your own agent
Get your home in front of millions of buyers by listing it on Zillow.
Learn how to do itSell it yourself
Take full control of how buyers see your home on Zillow by listing For Sale by Owner (FSBO).
List your homeWhat's special
Zillow last checked:
Listing updated:
Listed by:
Alexander Chapman 313-475-0275,
@properties Christie's Int'l R.E. Birmingham,
Ashley Awdish 248-210-6851,
@properties Christie's Int'l R.E. Birmingham
Bought with:
Ted W Reithel, 6501279677
RE/MAX First
Source: Realcomp II,MLS#: 20240067608
Facts & features
Interior
Bedrooms & bathrooms
- Bedrooms: 4
- Bathrooms: 4
- Full bathrooms: 2
- 1/2 bathrooms: 2
Primary bedroom
- Level: Entry
- Area: 176
- Dimensions: 11 x 16
Bedroom
- Level: Second
- Area: 144
- Dimensions: 12 x 12
Bedroom
- Level: Second
- Area: 143
- Dimensions: 11 x 13
Bedroom
- Level: Basement
- Area: 120
- Dimensions: 10 x 12
Primary bathroom
- Level: Entry
Other
- Level: Second
Other
- Level: Entry
Other
- Level: Basement
Other
- Level: Entry
- Area: 100
- Dimensions: 10 x 10
Dining room
- Level: Entry
- Area: 90
- Dimensions: 9 x 10
Family room
- Level: Entry
- Area: 285
- Dimensions: 15 x 19
Flex room
- Level: Basement
- Area: 216
- Dimensions: 12 x 18
Kitchen
- Level: Entry
- Area: 132
- Dimensions: 11 x 12
Laundry
- Level: Entry
Heating
- Forced Air, Natural Gas
Cooling
- Central Air
Features
- Basement: Full,Unfinished
- Has fireplace: No
Interior area
- Total interior livable area: 1,520 sqft
- Finished area above ground: 1,520
Property
Parking
- Total spaces: 2
- Parking features: Two Car Garage, Attached
- Attached garage spaces: 2
Features
- Levels: Two
- Stories: 2
- Entry location: GroundLevelwSteps
- Patio & porch: Deck
Details
- Parcel number: 2522382071
- Special conditions: Short Sale No,Standard
Construction
Type & style
- Home type: Condo
- Architectural style: End Unit
- Property subtype: Condominium
Materials
- Brick
- Foundation: Basement, Poured
Condition
- New construction: No
- Year built: 2003
Utilities & green energy
- Sewer: Public Sewer
- Water: Public
Community & HOA
Community
- Subdivision: THE CROSSINGS AT IRVING AVENUE CONDO
HOA
- Has HOA: Yes
- HOA fee: $325 monthly
Location
- Region: Royal Oak
Financial & listing details
- Price per square foot: $276/sqft
- Tax assessed value: $151,780
- Annual tax amount: $5,724
- Date on market: 9/13/2024
- Cumulative days on market: 13 days
- Listing agreement: Exclusive Right To Sell
- Listing terms: Cash,Conventional
- Exclusions: Exclusion(s) Do Not Exist
Price history
| Date | Event | Price |
|---|---|---|
| 10/31/2024 | Sold | $420,000$276/sqft |
Source:  Realcomp II #20240067608 Report a problem Realcomp II #20240067608 Report a problem | ||
| 10/10/2024 | Pending sale | $420,000$276/sqft |
Source: Realcomp II #20240067608 Report a problem | ||
| 9/13/2024 | Listed for sale | $420,000+134.6%$276/sqft |
Source: Realcomp II #20240067608 Report a problem | ||
| 6/26/2010 | Listing removed | $179,000$118/sqft |
Source: Real Estate One #210039423 Report a problem | ||
| 5/11/2010 | Listed for sale | $179,000-0.6%$118/sqft |
Source: Real Estate One #210039423 Report a problem | ||
| 4/24/2009 | Sold | $180,000-1.1%$118/sqft |
Source:  MiRealSource #638211 Report a problem MiRealSource #638211 Report a problem | ||
| 3/5/2009 | Price change | $182,000-2.9%$120/sqft |
Source: Listhub #30686093 Report a problem | ||
| 2/5/2009 | Listed for sale | $187,500$123/sqft |
Source: Listhub #30686093 Report a problem | ||
Public tax history
Tax history is unavailable.
Neighborhood: 48067
Nearby homes
- $364,0003 bd2 ba1.5k sqft622 Macwilliams Ln #1, Royal Oak, MI 48067Sold
- $406,4003 bd2 ba1.5k sqft622 Macwilliams Ln #1, Royal Oak, MI 48067Off Market
- $395,0003 bd3 ba2.4k sqft521 Macwilliams Ln, Royal Oak, MI 48067Sold
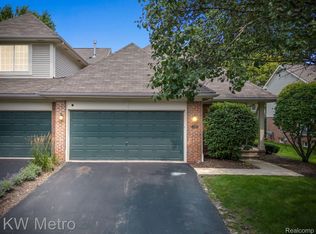
- $400,0003 bd4 ba2.5k sqft1601 Anne Dr, Royal Oak, MI 48067Sold
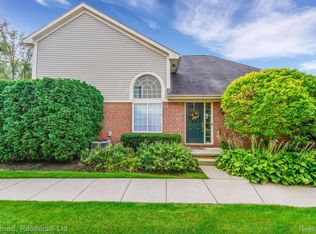
- $435,0003 bd4 ba2.1k sqft1505 Anne Dr, Royal Oak, MI 48067Sold
- $390,0003 bd3 ba1.6k sqft425 James Cir, Royal Oak, MI 48067Sold
- $407,4003 bd2 ba1.5k sqft618 Macwilliams Ln #1, Royal Oak, MI 48067Off Market
- $380,3002 bd2 ba1.4k sqft614 Macwilliams Ln #1, Royal Oak, MI 48067Off Market
Nearby schools
GreatSchools rating
- 9/10Oakland Elementary SchoolGrades: K-5Distance: 1.1 mi
- 7/10Royal Oak Middle SchoolGrades: 6-8Distance: 1.3 mi
- 9/10Royal Oak High SchoolGrades: 9-12Distance: 3.4 mi
Get a cash offer in 3 minutes
Find out how much your home could sell for in as little as 3 minutes with a no-obligation cash offer.
Estimated market value
$447,200
Get a cash offer in 3 minutes
Find out how much your home could sell for in as little as 3 minutes with a no-obligation cash offer.
Estimated market value
$447,200
- Michigan
- Oakland County
- Royal Oak
- 48067
- 301 James Cir
Nearby cities
Nearby zip codes
Other Royal Oak Topics
