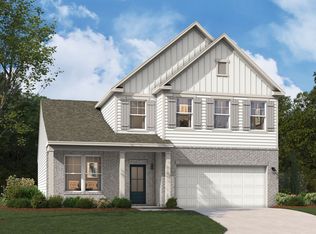
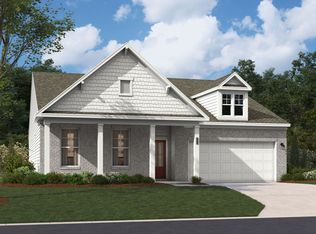
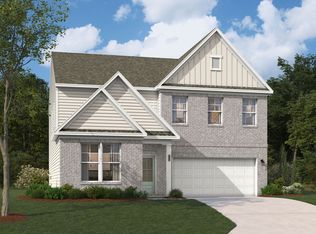
Discover the Tyndall at Rhodes Glen, an ideal location near downtown dining, shopping, and outdoor recreation activities.. This Tyndall spans 2,325 square feet across two floors, with four bedrooms, two full baths, a powder room, and a two-car garage. The main level opens into a connected kitchen, dining area, and family room where white quartz countertops and Aristokraft white cabinetry with matte black hardware set a clean, consistent tone; GE stainless appliances and a kitchen island anchor the space for both cooking and conversation. The electric fireplace gives the family room a focal point on cooler evenings, and atrium doors open directly to the rear patio. Upstairs, the primary suite includes a garden tub, a shower with a built-in seat, dual-sink vanity, and a walk-in closet; three additional bedrooms each have their own walk-in closets, and the secondary bath offers a dual vanity. The laundry room, complete with a utility sink, sits centrally on the upper floor. After a long day, the patio holds enough room to set up chairs and wind down while dinner finishes inside. Key features include: Vinyl plank flooring in Driftwood runs through the main living areas. Cultured marble countertops finish both full baths. The garage door opener includes a remote for added convenience. Warm gray siding pairs with white trim and a charcoal front door. Experience the space, design, and location for yourself. Schedule a private tour today.
This property is not currently displayed as for sale or rent on Zillow. This may be different from what's on other websites or public sources.