Skip main navigation
Closed
  • Price Unknown

    301 Jewel St, New Orleans, LA 70124

    3beds
    1,844sqft
    Single Family Residence
    Built in 1961
    5,936 Square Feet Lot
    $444,500 Zestimate®
    $--/sqft
    $3,265 Estimated rent

    Home value

    $444,500

    $391,000 - $507,000

    $3,265/mo

    Zestimate® history
    Loading
    Loading...

    Owner options

    List your home for rent

    $3,265/mo

    Rent Zestimate®

    Find your next renter with Zillow Rental Manager. Plus, with online applications, you can quickly screen prospective tenants – for free.

    Learn more

    $3,265/mo

    Rent Zestimate®

    Refinance and save

    Refinancing to a lower rate could help reduce your monthly payments and save thousands over the life of the loan.

    See today's rates

    Explore your selling options

    Work with a Zillow partner agent

    Leverage their expertise and Zillow's premium Showcase listings to get your home seen by more buyers.

    Get started

    List with your own agent

    Get your home in front of millions of buyers by listing it on Zillow.

    Learn how to do it

    Sell it yourself

    Take full control of how buyers see your home on Zillow by listing For Sale by Owner (FSBO).

    List your home

    What's special

    Single-car detached garageOpen floor planAbundant storage optionsCustom glass windowWalk-in showerCovered patioStainless steel appliances
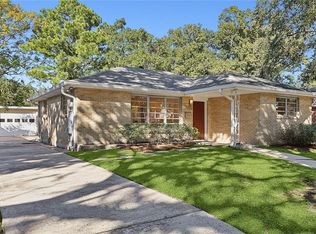
    Welcome to this charming single-family brick home located in the desirable Lakeshore Subdivision. Boasting 1,844 square feet of living space, this residence offers a comfortable and inviting atmosphere with an open floor plan. Three spacious bedrooms, providing ample space for relaxation and personalization. Two full bathrooms, (primary has walk-in shower and guest bath has jetted tub) thoughtfully designed for convenience and privacy. The large kitchen is a chef's delight featuring granite countertops, plenty of wood cabinets with pull-out storage, and stainless steel appliances, custom glass window, ensuring both style and functionality. A generous family room with beautiful natural lighting, equipped with a gas fireplace, creating a cozy setting for gatherings and leisure. Abundant storage options throughout the home, including closets and cabinetry, to keep your living spaces organized. A single-car detached garage with finished walls, featuring a window air conditioner, refrigerator, washer and dryer, and a separate water heater, offering versatility for various uses. A covered patio great for outdoor entertaining, providing a seamless transition between indoor and outdoor living. A monitored security system, ensuring peace of mind for you and your loved ones. A whole-home generator, offering reliability and comfort during power outages. Situated within walking distance to Lake Pontchartrain, this home allows for easy access to scenic views and recreational activities. The Lakeshore Subdivision is renowned for its friendly community and walkability to local amenities, including the Lakefront, parks, schools, and shopping centers. This property harmoniously blends comfort, convenience, and charm, making it an excellent choice for your next home. Schedule your private showing today!

    Zillow last checked:

    Listing updated:

    Listed by:

    Lisa Ledet 504-289-7363,

    KELLER WILLIAMS REALTY 455-0100

    Bought with:

    George Jeansonne

    FQR Realtors

    Source: GSREIN,MLS#: 2493105MLS Logo

    Facts & features

    Interior

    Bedrooms & bathrooms
    • Bedrooms: 3
    • Bathrooms: 2
    • Full bathrooms: 2
    Primary bedroom
    • Description: Flooring: Bamboo
    • Level: Lower
    • Dimensions: 14.9 x 11.8
    Bedroom
    • Description: Flooring: Bamboo
    • Level: Lower
    • Dimensions: 14.9 x 11.5
    Bedroom
    • Description: Flooring: Bamboo
    • Level: Lower
    • Dimensions: 11.5 x 10.11
    Bathroom
    • Description: Flooring: Tile
    • Level: Lower
    • Dimensions: 10.11 x 8.3
    Bathroom
    • Description: Flooring: Tile
    • Level: Lower
    • Dimensions: 8.9 x 5.5
    Other
    • Description: Flooring: Other
    • Level: Lower
    • Dimensions: 9.58 x 17.9 x 13.1 x 6.01
    Breakfast room nook
    • Description: Flooring: Bamboo
    • Level: Lower
    • Dimensions: 15.6 x 9.6
    Dining room
    • Description: Flooring: Bamboo
    • Level: Lower
    • Dimensions: 17.8 x 9.8
    Garage
    • Description: Flooring: Other
    • Level: Lower
    • Dimensions: 13.1 x 26
    Kitchen
    • Description: Flooring: Tile
    • Level: Lower
    • Dimensions: 14.7 x 10.6
    Living room
    • Description: Flooring: Tile
    • Level: Lower
    • Dimensions: 24 x 20.1
    Heating
    • Central
    Cooling
    • Central Air, 1 Unit
    Appliances
    • Included: Dryer, Dishwasher, Disposal, Microwave, Oven, Range, Refrigerator, Washer
    Features
    • Attic, Carbon Monoxide Detector, Granite Counters, Pantry, Pull Down Attic Stairs, Stainless Steel Appliances
    • Windows: Screens, Storm Window(s)
    • Attic: Pull Down Stairs
    • Has fireplace: Yes
    • Fireplace features: Gas
    Interior area
    • Total structure area: 2,395
    • Total interior livable area: 1,844 sqft

    Property

    Parking
    • Parking features: Detached, Garage
    • Has garage: Yes
    Features
    • Levels: One
    • Stories: 1
    • Patio & porch: Concrete, Covered, Porch
    • Exterior features: Porch
    • Pool features: None
    Lot
    • Size: 5,936 Square Feet
    • Dimensions: 53 x 112
    • Features: City Lot, Rectangular Lot
    Details
    • Parcel number: 206414218
    • Special conditions: None

    Construction

    Type & style
    • Home type: SingleFamily
    • Architectural style: Traditional
    • Property subtype: Single Family Residence
    Materials
    • Brick
    • Foundation: Slab
    • Roof: Asphalt,Shingle
    Condition
    • Very Good Condition
    • Year built: 1961

    Utilities & green energy

    • Electric: Generator
    • Sewer: Public Sewer
    • Water: Public

    Community & HOA

    Community
    • Security: Security System
    • Subdivision: Lakeshore
    HOA
    • Has HOA: No
    Location
    • Region: New Orleans

    Financial & listing details

    • Tax assessed value: $404,100
    • Annual tax amount: $4,430
    • Date on market: 3/25/2025

    Price history

    DateEventPrice
    5/12/2025Sold--
    Source: GSREIN #2493105 Report a problem
    4/2/2025Contingent$480,000$260/sqft
    Source: GSREIN #2493105 Report a problem
    3/25/2025Listed for sale$480,000+17.1%$260/sqft
    Source: GSREIN #2493105 Report a problem
    5/14/2021Sold--
    Source: GSREIN #2294634 Report a problem
    4/10/2021Listed for sale$410,000$222/sqft
    Source: Keller Williams #2294634 Report a problem
    10/3/2012Sold--
    Source: Public Record Report a problem

    Public tax history

    YearProperty taxesTax assessment
    2026$4,430 -16.9%$40,410
    2025$5,334 -1.5%$40,410
    2024$5,415 +2.5%$40,410 +7.6%
    2023$5,284 +3.1%$37,550 +3.1%
    2022$5,123 +5.9%$36,410 +11.3%
    2021$4,836 -0.6%$32,700
    2020$4,865 +7.4%$32,700 +9.1%
    2019$4,529 +17.5%$29,980
    2018$3,854 $29,980
    2017$3,854 -1.7%$29,980
    2016$3,921 +1.8%$29,980 +21.1%
    2015$3,851 $24,750
    2014$3,851 +28.2%$24,750
    2013$3,003 $24,750 +10.3%
    2012-- $22,440 +6.9%
    2011-- $21,000 -16%
    2010-- $25,000 +38.9%
    2009-- $18,000
    2007-- $18,000 +6%
    2006-- $16,980 +4.9%
    2004-- $16,190 +4.5%
    2002-- $15,500
    2001-- $15,500
    2000-- $15,500
    Find assessor info on the county website

    Neighborhood: Lake Shore-Lake Vista

    Nearby schools

    GreatSchools rating
    Get a cash offer in 3 minutes
    Find out how much your home could sell for in as little as 3 minutes with a no-obligation cash offer.
    Estimated market value
    $444,500
    Get a cash offer in 3 minutes
    Find out how much your home could sell for in as little as 3 minutes with a no-obligation cash offer.
    Estimated market value
    $444,500