Skip main navigation
Sold for $575,000
  • $575,000

    301 John Ave, Linthicum, MD 21090

    6beds
    2,490sqft
    Single Family Residence
    Built in 1951
    0.35 Acres Lot
    $619,200 Zestimate®
    $231/sqft
    $3,632 Estimated rent

    Home value

    $619,200

    $588,000 - $650,000

    $3,632/mo

    Zestimate® history
    Loading
    Loading...

    Owner options

    List your home for rent

    $3,632/mo

    Rent Zestimate®

    Find your next renter with Zillow Rental Manager. Plus, with online applications, you can quickly screen prospective tenants – for free.

    Learn more

    $3,632/mo

    Rent Zestimate®

    Refinance and save

    $3,459/mo

    Est. payment

    Refinancing to a lower rate could help reduce your monthly payments and save thousands over the life of the loan.

    See today's rates

    $3,459/mo

    Est. payment

    Explore your selling options

    Work with a Zillow partner agent

    Leverage their expertise and Zillow's premium Showcase listings to get your home seen by more buyers.

    Get started

    List with your own agent

    Get your home in front of millions of buyers by listing it on Zillow.

    Learn how to do it

    Sell it yourself

    Take full control of how buyers see your home on Zillow by listing For Sale by Owner (FSBO).

    List your home

    What's special

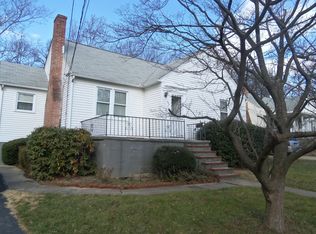
    This property is the perfect example of a home that is much larger than it appears. Not your typical cape cod it offers 6 bedrooms and 3 full baths spread out over 2,800 square feet of living space! You will love the versatile first floor layout which features a formal living and dining room, 2 bedrooms, 1 full bath as well as an open gathering area. The spacious kitchen, breakfast room and family room offer the perfect place for family and friends to congregate. The kitchen features quartz counters, stainless appliances, cherry cabinets, a marble tile backsplash, recessed lights, an island and breakfast bar. The owner’s suite is located on the upper level and features a large walk-in closet, an oversized shower and double bowl vanity. You will also find 3 additional bedrooms, 1 full bath and hook-ups for a washer and dryer (there are additional hook-ups located in the basement). The atrium door off the breakfast/family room invites you to a large brick paver patio and above ground pool with a spacious deck giving you a commanding view of the fenced rear yard. In addition to all the finished living space, you will appreciate the unfinished lower level which offers ample storage and additional space to expand. Special features include hardwood, ceramic and vinyl plank floors, a cozy 10 x 8 screened porch, chair rail and crown moldings, 6 ceiling fans, updated vinyl windows (2022), updated pool liner (2022), a storage shed and more. Notes-the seller is providing a 1-year warranty. The wood burning fireplace found in the living room has never been used by the current seller and is included as-is. The current loan is assumable by a veteran @ 3.5%. Contact agent for details.

    Zillow last checked:

    Listing updated:

    Listed by:

    Patrick McKenna 410-207-0811,

    RE/MAX Advantage Realty

    Bought with:

    Doris Williams, 645060

    Taylor Properties

    Source: Bright MLS,MLS#: MDAA2086534MLS Logo

    Facts & features

    Interior

    Bedrooms & bathrooms
    • Bedrooms: 6
    • Bathrooms: 3
    • Full bathrooms: 3
    • Main level bathrooms: 1
    • Main level bedrooms: 2
    Basement
    • Area: 945
    Heating
    • Forced Air, Natural Gas
    Cooling
    • Ceiling Fan(s), Central Air, Electric
    Appliances
    • Included: Dishwasher, Disposal, Energy Efficient Appliances, Ice Maker, Oven, Oven/Range - Gas, Refrigerator, Stainless Steel Appliance(s), Washer, Washer/Dryer Stacked, Dryer, Gas Water Heater
    • Laundry: Upper Level
    Features
    • Breakfast Area, Ceiling Fan(s), Chair Railings, Crown Molding, Dining Area, Entry Level Bedroom, Family Room Off Kitchen, Open Floorplan, Floor Plan - Traditional, Formal/Separate Dining Room, Eat-in Kitchen, Kitchen Island, Kitchen - Table Space, Primary Bath(s), Recessed Lighting, Upgraded Countertops, Walk-In Closet(s)
    • Flooring: Carpet, Ceramic Tile, Hardwood, Vinyl, Wood
    • Doors: Atrium, Storm Door(s)
    • Windows: Double Pane Windows, Screens, Vinyl Clad, Double Hung
    • Basement: Partial,Sump Pump,Unfinished
    • Number of fireplaces: 1
    • Fireplace features: Mantel(s), Wood Burning
    Interior area
    • Total structure area: 3,435
    • Total interior livable area: 2,490 sqft
    • Finished area above ground: 2,490

    Property

    Parking
    • Parking features: On Street
    • Has uncovered spaces: Yes
    Accessibility
    • Accessibility features: None
    Features
    • Levels: Three
    • Stories: 3
    • Patio & porch: Deck, Patio, Porch, Screened
    • Exterior features: Extensive Hardscape, Lighting, Flood Lights, Sidewalks, Street Lights
    • Has private pool: Yes
    • Pool features: Above Ground, Private
    • Fencing: Privacy,Back Yard,Vinyl
    Lot
    • Size: 0.35 Acres
    • Features: Corner Lot, Front Yard, Landscaped, Rear Yard, Suburban
    Details
    • Additional structures: Above Grade
    • Parcel number: 020551709996025
    • Zoning: R5
    • Special conditions: Standard

    Construction

    Type & style
    • Home type: SingleFamily
    • Architectural style: Cape Cod
    • Property subtype: Single Family Residence
    Materials
    • Vinyl Siding
    • Foundation: Crawl Space
    Condition
    • New construction: No
    • Year built: 1951
    • Major remodel year: 2001

    Utilities & green energy

    • Electric: 200+ Amp Service
    • Sewer: Public Sewer
    • Water: Public
    • Utilities for property: Fiber Optic

    Community & neighborhood

    Security
    • Security features: Smoke Detector(s)
    Location
    • Region: Linthicum
    • Subdivision: Michaelton Manor

    Other

    Other facts
    • Listing agreement: Exclusive Right To Sell
    • Listing terms: Cash,Conventional,FHA,VA Loan,Assumable
    • Ownership: Fee Simple
    • Road surface type: Black Top

    Price history

    DateEventPrice
    7/22/2024Sold$575,000$231/sqft
    Source: Bright MLS #MDAA2086534 Report a problem
    7/1/2024Contingent$575,000$231/sqft
    Source: Bright MLS #MDAA2086534 Report a problem
    6/28/2024Listed for sale$575,000+23.7%$231/sqft
    Source: Bright MLS #MDAA2086534 Report a problem
    7/17/2019Sold$465,000+3.3%$187/sqft
    Source: Public Record Report a problem
    5/27/2019Price change$450,000+5.9%$181/sqft
    Source: Keller Williams Integrity #MDAA400838 Report a problem
    5/23/2019Listed for sale$425,000$171/sqft
    Source: Keller Williams Integrity #MDAA400838 Report a problem

    Public tax history

    YearProperty taxesTax assessment
    2025$5,601 +14.5%$466,200 +4.4%
    2024$4,892 +4.8%$446,733 +4.6%
    2023$4,666 +9.5%$427,267 +4.8%
    2022$4,262 +3.3%$407,800 +3.3%
    2021$4,125 +3.3%$394,767 +3.4%
    2020$3,993 +3.4%$381,733 +3.5%
    2019$3,860 +6.3%$368,700 +3%
    2018$3,631 +2.5%$358,100 +3.1%
    2017$3,542 $347,500 +3.1%
    2016-- $336,900
    2015-- $336,900
    2014-- $336,900 -6.2%
    2013-- $359,300
    2012-- $359,300
    2011-- $359,300 -10.1%
    2010-- $399,530 +11.2%
    2009-- $359,342 +12.6%
    2008-- $319,156 +14.4%
    2007-- $278,970 +8.1%
    2006-- $257,950 +8.9%
    2005-- $236,930 +9.7%
    2004-- $215,910 +2.9%
    2003-- $209,742 +3%
    2002-- $203,576 +58.4%
    2001-- $128,540

    Find assessor info on the county website

    Neighborhood: 21090

    Nearby schools

    GreatSchools rating
    Schools provided by the listing agent
    • District: Anne Arundel County Public Schools

    Source: Bright MLS. This data may not be complete. We recommend contacting the local school district to confirm school assignments for this home.

    Get a cash offer in 3 minutes
    Find out how much your home could sell for in as little as 3 minutes with a no-obligation cash offer.
    Estimated market value
    $619,200
    Get a cash offer in 3 minutes
    Find out how much your home could sell for in as little as 3 minutes with a no-obligation cash offer.
    Estimated market value
    $619,200