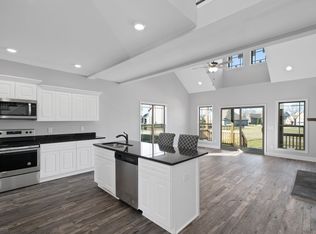
Welcome to this pristine RANCH style craftsmen home on a large corner lot, tucked away in the sought after Hickory Wild community, complete with a NEW ROOF and walking distance from the COMMUNITY POOL! This home features 3 bedrooms on the MAIN LEVEL w/ 2 FULL bathrooms, plus a large BONUS/4th BEDROOM w/ attached FULL bathroom and tons of closet space upstairs. The main level has beautiful vaulted ceilings, an open layout, floor to ceiling stone fireplace, wood floors, fully renovated kitchen with granite, upgraded tile backsplash, stainless steel appliances, GAS STOVE, and upgraded lighting throughout! The primary bedroom is spacious, not to mention the HUGE primary bathroom and closet space. The pictures and videos really don't do it justice and you will want to see this one in person to truly understand how perfectly maintained and spacious it is! The back yard is fenced in and you can enjoy the evenings relaxing on the covered back patio. Make sure to check out the community AMENITIES which include a community POOL, fitness center, CLUBHOUSE, sidewalks, playground, 2 pavilions, and WEEKLY LAWN CARE - lawn mowing and maintenance!! All with no city taxes!! For more information, check out the VIRTUAL TOUR and website as well!
Closed
$465,000
301 John Duke Tyler Blvd, Clarksville, TN 37043
3beds
2,244sqft
Single Family Residence, Residential
Built in 2011
0.36 Acres Lot
$465,700 Zestimate®
$207/sqft
$2,210 Estimated rent
Home value
$465,700
$442,000 - $489,000
$2,210/mo
Zestimate® history
Owner options
List your home for rent
$2,210/mo
Rent Zestimate®
Find your next renter with Zillow Rental Manager. Plus, with online applications, you can quickly screen prospective tenants – for free.
$2,210/mo
Rent Zestimate®
Refinance and save
$2,946/mo
Est. payment
Refinancing to a lower rate could help reduce your monthly payments and save thousands over the life of the loan.
$2,946/mo
Est. payment
Explore your selling options
Work with a Zillow partner agent
Leverage their expertise and Zillow's premium Showcase listings to get your home seen by more buyers.
Get startedList with your own agent
Get your home in front of millions of buyers by listing it on Zillow.
Learn how to do itSell it yourself
Take full control of how buyers see your home on Zillow by listing For Sale by Owner (FSBO).
List your homeWhat's special
Gas stoveStainless steel appliancesOpen layoutCovered back patioBeautiful vaulted ceilingsUpgraded tile backsplashUpgraded lighting throughout
Zillow last checked:
Listing updated:
Listed by:
Camille V. Jones 615-971-2804,
Keystone Realty and Management,
Tanya Roberts 615-982-0120,
Keystone Realty and Management
Bought with:
Tiffany Klusacek - MRP, SRS, 312715
Tennessee's Elite at BHHS PenFed Realty
Source: RealTracs MLS as distributed by MLS GRID,MLS#: 3071697
Facts & features
Interior
Bedrooms & bathrooms
- Bedrooms: 3
- Bathrooms: 3
- Full bathrooms: 3
- Main level bedrooms: 3
Bedroom 1
- Features: Full Bath
- Level: Full Bath
- Area: 240 Square Feet
- Dimensions: 16x15
Bedroom 2
- Features: Extra Large Closet
- Level: Extra Large Closet
- Area: 110 Square Feet
- Dimensions: 11x10
Bedroom 3
- Features: Extra Large Closet
- Level: Extra Large Closet
- Area: 132 Square Feet
- Dimensions: 12x11
Bedroom 4
- Features: Extra Large Closet
- Level: Extra Large Closet
Primary bathroom
- Features: Double Vanity
- Level: Double Vanity
Dining room
- Features: Formal
- Level: Formal
- Area: 187 Square Feet
- Dimensions: 17x11
Kitchen
- Features: Eat-in Kitchen
- Level: Eat-in Kitchen
- Area: 182 Square Feet
- Dimensions: 14x13
Living room
- Features: Combination
- Level: Combination
- Area: 320 Square Feet
- Dimensions: 20x16
Recreation room
- Features: Second Floor
- Level: Second Floor
- Area: 221 Square Feet
- Dimensions: 17x13
Heating
- Central, Natural Gas
Cooling
- Central Air
Appliances
- Included: Gas Oven, Dishwasher, Microwave, Refrigerator, Stainless Steel Appliance(s)
Features
- Ceiling Fan(s), Entrance Foyer, Extra Closets, High Ceilings, Open Floorplan, Pantry, Walk-In Closet(s), High Speed Internet
- Flooring: Carpet, Wood, Tile
- Basement: None
- Number of fireplaces: 1
- Fireplace features: Living Room
Interior area
- Total structure area: 2,244
- Total interior livable area: 2,244 sqft
- Finished area above ground: 2,244
Property
Parking
- Total spaces: 2
- Parking features: Garage Faces Rear
- Attached garage spaces: 2
Features
- Levels: Two
- Stories: 2
- Patio & porch: Patio, Covered
- Pool features: Association
- Fencing: Back Yard
Lot
- Size: 0.36 Acres
- Dimensions: 128
- Features: Corner Lot, Level
- Topography: Corner Lot,Level
Details
- Parcel number: 063039B E 00500 00001039B
- Special conditions: Standard
- Other equipment: Irrigation System, Air Purifier
Construction
Type & style
- Home type: SingleFamily
- Property subtype: Single Family Residence, Residential
Materials
- Aluminum Siding, Stone
- Roof: Shingle
Condition
- New construction: No
- Year built: 2011
Utilities & green energy
- Sewer: Public Sewer
- Water: Public
- Utilities for property: Natural Gas Available, Water Available, Cable Connected
Green energy
- Energy efficient items: Water Heater
Community & HOA
Community
- Subdivision: Hickory Wild
HOA
- Has HOA: Yes
- Amenities included: Clubhouse, Fitness Center, Playground, Pool, Sidewalks
- Services included: Maintenance Grounds, Recreation Facilities, Trash
- HOA fee: $185 monthly
- Second HOA fee: $585 one time
Location
- Region: Clarksville
Financial & listing details
- Price per square foot: $207/sqft
- Tax assessed value: $400,600
- Annual tax amount: $2,103
- Date on market: 1/2/2026
Price history
| Date | Event | Price |
|---|---|---|
| 4/19/2026 | Sold | $465,000-2.1%$207/sqft |
Source:  RealTracs MLS as distributed by MLS GRID #3071697 Report a problem RealTracs MLS as distributed by MLS GRID #3071697 Report a problem | ||
| 2/8/2026 | Contingent | $475,000$212/sqft |
Source: RealTracs MLS as distributed by MLS GRID #3071697 Report a problem | ||
| 1/3/2026 | Listed for sale | $475,000+92.3%$212/sqft |
Source: RealTracs MLS as distributed by MLS GRID #3071697 Report a problem | ||
| 7/2/2018 | Sold | $247,000-3.1%$110/sqft |
Source: RealTracs MLS as distributed by MLS GRID #1924866 Report a problem | ||
| 4/30/2018 | Listed for sale | $254,900+4.6%$114/sqft |
Source: Coldwell Banker Conroy, Marable & Holleman #1924866 Report a problem | ||
| 6/3/2013 | Sold | $243,750-0.3%$109/sqft |
Source: Public Record Report a problem | ||
| 4/7/2013 | Listed for sale | $244,500+1.9%$109/sqft |
Source: Coldwell Banker Conroy, Marable & Holleman #1439774 Report a problem | ||
| 6/6/2011 | Sold | $240,000$107/sqft |
Source: Public Record Report a problem | ||
Public tax history
| Year | Property taxes | Tax assessment |
|---|---|---|
| 2024 | $2,103 +13.3% | $100,150 +61.3% |
| 2023 | $1,856 | $62,075 |
| 2022 | $1,856 +0% | $62,075 |
| 2021 | $1,856 0% | $62,075 |
| 2020 | $1,856 +0% | $62,075 |
| 2019 | $1,856 | $62,075 +12% |
| 2018 | $1,856 -1.3% | $55,425 -9.5% |
| 2017 | $1,880 | $61,250 |
| 2016 | $1,880 | $61,250 +7% |
| 2015 | $1,880 +10.4% | $57,225 |
| 2014 | $1,702 -1.5% | $57,225 +4% |
| 2013 | $1,729 +0% | $55,050 +0% |
| 2011 | $1,728 +464.8% | $55,045 +418.1% |
| 2010 | $306 | $10,625 |
| 2009 | $306 | $10,625 |
Find assessor info on the county website
Neighborhood: 37043
Nearby homes
- $433,5003 bd3 ba2.6k sqft297 John Duke Tyler Blvd, Clarksville, TN 37043Off Market
- $408,3003 bd3 ba2.1k sqft140 Hickory Wild LOT 140, Clarksville, TN 37043Off Market

- $483,0004 bd3 ba2.8k sqft305 John Duke Tyler Blvd, Clarksville, TN 37043Off Market

- $454,800-- bd-- ba2.7k sqft293 John Duke Tyler Blvd, Clarksville, TN 37043Off Market
- $423,3003 bd3 ba2.1k sqft178 Hickory Wild LOT 178, Clarksville, TN 37043Off Market
- $509,9005 bd3 ba3k sqft309 John Duke Tyler Blvd, Clarksville, TN 37043Off Market
- $422,6003 bd3 ba2.3k sqft1036 Pitt Ln, Clarksville, TN 37043Off Market
- $423,200-- bd-- ba-- sqft302 John Duke Tyler Blvd, Clarksville, TN 37043Off Market
Nearby schools
GreatSchools rating
- NAKirkwood Elementary SchoolGrades: PK-5Distance: 1.6 mi
- 8/10Kirkwood MiddleGrades: 6-8Distance: 1.4 mi
- 7/10Kirkwood HighGrades: 9-12Distance: 1.5 mi
Schools provided by the listing agent
- Elementary: Kirkwood Elementary
- Middle: Kirkwood Middle
- High: Kirkwood High
Source: RealTracs MLS as distributed by MLS GRID. This data may not be complete. We recommend contacting the local school district to confirm school assignments for this home.
Get a cash offer in 3 minutes
Find out how much your home could sell for in as little as 3 minutes with a no-obligation cash offer.
Estimated market value
$465,700
Get a cash offer in 3 minutes
Find out how much your home could sell for in as little as 3 minutes with a no-obligation cash offer.
Estimated market value
$465,700
- Tennessee
- Montgomery County
- Clarksville
- 37043
- 301 John Duke Tyler Blvd
Nearby cities
Nearby neighborhoods
Nearby zip codes
Other Clarksville Topics
