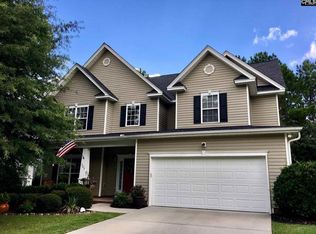
Welcome to 301 Kellwood Way, where thoughtful design, generous living spaces and exceptional outdoor living come together. This beautifully maintained three-story home features great sight lines and an easy flow throughout. Formal living and dining rooms showcase 9-foot ceilings and Craftsman molding, while the spacious kitchen offers abundant counter space, storage, a large eat-in area and opens seamlessly to the living room, perfect for everyday living and entertaining. The oversized laundry room includes extra storage and charming finishes. Upstairs, the expansive primary suite features a private balcony, ideal for morning coffee or relaxing with a book. The en suite includes dual vanities and a private water closet. Three additional bedrooms are on the second floor, two with walk-in closets. The third floor adds even more flexibility with a loft, two bedrooms and a shared bath, making it ideal for guests, a home office, media room or hobbies. Fresh paint in most rooms and meticulous maintenance make this home move-in ready. Outside, enjoy your own backyard retreat with a large deck, covered grilling area and tranquil fountain. Situated on a desirable corner lot with convenient access to nearby schools, shopping, dining and major commuter routes, this home offers the space, flexibility and lifestyle you've been searching for. Disclaimer: CMLS has not reviewed and, therefore, does not endorse vendors who may appear in listings.
Contingent
$374,500
301 Kellwood Way, Columbia, SC 29229
6beds
3,711sqft
Single Family Residence
Built in 2006
-- sqft lot
$372,600 Zestimate®
$101/sqft
$54/mo HOA
What's special
Large deckGenerous living spacesSpacious kitchenTranquil fountainGreat sight linesAbundant counter spaceLarge eat-in area
- 36 days
- 1,192
- 61
Likely to sell faster than
Zillow last checked:
Listing updated:
Listed by:
Blaire Kobliski,
The Art of RE at eXp Realty
Source: Consolidated MLS,MLS#: 639561
Facts & features
Interior
Bedrooms & bathrooms
- Bedrooms: 6
- Bathrooms: 4
- Full bathrooms: 3
- 1/2 bathrooms: 1
- Partial bathrooms: 1
- Main level bathrooms: 1
Rooms
- Room types: Loft
Primary bedroom
- Features: Balcony-Deck, Double Vanity, Tub-Garden, Bath-Private, Separate Shower, Walk-In Closet(s), Ceiling Fan(s), Closet-Private, Floors-Laminate, Separate Water Closet
- Level: Second
Bedroom 2
- Features: Bath-Shared, Walk-In Closet(s), Tub-Shower, Ceiling Fan(s), Closet-Private, Floors-Laminate
- Level: Second
Bedroom 3
- Features: Bath-Shared, Walk-In Closet(s), Tub-Shower, Ceiling Fan(s), Closet-Private, Floors-Laminate
- Level: Second
Bedroom 4
- Features: Bath-Shared, Tub-Shower, Ceiling Fan(s), Closet-Private, Floors-Laminate
- Level: Second
Bedroom 5
- Features: Bath-Shared, Tub-Shower, Ceiling Fan(s), Closet-Private, Floors-Laminate
- Level: Third
Dining room
- Features: Molding, Floors-Laminate
- Level: Main
Kitchen
- Features: Eat-in Kitchen, Granite Counters, Floors-Tile, Backsplash-Tiled, Cabinets-Painted
- Level: Main
Living room
- Features: Molding, Floors-Laminate, Fireplace, Ceiling Fan, Recessed Lights
- Level: Main
Heating
- Central
Cooling
- Central Air
Appliances
- Included: Free-Standing Range, Smooth Surface, Dishwasher, Disposal, Microwave Above Stove, Electric Water Heater
- Laundry: Mud Room, Main Level
Features
- Bath-Shared, Ceiling Fan(s), Closet-Private, Tub-Shower
- Flooring: Laminate, Tile, Luxury Vinyl
- Has basement: No
- Attic: Storage,Attic Access
- Number of fireplaces: 1
- Fireplace features: Gas Log-Natural
Interior area
- Total structure area: 3,711
- Total interior livable area: 3,711 sqft
Property
Parking
- Total spaces: 2
- Parking features: Garage Door Opener
- Attached garage spaces: 2
Features
- Stories: 3
- Patio & porch: Deck, Patio
- Fencing: Rear Only Wood
- Frontage length: 0
Lot
- Features: Corner Lot, Sprinkler
Details
- Parcel number: 233050760
Construction
Type & style
- Home type: SingleFamily
- Architectural style: Traditional
- Property subtype: Single Family Residence
Materials
- Vinyl
- Foundation: Slab
Condition
- New construction: No
- Year built: 2006
Utilities & green energy
- Sewer: Public Sewer
- Water: Public
- Utilities for property: Electricity Connected
Community & HOA
Community
- Features: Sidewalks
- Security: Security System Owned
- Subdivision: LAKE CAROLINA - BERKELEY HALL
HOA
- Has HOA: Yes
- HOA fee: $650 annually
Location
- Region: Columbia
Financial & listing details
- Price per square foot: $101/sqft
- Tax assessed value: $250,100
- Annual tax amount: $2,395
- Date on market: 7/28/2026
- Listing agreement: Exclusive Right To Sell
- Road surface type: Paved
Estimated market value
$372,600
$354,000 - $391,000
$3,070/mo
Price history
| Date | Event | Price |
|---|---|---|
| 8/27/2026 | Pending sale | $374,500$101/sqft |
Source: eXp Realty #639561 Report a problem | ||
| 8/27/2026 | Contingent | $374,500$101/sqft |
Source:  Consolidated MLS #639561 Report a problem Consolidated MLS #639561 Report a problem | ||
| 7/28/2026 | Listed for sale | $374,500+39.8%$101/sqft |
Source: Consolidated MLS #639561 Report a problem | ||
| 11/27/2006 | Sold | $267,900+20.3%$72/sqft |
Source: Public Record Report a problem | ||
| 5/3/2006 | Sold | $222,745$60/sqft |
Source: Public Record Report a problem | ||
Public tax history
| Year | Property taxes | Tax assessment |
|---|---|---|
| 2022 | $2,395 -0.9% | $10,000 |
| 2021 | $2,417 -1.5% | $10,000 |
| 2020 | $2,455 +0.5% | $10,000 |
| 2019 | $2,441 +2.1% | $10,000 +3.5% |
| 2018 | $2,392 | $9,660 |
| 2017 | $2,392 +2.1% | $9,660 |
| 2016 | $2,343 +0.4% | $9,660 |
| 2015 | $2,334 -0.4% | $9,660 -96% |
| 2014 | $2,343 +0.2% | $241,600 +2401% |
| 2013 | $2,339 | $9,660 -10.6% |
| 2012 | -- | $10,810 |
| 2011 | -- | $10,810 |
| 2010 | -- | $10,810 |
| 2009 | -- | $10,810 +3.7% |
| 2008 | -- | $10,420 |
| 2007 | -- | $10,420 +12925% |
| 2006 | -- | $80 |
Find assessor info on the county website
Monthly payment
Est. payment
Payment breakdown
Explore the cost of this home by adjusting the details. Changes won't be saved.Climate risks
Neighborhood: 29229
Nearby schools
Schools provided by the listing agent
- Elementary: Lake Carolina
- Middle: Kelly Mill
- High: Blythewood
- District: Richland Two
Source: Consolidated MLS. This data may not be complete. We recommend contacting the local school district to confirm school assignments for this home.
Similar homes
- $395,0005 bd3 ba3.2k sqft199 Frasier Fir Ln, Columbia, SC 29229For Sale
 MLS ID #640487, Desiree Merriweather. Consolidated MLS
 - $370,0004 bd4 ba2.4k sqft220 Ansonborough Rd, Columbia, SC 29229For Sale
 MLS ID #638349, Lakita Benn. Consolidated MLS
 - $389,9003 bd3 ba2.8k sqft908 Knowles Loop, Columbia, SC 29229For Sale
 MLS ID #634053, Rachel Cooper. Consolidated MLS
 - $375,0004 bd4 ba2.8k sqft40 Kennebeck Ct, Columbia, SC 29229For Sale
 MLS ID #638292, Brenda Williams. Consolidated MLS
