Skip main navigation
Off market
  • $1,003,300

    301 Kennett Park, Chadds Ford, PA 19317

    4beds
    3,159sqft
    SingleFamily
    Built in 1941
    1.9 Acres Lot
    $1,003,300 Zestimate®
    $318/sqft
    $5,041 Estimated rent

    Home value

    $1,003,300

    $893,000 - $1.13M

    $5,041/mo

    Zestimate® history
    Loading
    Loading...

    Owner options

    List your home for rent

    $5,041/mo

    Rent Zestimate®

    Find your next renter with Zillow Rental Manager. Plus, with online applications, you can quickly screen prospective tenants – for free.

    Learn more

    $5,041/mo

    Rent Zestimate®

    Refinance and save

    $6,432/mo

    Est. payment

    Refinancing to a lower rate could help reduce your monthly payments and save thousands over the life of the loan.

    See today's rates

    $6,432/mo

    Est. payment

    Explore your selling options

    Work with a Zillow partner agent

    Leverage their expertise and Zillow's premium Showcase listings to get your home seen by more buyers.

    Get started

    List with your own agent

    Get your home in front of millions of buyers by listing it on Zillow.

    Learn how to do it

    Sell it yourself

    Take full control of how buyers see your home on Zillow by listing For Sale by Owner (FSBO).

    List your home

    What's special

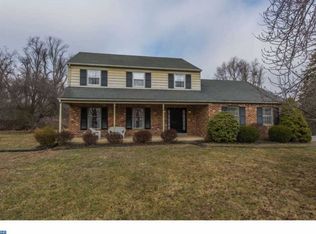
    Renovated Art-lovers' hide-away! This lovely and bright four-bedroom contemporary is located in Kennett Township, known for its excellent school system, and sits on almost two acres featuring carefully-tended lawns, gardens, specimen trees and bushes as well as a wooded area with native plants. The glazed formal entrance, designed by Betsy Wyeth, has a wonderful atrium feel. Casual visitors park in the circular driveway, near the three-car garage, and enter through the open-design, extensively-glazed kitchen, featuring chopping block and stainless steel counters, a GE gas-convection stove, a pantry and wonderful views of the garden. The house, with three working fireplaces, has been well maintained and offers unique features, such as an elegant reception room and a dining room complete with built-in cupboards from the 1700s and hand-painted wood graining. The large, cathedral-ceilinged den is naturally lit by a huge Palladian window and a glass sliding door accessing a patio with a pergola. The first floor also includes a large bay-windowed bedroom and full bath, complete with a unique, Italian marble pedestal sink. A sizable hall with built-in bookcases gives access to the basement and second-floor stairways. Upstairs the large "prairie style" master bedroom suite with fireplace includes windows on four sides. On the same floor are two more bedrooms and a second bath. The basement was completely renovated in 2018 and features a walk in, climate-controlled wine cellar (for 200+ bottles) and a large walk-in cedar closet as well as plenty of open space. Along with a full-house generator and two separate (gas) heating and air conditioning systems, the property has an on-site septic system and public water. Sculptures and other artwork located on the property are not included, but certain pieces may be available upon request.

    This property is off market, which means it's not currently listed for sale or rent on Zillow. This may be different from what's available on other websites or public sources.
    Facts & features

    Interior

    Bedrooms & bathrooms
    • Bedrooms: 4
    • Bathrooms: 4
    • Full bathrooms: 3
    • 1/2 bathrooms: 1
    Heating
    • Forced air, Electric, Gas
    Cooling
    • Central
    Appliances
    • Included: Garbage disposal, Range / Oven
    Features
    • Master Bath(s), CeilngFan(s), Exposed Beams, Breakfast Area, Kitchen - Island, Butlers Pantry
    • Flooring: Carpet, Hardwood
    • Has fireplace: Yes
    Interior area
    • Total interior livable area: 3,159 sqft

    Property

    Parking
    • Total spaces: 3
    • Parking features: Garage - Detached
    Features
    • Exterior features: Wood
    Lot
    • Size: 1.9 Acres
    Details
    • Parcel number: 620200640000

    Construction

    Type & style
    • Home type: SingleFamily
    Condition
    • Year built: 1941

    Community & HOA

    Location
    • Region: Chadds Ford

    Financial & listing details

    • Price per square foot: $318/sqft
    • Tax assessed value: $238,550
    • Annual tax amount: $10,118

    Price history

    DateEventPrice
    6/1/2018Sold$465,000+1.1%$147/sqft
    Source: Public Record Report a problem
    3/27/2018Listed for sale$460,000$146/sqft
    Source: Bhhs Fox & Roach-Kennett Squar #1000282582 Report a problem
    3/27/2018Pending sale$460,000$146/sqft
    Source: BHHS Fox & Roach-Kennett Square #7145247 Report a problem
    3/19/2018Price change$460,000+3.6%$146/sqft
    Source: BHHS Fox & Roach-Kennett Square #7145247 Report a problem
    11/6/2017Listed for sale$444,000$141/sqft
    Source: BHHS Fox & Roach-Kennett Square #7057455 Report a problem
    11/6/2017Pending sale$444,000$141/sqft
    Source: BHHS Fox & Roach-Kennett Square #7057455 Report a problem
    11/1/2017Price change$444,000-1.3%$141/sqft
    Source: BHHS Fox & Roach-Kennett Square #7057455 Report a problem
    9/22/2017Listed for sale$450,000+42.9%$142/sqft
    Source: BHHS Fox & Roach-Kennett Square #7057455 Report a problem
    7/19/1999Sold$315,000$100/sqft
    Source: Public Record Report a problem

    Public tax history

    YearProperty taxesTax assessment
    2025$10,118 +1.7%$238,550
    2024$9,948 +4.3%$238,550
    2023$9,539 +1.3%$238,550
    2022$9,420 +2%$238,550
    2021$9,237 +362.7%$238,550
    2020$1,996 -77.3%$238,550
    2019$8,807 -8.9%$238,550 -15%
    2018$9,669 +9900.2%$280,690
    2017$97 -91.3%$280,690
    2016$1,113 $280,690
    2015$1,113 $280,690
    2014$1,113 $280,690
    2013-- $280,690
    2012-- $280,690
    2011-- $280,690 -2.5%
    2010-- $287,780
    2009-- $287,780
    2008-- $287,780
    2007-- $287,780
    2006-- $287,780
    2005-- $287,780
    2004-- $287,780
    2003-- $287,780
    2000-- $287,780
    Find assessor info on the county website

    Neighborhood: 19317

    Nearby schools

    GreatSchools rating
    Schools provided by the listing agent
    • Middle: Kennett
    • High: Kennett
    • District: Kennett Consolidated

    Source: The MLS. This data may not be complete. We recommend contacting the local school district to confirm school assignments for this home.

    Get a cash offer in 3 minutes
    Find out how much your home could sell for in as little as 3 minutes with a no-obligation cash offer.
    Estimated market value
    $1,003,300
    Get a cash offer in 3 minutes
    Find out how much your home could sell for in as little as 3 minutes with a no-obligation cash offer.
    Estimated market value
    $1,003,300