Tucked away at the end of a cul-de-sac in Ross Township's Radcliff community. 2 st entry w curved staircase, marble fl. LR w hw. DR has extensive moldings. Kit w Craft-Maid cherry cabinetry, granite, island, & more. Sunken fam w cath ceiling,marble fp, cherry wet bar. French doors to paneled den. Master suite w tray ceiling. Cathedral sitting rm and cathedral bath. 3 addit bdrms/2 baths on 2nd level. 3rd fl bdrm suite. LL features great rm w custom oak wet bar, billiard rm, 6th bdrm/bonus rm, full bath w steam shower, and storage rm w walk-up to side yd. Dual HVAC, H2O tanks.Security system. Heated 3 car att garage and heated det garage w room for 2 cars on both upper/lower levels. Flagstone patio is part covered by an awning. Water feature w cascading waterfall and pond. Large gazebo. Architectural grade LED brass landscape lighting. Rain Bird 19 station WIFI controlled irrigation system w auto fertilizer tank. Deduct meter for watering outside lawn and gardens. Gutter guard system.
Sold for $989,900
Street View
$989,900
301 Kent Ct, Pittsburgh, PA 15237
6beds
4,524sqft
Single Family Residence
Built in 1992
0.74 Acres Lot
$1,326,000 Zestimate®
$219/sqft
$4,442 Estimated rent
Home value
$1,326,000
$1.18M - $1.50M
$4,442/mo
Zestimate® history
Owner options
List your home for rent
$4,442/mo
Rent Zestimate®
Find your next renter with Zillow Rental Manager. Plus, with online applications, you can quickly screen prospective tenants – for free.
$4,442/mo
Rent Zestimate®
Refinance and save
$6,913/mo
Est. payment
Refinancing to a lower rate could help reduce your monthly payments and save thousands over the life of the loan.
$6,913/mo
Est. payment
Explore your selling options
Work with a Zillow partner agent
Leverage their expertise and Zillow's premium Showcase listings to get your home seen by more buyers.
Get startedList with your own agent
Get your home in front of millions of buyers by listing it on Zillow.
Learn how to do itSell it yourself
Take full control of how buyers see your home on Zillow by listing For Sale by Owner (FSBO).
List your homeWhat's special
Heated det garageStorage rmMaster suiteCathedral bathCathedral sitting rmCustom oak wet barSteam shower
Zillow last checked:
Listing updated:
Listed by:
Betsy Wotherspoon 412-367-8000,
BERKSHIRE HATHAWAY THE PREFERRED REALTY
Bought with:
Kristi Stebler, RS329764
BERKSHIRE HATHAWAY THE PREFERRED REALTY
Source: WPMLS,MLS#: 1652612 Originating MLS: West Penn Multi-List
Originating MLS: West Penn Multi-ListFacts & features
Interior
Bedrooms & bathrooms
- Bedrooms: 6
- Bathrooms: 7
- Full bathrooms: 5
- 1/2 bathrooms: 2
Primary bedroom
- Level: Upper
- Dimensions: 19x13
Bedroom 2
- Level: Upper
- Dimensions: 13x12
Bedroom 3
- Level: Upper
- Dimensions: 13x10
Bedroom 4
- Level: Upper
- Dimensions: 12x12
Bedroom 5
- Level: Upper
- Dimensions: 21x10
Bonus room
- Level: Lower
- Dimensions: 19x13
Den
- Level: Main
- Dimensions: 12x11
Dining room
- Level: Main
- Dimensions: 14x12
Entry foyer
- Level: Main
- Dimensions: 12x10
Family room
- Level: Main
- Dimensions: 27x14
Game room
- Level: Lower
- Dimensions: 28x13
Kitchen
- Level: Main
- Dimensions: 23x16
Laundry
- Level: Main
- Dimensions: 10x06
Living room
- Level: Main
- Dimensions: 13x13
Heating
- Forced Air, Gas
Cooling
- Central Air, Electric
Appliances
- Included: Some Electric Appliances, Some Gas Appliances, Cooktop, Dishwasher, Disposal, Microwave, Refrigerator, Stove
Features
- Wet Bar, Kitchen Island, Pantry, Window Treatments
- Flooring: Carpet, Ceramic Tile, Hardwood
- Windows: Multi Pane, Window Treatments
- Basement: Finished,Walk-Up Access
- Number of fireplaces: 1
- Fireplace features: Family/Living/Great Room
Interior area
- Total structure area: 4,524
- Total interior livable area: 4,524 sqft
Property
Parking
- Total spaces: 7
- Parking features: Attached, Detached, Garage, Garage Door Opener
- Has attached garage: Yes
Features
- Levels: Three Or More
- Stories: 3
Lot
- Size: 0.74 Acres
- Dimensions: 0.74
Details
- Parcel number: 0282J00050000000
Construction
Type & style
- Home type: SingleFamily
- Architectural style: Colonial,Three Story
- Property subtype: Single Family Residence
Materials
- Brick
- Roof: Asphalt
Condition
- Resale
- Year built: 1992
Utilities & green energy
- Sewer: Public Sewer
- Water: Public
Community & HOA
Community
- Security: Security System
- Subdivision: Radcliff
Location
- Region: Pittsburgh
Financial & listing details
- Price per square foot: $219/sqft
- Tax assessed value: $544,400
- Annual tax amount: $14,770
- Date on market: 5/8/2024
Price history
| Date | Event | Price |
|---|---|---|
| 6/21/2024 | Sold | $989,900$219/sqft |
Source:  WPMLS #1652612 Report a problem WPMLS #1652612 Report a problem | ||
| 5/14/2024 | Contingent | $989,900$219/sqft |
Source: WPMLS #1652612 Report a problem | ||
| 5/8/2024 | Listed for sale | $989,900$219/sqft |
Source: WPMLS #1652612 Report a problem | ||
Public tax history
| Year | Property taxes | Tax assessment |
|---|---|---|
| 2025 | $16,443 +15.8% | $541,400 +3.4% |
| 2024 | $14,200 +473.6% | $523,400 |
| 2023 | $2,476 | $523,400 |
| 2022 | $2,476 | $523,400 |
| 2021 | $2,476 +2% | $523,400 |
| 2020 | $2,426 -2% | $523,400 |
| 2019 | $2,476 -81.4% | $523,400 |
| 2018 | $13,310 +0.8% | $523,400 |
| 2017 | $13,205 +433.4% | $523,400 |
| 2016 | $2,476 -80.8% | $523,400 |
| 2015 | $12,923 | $523,400 |
| 2014 | -- | $523,400 -0.6% |
| 2013 | -- | $526,400 +19.5% |
| 2012 | -- | $440,500 |
| 2011 | -- | $440,500 |
| 2010 | -- | $440,500 |
| 2009 | -- | $440,500 |
| 2008 | -- | $440,500 |
| 2007 | -- | $440,500 |
| 2006 | -- | $440,500 |
| 2005 | -- | $440,500 |
| 2004 | -- | $440,500 -3.3% |
| 2003 | -- | $455,500 |
| 2002 | -- | $455,500 |
Find assessor info on the county website
Neighborhood: 15237
Nearby homes
- $3,000-- bd-- ba-- sqftKent Ct, Pittsburgh, PA 15237Off Market
- $814,8004 bd2 ba3.3k sqft300 Kent Ct, Pittsburgh, PA 15237Off Market
- $874,7004 bd2 ba4k sqft302 Kent Ct, Pittsburgh, PA 15237Off Market
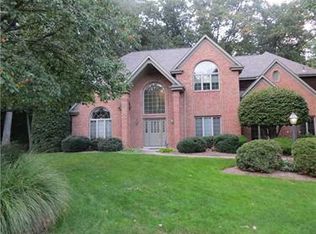
- $709,3004 bd2 ba2.9k sqft127 Radcliff Dr, Pittsburgh, PA 15237Off Market
- $48,200-- bd-- ba-- sqftRadcliff Dr, Pittsburgh, PA 15237Off Market
- $688,5004 bd4 ba2.5k sqft125 Radcliff Dr, Pittsburgh, PA 15237Off Market
- $783,3005 bd4 ba3.4k sqft129 Radcliff Dr, Pittsburgh, PA 15237Off Market
- $737,2005 bd4 ba-- sqft131 Radcliff Dr, Pittsburgh, PA 15237Off Market
Nearby schools
GreatSchools rating
- 9/10Ross El SchoolGrades: K-5Distance: 0.8 mi
- 7/10North Hills Junior High SchoolGrades: 6-8Distance: 1.7 mi
- 7/10North Hills Senior High SchoolGrades: 9-12Distance: 1.8 mi
Schools provided by the listing agent
- District: North Hills
Source: WPMLS. This data may not be complete. We recommend contacting the local school district to confirm school assignments for this home.
Sell for more on Zillow
Get a Zillow Showcase℠ listing at no additional cost and you could sell for .
$1,326,000
2% more
+$26,520
With Zillow Showcase(estimated)
$1,352,520
Sell for more on Zillow
Get a Zillow Showcase℠ listing at no additional cost and you could sell for .
$1,326,000
2% more
+$26,520
With Zillow Showcase(estimated)
$1,352,520
- Pennsylvania
- Allegheny County
- Pittsburgh
- 15237
- 301 Kent Ct
