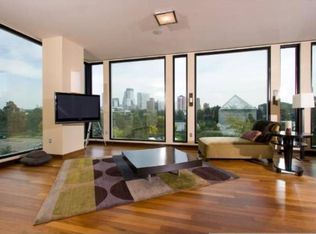
Imagine living in the number one iconic location in the City of Minneapolis. The Minneapolis Sculpture Garden, home to the Spoonbridge Cherry, is your front lawn and The Walker is your next door neighbor. The perfect "bird flight height" of this 5th floor condo is an unexpected bonus and you can enjoy watching scenes of events and displays in The Garden from day to evening. This is an opportunity not found anywhere else. When day turns to dusk and then to dark, the sky is filled with a spectacular panoramic view of the Minneapolis skyline. The wrap around floor to ceiling glass in this corner unit creates a never ending appreciation for this very unique setting. Of course, the condo must be as uniquely outstanding as the setting. Superbly and recently re-imagined by the finest, Rehkamp Larson Architects and Streeter, the interior was "taken to the cement" and is absolutely divine. Enjoy flawless finishes and artisan touches at every turn. Come and see. You will be truly inspired.
Closed
$3,000,000
301 Kenwood Pkwy APT 501, Minneapolis, MN 55403
3beds
4,025sqft
High Rise
Built in 2002
-- sqft lot
$3,054,700 Zestimate®
$745/sqft
$6,664 Estimated rent
Home value
$3,054,700
$2.72M - $3.42M
$6,664/mo
Zestimate® history
Owner options
List your home for rent
$6,664/mo
Rent Zestimate®
Find your next renter with Zillow Rental Manager. Plus, with online applications, you can quickly screen prospective tenants – for free.
$6,664/mo
Rent Zestimate®
Refinance and save
$21,634/mo
Est. payment
Refinancing to a lower rate could help reduce your monthly payments and save thousands over the life of the loan.
$21,634/mo
Est. payment
Explore your selling options
Work with a Zillow partner agent
Leverage their expertise and Zillow's premium Showcase listings to get your home seen by more buyers.
Get startedList with your own agent
Get your home in front of millions of buyers by listing it on Zillow.
Learn how to do itSell it yourself
Take full control of how buyers see your home on Zillow by listing For Sale by Owner (FSBO).
List your homeWhat's special
Front lawn
Zillow last checked:
Listing updated:
Listed by:
Rhonda E Wilson 612-860-0189,
Coldwell Banker Realty
Bought with:
Berg Larsen Group - Barry Berg
Coldwell Banker Realty - Lakes
Source: NorthstarMLS as distributed by MLS GRID,MLS#: 6393498
Facts & features
Interior
Bedrooms & bathrooms
- Bedrooms: 3
- Bathrooms: 3
- Full bathrooms: 1
- 3/4 bathrooms: 1
- 1/2 bathrooms: 1
Bedroom
- Level: Main
- Area: 484 Square Feet
- Dimensions: 22 x 22
Bedroom 2
- Level: Main
- Area: 192 Square Feet
- Dimensions: 16 x 12
Bedroom 3
- Level: Main
- Area: 192 Square Feet
- Dimensions: 16 x 12
Primary bathroom
- Level: Main
- Area: 225 Square Feet
- Dimensions: 15 x 15
Dining room
- Level: Main
- Area: 192 Square Feet
- Dimensions: 16 x 12
Family room
- Level: Main
- Area: 576 Square Feet
- Dimensions: 32 x 18
Foyer
- Level: Main
- Area: 80 Square Feet
- Dimensions: 10 X 8
Informal dining room
- Level: Main
- Area: 180 Square Feet
- Dimensions: 15 x 12
Kitchen
- Level: Main
- Area: 195 Square Feet
- Dimensions: 15 x 13
Kitchen
- Level: Main
- Area: 204 Square Feet
- Dimensions: 17 x 12
Laundry
- Level: Main
- Area: 72 Square Feet
- Dimensions: 9 x 8
Living room
- Level: Main
- Area: 480 Square Feet
- Dimensions: 24 x 20
Office
- Level: Main
- Area: 77 Square Feet
- Dimensions: 11 x 7
Porch
- Level: Main
- Area: 270 Square Feet
- Dimensions: 27 x 10
Porch
- Level: Main
- Area: 108 Square Feet
- Dimensions: 12 x 9
Heating
- Forced Air, In-Floor Heating
Cooling
- Central Air
Appliances
- Included: Central Vacuum, Dishwasher, Disposal, Double Oven, Dryer, Exhaust Fan, Gas Water Heater, Microwave, Range, Refrigerator, Stainless Steel Appliance(s), Wall Oven, Washer, Wine Cooler
- Laundry: Laundry Room, Main Level, Sink, In Unit
Features
- Central Vacuum
- Basement: None
- Number of fireplaces: 2
- Fireplace features: Double Sided, Family Room, Gas, Living Room
Interior area
- Total structure area: 4,025
- Total interior livable area: 4,025 sqft
- Finished area above ground: 4,025
- Finished area below ground: 0
Property
Parking
- Total spaces: 2.5
- Parking features: Assigned, Electric Vehicle Charging Station(s), Garage Door Opener, Heated Garage, Storage, Underground
- Garage spaces: 2.5
- Has uncovered spaces: Yes
Accessibility
- Accessibility features: Accessible Elevator Installed, No Stairs External, No Stairs Internal
Features
- Levels: One
- Stories: 1
- Patio & porch: Covered
- Pool features: None
Lot
- Features: Near Public Transit, Corner Lot, Property Adjoins Public Land, Tree Coverage - Medium
Details
- Foundation area: 4093
- Parcel number: 2802924410422
- Zoning description: Residential-Single Family
Construction
Type & style
- Home type: Condo
- Property subtype: High Rise
- Attached to another structure: Yes
Materials
- Concrete
Condition
- New construction: No
- Year built: 2002
Utilities & green energy
- Electric: Circuit Breakers, Power Company: Xcel Energy
- Gas: Natural Gas
- Sewer: City Sewer/Connected
- Water: City Water/Connected
- Utilities for property: Underground Utilities
Community & HOA
Community
- Security: Fire Sprinkler System, Security Lights
HOA
- Has HOA: Yes
- Amenities included: Concrete Floors & Walls, Elevator(s), Fire Sprinkler System, In-Ground Sprinkler System, Lobby Entrance, Security Building, Security Lighting
- Services included: Maintenance Structure, Gas, Hazard Insurance, Heating, Lawn Care, Maintenance Grounds, Professional Mgmt, Sanitation, Snow Removal, Water/Sewer
- HOA fee: $2,608 monthly
- HOA name: FirstService Residential
- HOA phone: 952-277-2700
Location
- Region: Minneapolis
Financial & listing details
- Price per square foot: $745/sqft
- Tax assessed value: $2,781,000
- Annual tax amount: $44,074
- Date on market: 9/20/2023
- Cumulative days on market: 65 days
- Road surface type: Paved
Price history
| Date | Event | Price |
|---|---|---|
| 9/20/2023 | Sold | $3,000,000-7.7%$745/sqft |
Source:  NorthstarMLS as distributed by MLS GRID #6393498 Report a problem NorthstarMLS as distributed by MLS GRID #6393498 Report a problem | ||
| 7/5/2023 | Listed for sale | $3,250,000+51.2%$807/sqft |
Source: NorthstarMLS as distributed by MLS GRID #6393498 Report a problem | ||
| 8/31/2011 | Sold | $2,150,000-12.2%$534/sqft |
Source: Agent Provided Report a problem | ||
| 2/25/2011 | Price change | $2,450,000-9.3%$609/sqft |
Source: NRT Minneapolis #3651339 Report a problem | ||
| 2/28/2009 | Listed for sale | $2,700,000+3.8%$671/sqft |
Source: NRT Minneapolis #3651339 Report a problem | ||
| 1/30/2008 | Sold | $2,600,000+151.2%$646/sqft |
Source: Agent Provided Report a problem | ||
| 3/28/2003 | Sold | $1,035,000$257/sqft |
Source: Agent Provided Report a problem | ||
Public tax history
| Year | Property taxes | Tax assessment |
|---|---|---|
| 2025 | $49,036 +11.1% | $2,781,000 |
| 2024 | $44,132 +2.8% | $2,781,000 -2.5% |
| 2023 | $42,932 -7.7% | $2,851,000 +3.4% |
| 2022 | $46,528 +9.4% | $2,758,000 -2.6% |
| 2021 | $42,537 -7.6% | $2,831,000 +5.1% |
| 2020 | $46,035 +8.2% | $2,694,500 |
| 2019 | $42,537 -7.6% | $2,694,500 +20% |
| 2018 | $46,035 +25% | $2,245,500 +7% |
| 2017 | $36,823 -2.2% | $2,098,500 -2.8% |
| 2016 | $37,658 -6% | $2,159,500 +11.1% |
| 2015 | $40,041 +6.4% | $1,943,500 +3.4% |
| 2014 | $37,638 -4.2% | $1,879,000 |
| 2013 | $39,288 -11.2% | $1,879,000 -12.9% |
| 2012 | $44,220 +4.8% | $2,158,500 |
| 2011 | $42,184 +8.6% | $2,158,500 -5% |
| 2010 | $38,837 +11.3% | $2,272,000 +12% |
| 2009 | $34,901 +76% | $2,028,700 +65.2% |
| 2006 | $19,827 +10.5% | $1,228,200 +15% |
| 2005 | $17,941 +85.6% | $1,068,000 +83.4% |
| 2004 | $9,669 +5913.1% | $582,400 +7180% |
| 2002 | $161 | $8,000 |
Find assessor info on the county website
Neighborhood: Lowry Hill
Nearby homes
- $1,492,8003 bd3 ba2.8k sqft301 Kenwood Pkwy APT 101, Minneapolis, MN 55403Off Market
- $2,715,4003 bd4 ba3.7k sqft301 Kenwood Pkwy APT 301, Minneapolis, MN 55403Off Market
- $2,489,3003 bd3 ba4.3k sqft301 Kenwood Pkwy APT 401, Minneapolis, MN 55403Off Market
- $1,735,0002 bd3 ba2.8k sqft301 Kenwood Pkwy APT 402, Minneapolis, MN 55403Off Market
- $1,899,6003 bd3 ba2.8k sqft301 Kenwood Pkwy APT 502, Minneapolis, MN 55403Off Market
- $2,912,2003 bd4 ba3.9k sqft301 Kenwood Pkwy APT 701, Minneapolis, MN 55403Off Market
- $2,166,0004 bd7 ba5.9k sqft301 Kenwood Pkwy #801, Minneapolis, MN 55403Off Market
- $103,800-- bd-- ba-- sqft301 Kenwood Pkwy #G1, Minneapolis, MN 55403Off Market
Nearby schools
GreatSchools rating
- 6/10Kenwood Elementary SchoolGrades: K-5Distance: 1 mi
- 1/10Anwatin Middle Com & Spanish D IGrades: 6-8Distance: 1.3 mi
- 3/10North Academy Senior HighGrades: 9-12Distance: 1.8 mi
Get a cash offer in 3 minutes
Find out how much your home could sell for in as little as 3 minutes with a no-obligation cash offer.
Estimated market value
$3,054,700
Get a cash offer in 3 minutes
Find out how much your home could sell for in as little as 3 minutes with a no-obligation cash offer.
Estimated market value
$3,054,700
- Minnesota
- Hennepin County
- Minneapolis
- 55403
- Lowry Hill
- 301 Kenwood Pkwy Apartment 501
Nearby cities
Nearby neighborhoods
Nearby zip codes
Other Minneapolis Topics
