Step into a piece of history with this charming and character-filled 4-bedroom, 2-bathroom home, built in 1905, the same year Lenoir City was incorporated! This delightful property is nestled in a neighborhood rich in history, with this particular house originally owned and built by the Scarborough family. This home offers pine wood floors, meticulously restored in one of the upstairs bedrooms, adding warmth and elegance throughout. Cozy nooks built into the house provide the perfect spots for book lovers to display their collections. The kitchen and bathrooms have been tastefully updated to meet contemporary standards, offering both style and functionality. Enjoy your mornings and evenings on the spacious covered front porch, a perfect setting for relaxing or entertaining guests. The property boasts a vibrant and well-maintained yard, featuring seasonal perennial flowers that add color and charm year-round. The pecan tree behind the barn is a standout feature, over 150 years old and older than the entire neighborhood. Nestled in a festive community, you'll love the lively atmosphere, especially during the holidays. Owners will appreciate the friendly neighbors and the easy access to nearby greenways and parks, perfect for leisurely walks. The all-seasons utility room is a bright and airy space, ideal for enjoying fresh air with the windows open. A standout feature of this home is the large shed in the backyard, fully wired for electricity and equipped with a full workshop and loft. This versatile space can be transformed into a hobby area, studio, or additional storage. Covered off-street parking is a rare find in this neighborhood, providing convenience and protection for your vehicle. This wonderful home offers a unique opportunity to enjoy every season in a special setting. Don't miss the chance to make it yours - it's truly a one-of-a-kind property that is meant to be cherished and we hope that's you!
Closed
$373,000
301 Kingston St, Lenoir City, TN 37771
4beds
2,006sqft
Single Family Residence, Residential
Built in 1905
10,454 Square Feet Lot
$396,700 Zestimate®
$186/sqft
$2,396 Estimated rent
Home value
$396,700
$373,000 - $417,000
$2,396/mo
Zestimate® history
Owner options
List your home for rent
$2,396/mo
Rent Zestimate®
Find your next renter with Zillow Rental Manager. Plus, with online applications, you can quickly screen prospective tenants – for free.
$2,396/mo
Rent Zestimate®
Refinance and save
$2,157/mo
Est. payment
Refinancing to a lower rate could help reduce your monthly payments and save thousands over the life of the loan.
$2,157/mo
Est. payment
Explore your selling options
Work with a Zillow partner agent
Leverage their expertise and Zillow's premium Showcase listings to get your home seen by more buyers.
Get startedList with your own agent
Get your home in front of millions of buyers by listing it on Zillow.
Learn how to do itSell it yourself
Take full control of how buyers see your home on Zillow by listing For Sale by Owner (FSBO).
List your homeWhat's special
Zillow last checked:
Listing updated:
Listed by:
Tyler Fogarty 865-588-3232,
Realty Executives Associates
Bought with:
Angie Merrick, 338252
Realty Executives Associates
Source: RealTracs MLS as distributed by MLS GRID,MLS#: 3102781
Facts & features
Interior
Bedrooms & bathrooms
- Bedrooms: 4
- Bathrooms: 2
- Full bathrooms: 2
Kitchen
- Features: Pantry
- Level: Pantry
Other
- Features: Utility Room
- Level: Utility Room
Heating
- Central, Electric, Natural Gas
Cooling
- Central Air
Appliances
- Included: Dishwasher, Disposal, Microwave, Range, Refrigerator
- Laundry: Washer Hookup, Electric Dryer Hookup
Features
- Flooring: Carpet, Wood, Vinyl
- Basement: None,Crawl Space
- Number of fireplaces: 1
Interior area
- Total structure area: 2,006
- Total interior livable area: 2,006 sqft
- Finished area above ground: 2,006
Property
Parking
- Parking features: On Street
- Has uncovered spaces: Yes
Features
- Levels: Two
- Stories: 2
- Patio & porch: Deck
Lot
- Size: 10,454 Square Feet
- Dimensions: 75 x 142.5
- Features: Corner Lot, Level
- Topography: Corner Lot,Level
Details
- Additional structures: Storage
- Parcel number: 020K H 04100 000
- Special conditions: Standard
Construction
Type & style
- Home type: SingleFamily
- Architectural style: Victorian
- Property subtype: Single Family Residence, Residential
Materials
- Frame, Other
Condition
- New construction: No
- Year built: 1905
Utilities & green energy
- Utilities for property: Electricity Available, Natural Gas Available, Cable Connected
Community & HOA
Community
- Security: Smoke Detector(s)
- Subdivision: Payne Map Of Lenoir City
HOA
- Amenities included: Sidewalks
Location
- Region: Lenoir City
Financial & listing details
- Price per square foot: $186/sqft
- Tax assessed value: $207,300
- Annual tax amount: $1,235
- Date on market: 6/27/2024
- Electric utility on property: Yes
Price history
| Date | Event | Price |
|---|---|---|
| 8/2/2024 | Sold | $373,000-0.4%$186/sqft |
Source:  RealTracs MLS as distributed by MLS GRID #3102781 Report a problem RealTracs MLS as distributed by MLS GRID #3102781 Report a problem | ||
| 6/28/2024 | Pending sale | $374,400$187/sqft |
Source:  East Tennessee Realtors #1266296 Report a problem East Tennessee Realtors #1266296 Report a problem | ||
| 6/14/2024 | Listed for sale | $374,400+5.2%$187/sqft |
Source: East Tennessee Realtors #1266296 Report a problem | ||
| 2/17/2023 | Sold | $356,000-5%$177/sqft |
Source: RealTracs MLS as distributed by MLS GRID #3100462 Report a problem | ||
| 1/21/2023 | Pending sale | $374,900$187/sqft |
Source: East Tennessee Realtors #1214597 Report a problem | ||
| 1/19/2023 | Price change | $374,900-2.6%$187/sqft |
Source: East Tennessee Realtors #1214597 Report a problem | ||
| 1/3/2023 | Listed for sale | $385,000+91.5%$192/sqft |
Source: East Tennessee Realtors #1214597 Report a problem | ||
| 4/28/2018 | Sold | $201,000+0.6%$100/sqft |
Source: Public Record Report a problem | ||
| 3/27/2018 | Pending sale | $199,900$100/sqft |
Source: Realty Executives Associates #1034995 Report a problem | ||
| 3/24/2018 | Listed for sale | $199,900$100/sqft |
Source: Realty Executives Associates #1034995 Report a problem | ||
Public tax history
| Year | Property taxes | Tax assessment |
|---|---|---|
| 2025 | $1,210 | $51,825 |
| 2024 | $1,210 -2.1% | $51,825 |
| 2023 | $1,235 +7.5% | $51,825 +6.6% |
| 2022 | $1,150 | $48,625 |
| 2021 | -- | $48,625 +26.1% |
| 2020 | $995 | $38,575 |
| 2019 | $995 +2.5% | $38,575 |
| 2018 | $970 +24.7% | $38,575 +24.6% |
| 2017 | $778 -6.4% | $30,950 -2.4% |
| 2016 | $831 +0.8% | $31,700 |
| 2015 | $824 | $31,700 |
| 2014 | $824 | $31,700 |
| 2013 | -- | $31,700 |
| 2012 | $709 | $31,700 +12% |
| 2011 | $709 | $28,300 |
| 2010 | $709 +2.9% | $28,300 |
| 2009 | $689 -20.6% | $28,300 |
| 2008 | $869 +18.1% | $28,300 +16.9% |
| 2007 | $736 +4.6% | $24,200 +4.6% |
| 2006 | $703 -3.2% | $23,125 |
| 2005 | $726 +1.9% | $23,125 |
| 2004 | $712 +15% | $23,125 +15% |
| 2003 | $619 | $20,100 -0.1% |
| 2001 | -- | $20,113 -75% |
| 2000 | -- | $80,453 |
Find assessor info on the county website
Neighborhood: 37771
Nearby homes
- $186,3002 bd1 ba753 sqft211 1/2 E 2nd Ave, Lenoir City, TN 37771Off Market
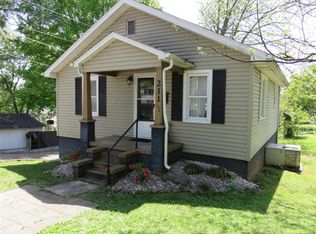
- $---- bd-- ba-- sqft211 E 2nd Ave, Lenoir City, TN 37771Off Market
- $143,2001 bd1 ba625 sqft311 1/2 Kingston St, Lenoir City, TN 37771Off Market
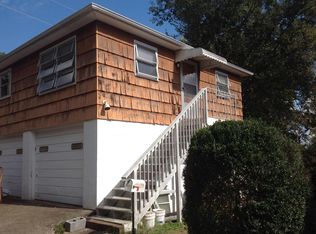
- $302,000-- bd1 ba2.3k sqft303 Kingston St, Lenoir City, TN 37771Off Market
- $271,400-- bd2 ba1.4k sqft305 Kingston St, Lenoir City, TN 37771Off Market
- $275,100-- bd0 ba2.1k sqft211 Kingston St, Lenoir City, TN 37771Off Market
- $219,7002 bd1 ba1.4k sqft307 Kingston St, Lenoir City, TN 37771Off Market
- $227,9002 bd1 ba1.7k sqft300 Hill St, Lenoir City, TN 37771Off Market
Nearby schools
GreatSchools rating
- 4/10Lenoir City Elementary SchoolGrades: PK-3Distance: 0.5 mi
- 6/10Lenoir City Middle SchoolGrades: 4-8Distance: 1.5 mi
- 7/10Lenoir City High SchoolGrades: 9-12Distance: 1.5 mi
Schools provided by the listing agent
- Elementary: Lenoir City Elementary
- Middle: Lenoir City Intermediate/Middle School
- High: Lenoir City High School
Source: RealTracs MLS as distributed by MLS GRID. This data may not be complete. We recommend contacting the local school district to confirm school assignments for this home.
Get a cash offer in 3 minutes
Find out how much your home could sell for in as little as 3 minutes with a no-obligation cash offer.
Estimated market value
$396,700
Get a cash offer in 3 minutes
Find out how much your home could sell for in as little as 3 minutes with a no-obligation cash offer.
Estimated market value
$396,700
- Tennessee
- Loudon County
- Lenoir City
- 37771
- 301 Kingston St
Nearby cities
Nearby zip codes
Other Lenoir City Topics
