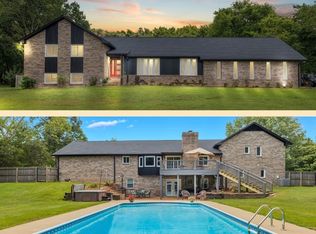
Welcome to 301 Kippsford Pond Road, a rare opportunity to own an exceptional home in one of Columbia's most sought-after neighborhoods. Offered for the first time in nearly 30 years, this remarkable property sits on over an acre of level, private land with no rear neighbors and offers more than 4,000 square feet of thoughtfully designed living space, blending timeless craftsmanship with endless possibilities.
Inside, you'll find beautiful wood trim finishes throughout, creating warmth and character in every room. The home is perked for three bedrooms but also features two additional flex rooms that can easily serve as guest rooms, home offices, hobby spaces, or a home gym. The spacious primary suite is a true retreat, complete with its own cozy fireplace.
Designed for both entertaining and everyday living, the home boasts three fireplaces, a bright Florida room, and an expansive deck overlooking the private backyard—perfect for grilling, relaxing, or hosting family and friends. The large in-ground pool features a brand-new liner and is fully fenced for added peace of mind.
The finished walk-out basement adds approximately 800 square feet of living space, complete with a wet bar and half bath, making it an ideal recreation room, media room, or entertaining area. An additional 1,200 square feet of unfinished basement provides incredible storage or future expansion potential.
Additional highlights include a tankless water heater, newer roof, and an unbeatable combination of privacy, space, and location. Homes offering this level of craftsmanship, outdoor living, and flexibility rarely become available. Don't miss your chance to own this extraordinary Columbia property.
Under contract - not showing
Price cut: $30K (8/28)
$859,900
301 Kippsford Pond Rd, Columbia, TN 38401
3beds
4,037sqft
Single Family Residence, Residential
Built in 1988
1.03 Acres Lot
$-- Zestimate®
$213/sqft
$19/mo HOA
What's special
Three fireplacesNewer roofBright florida room
- 50 days
- 240
- 1
Zillow last checked:
Listing updated:
Listed by:
Michael G Campbell, CBA®,CELA®,CBDA®,NHCP®,CREM®,PREN®,SCS® 615-557-3470,
Synergy Realty Network, LLC 615-371-2424
Source: RealTracs MLS as distributed by MLS GRID,MLS#: 3321985
Facts & features
Interior
Bedrooms & bathrooms
- Bedrooms: 3
- Bathrooms: 4
- Full bathrooms: 3
- 1/2 bathrooms: 1
Bedroom 1
- Features: Suite
- Level: Suite
- Area: 264 Square Feet
- Dimensions: 22x12
Bedroom 2
- Area: 198 Square Feet
- Dimensions: 11x18
Bedroom 3
- Area: 180 Square Feet
- Dimensions: 15x12
Primary bathroom
- Features: Suite
- Level: Suite
Den
- Features: Separate
- Level: Separate
- Area: 221 Square Feet
- Dimensions: 17x13
Dining room
- Features: Formal
- Level: Formal
- Area: 221 Square Feet
- Dimensions: 17x13
Kitchen
- Area: 180 Square Feet
- Dimensions: 10x18
Living room
- Features: Great Room
- Level: Great Room
- Area: 450 Square Feet
- Dimensions: 25x18
Other
- Features: Media Room
- Level: Media Room
- Area: 775 Square Feet
- Dimensions: 25x31
Other
- Features: Office
- Level: Office
- Area: 121 Square Feet
- Dimensions: 11x11
Heating
- Central
Cooling
- Central Air
Appliances
- Included: Oven, Cooktop, Trash Compactor, Dishwasher, Microwave, Refrigerator, Water Purifier
Features
- Air Filter, Ceiling Fan(s), Entrance Foyer, High Speed Internet
- Flooring: Carpet, Wood, Tile
- Basement: Finished,Unfinished
- Number of fireplaces: 3
- Fireplace features: Gas
Interior area
- Total structure area: 4,037
- Total interior livable area: 4,037 sqft
- Finished area above ground: 3,240
- Finished area below ground: 797
Property
Parking
- Total spaces: 8
- Parking features: Garage Faces Rear, Circular Driveway
- Attached garage spaces: 2
- Uncovered spaces: 6
Features
- Levels: Three Or More
- Stories: 3
- Patio & porch: Porch, Covered, Deck, Patio, Screened
- Has private pool: Yes
- Pool features: In Ground
- Fencing: Partial
- Has view: Yes
Lot
- Size: 1.03 Acres
- Dimensions: 236.25 x 295.68 IRR
- Features: Private
- Topography: Private
Details
- Parcel number: 124E A 04400 000
- Special conditions: Standard
- Other equipment: Air Purifier
Construction
Type & style
- Home type: SingleFamily
- Architectural style: Traditional
- Property subtype: Single Family Residence, Residential
Materials
- Brick, Vinyl Siding
- Roof: Asphalt
Condition
- New construction: No
- Year built: 1988
Utilities & green energy
- Sewer: Septic Tank
- Water: Public
- Utilities for property: Water Available
Green energy
- Energy efficient items: Water Heater
Community & HOA
Community
- Subdivision: Habersham Sec B
HOA
- Has HOA: Yes
- HOA fee: $225 annually
Location
- Region: Columbia
Financial & listing details
- Price per square foot: $213/sqft
- Tax assessed value: $658,900
- Annual tax amount: $3,146
- Date on market: 8/5/2026
- Date available: 08/01/1988
Estimated market value
Not available
Estimated sales range
Not available
Not available
Price history
| Date | Event | Price |
|---|---|---|
| 8/29/2026 | Pending sale | $859,900$213/sqft |
Source:  RealTracs MLS as distributed by MLS GRID #3321985 Report a problem RealTracs MLS as distributed by MLS GRID #3321985 Report a problem | ||
| 8/28/2026 | Price change | $859,900-3.4%$213/sqft |
Source: RealTracs MLS as distributed by MLS GRID #3321985 Report a problem | ||
| 8/5/2026 | Listed for sale | $889,900+206.9%$220/sqft |
Source: RealTracs MLS as distributed by MLS GRID #3321985 Report a problem | ||
| 6/19/1998 | Sold | $290,000$72/sqft |
Source: Public Record Report a problem | ||
| 8/21/1997 | Sold | $290,000$72/sqft |
Source: Public Record Report a problem | ||
Public tax history
| Year | Property taxes | Tax assessment |
|---|---|---|
| 2025 | $3,146 | $164,725 |
| 2024 | $3,146 | $164,725 |
| 2023 | $3,146 | $164,725 |
| 2022 | $3,146 +9.7% | $164,725 +28.5% |
| 2021 | $2,868 | $128,225 |
| 2020 | $2,868 | $128,225 |
| 2019 | $2,868 | $128,225 |
| 2018 | $2,868 +14.8% | $128,225 +44.4% |
| 2017 | $2,499 | $88,775 |
| 2016 | $2,499 +7.4% | $88,775 |
| 2015 | $2,326 | $88,775 |
| 2014 | $2,326 | $88,775 |
| 2013 | -- | $88,775 -1.4% |
| 2012 | $2,339 +0% | $90,050 0% |
| 2011 | $2,339 | $90,060 |
| 2010 | $2,339 | $90,060 |
| 2009 | -- | $90,060 +3.1% |
| 2008 | $2,184 | $87,373 |
| 2007 | $2,184 | $87,373 |
| 2006 | $2,184 -7.4% | $87,373 +7% |
| 2005 | $2,359 +5.9% | $81,621 |
| 2004 | $2,228 | $81,621 |
| 2002 | $2,228 | $81,621 |
| 2001 | -- | $81,621 -73.1% |
| 2000 | -- | $303,827 |
Find assessor info on the county website
Monthly payment
Est. payment
Payment breakdown
Explore the cost of this home by adjusting the details. Changes won't be saved.Climate risks
Neighborhood: 38401
Nearby schools
Schools provided by the listing agent
- Elementary: Marvin Wright Elementary School
- Middle: Whitthorne Middle School
- High: Columbia Central High School
Source: RealTracs MLS as distributed by MLS GRID. This data may not be complete. We recommend contacting the local school district to confirm school assignments for this home.
- $816,700-- bd3 ba3k sqft207 Habersham Rd, Columbia, TN 38401Off Market
- $676,4003 bd4 ba2.7k sqft303 Kippsford Pond Rd, Columbia, TN 38401Off Market
- $584,0004 bd2 ba3.1k sqft300 Kippsford Pond Rd, Columbia, TN 38401Off Market
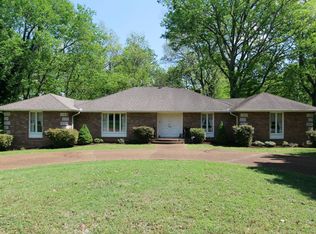
- $1,065,5005 bd5 ba6.5k sqft304 Kippsford Pond Rd, Columbia, TN 38401Off Market
Similar homes
- $799,9003 bd4 ba3.9k sqft1108 Abbey Rd, Columbia, TN 38401For Sale
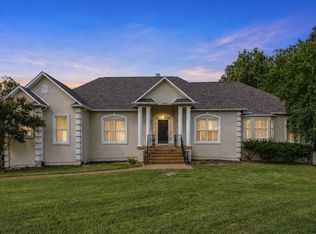
 MLS ID #3499606, Teresa R. Points. RealTracs MLS as distributed by MLS GRID
 - $1,100,0003 bd4 ba5.7k sqft206 Kippsford Pond Rd, Columbia, TN 38401For Sale
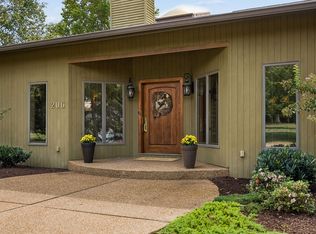 MLS ID #3528354, Rochelle Romines | CRS | ABR | SRS | RENE. RealTracs MLS as distributed by MLS GRID
 - $--3 bd3 ba2.2k sqft901 Heather Ln, Columbia, TN 38401Auction
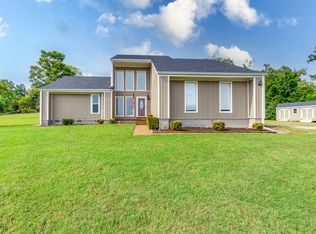 MLS ID #3528242, Jake Grizzard. RealTracs MLS as distributed by MLS GRID
 - $987,0004 bd4 ba4.2k sqft1025 Claremont Dr, Columbia, TN 38401For Sale
 MLS ID #3542258, Micah Paul Hartsfield. RealTracs MLS as distributed by MLS GRID
 - $849,0004 bd3 ba2.9k sqft2403 Hidden Lake Cir, Columbia, TN 38401For SaleMLS ID #3242077, Gary Baucom. RealTracs MLS as distributed by MLS GRID
- $949,0004 bd6 ba4.3k sqft867 Mount Olivet Rd, Columbia, TN 38401For SaleMLS ID #3529306, Micah Paul Hartsfield. RealTracs MLS as distributed by MLS GRID
- $799,9003 bd3 ba2.9k sqft881 Mount Olivet Rd, Columbia, TN 38401For SaleMLS ID #3525824, Kerry Harris. RealTracs MLS as distributed by MLS GRID
- $950,0003 bd3 ba2.3k sqft3493 Petty Ln, Columbia, TN 38401For SaleMLS ID #3510562, Cindy Garvey. RealTracs MLS as distributed by MLS GRID
- $750,0004 bd4 ba3.7k sqft110 Jefferson Dr, Columbia, TN 38401For SaleMLS ID #3244436, Marnie Hendley. RealTracs MLS as distributed by MLS GRID
- $715,0003 bd3 ba2.9k sqft6521 Breckenridge Cv, Columbia, TN 38401For SaleMLS ID #3530911, Karen B. Thompson, REALTOR. RealTracs MLS as distributed by MLS GRID
- $739,9004 bd4 ba3.5k sqft847 Nathan Dr, Columbia, TN 38401For SaleMLS ID #3526059, Kerry Harris. RealTracs MLS as distributed by MLS GRID
- $759,9003 bd3 ba3.1k sqft629 Blue Ridge Dr, Columbia, TN 38401For SaleMLS ID #3528882, Betty S. Hall. RealTracs MLS as distributed by MLS GRID
- $749,9954 bd3 ba2.8k sqft971 Nashs Nook, Columbia, TN 38401For SaleMLS ID #3592131, Joni Miller. RealTracs MLS as distributed by MLS GRID
- $999,9003 bd6 ba4.6k sqft2685 Hampshire Pike, Columbia, TN 38401For SaleMLS ID #3320180, George Vrailas. RealTracs MLS as distributed by MLS GRID
- $675,0004 bd3 ba3k sqft105 Cayce Valley Dr, Columbia, TN 38401For SaleMLS ID #3306091, Dave Townsend. RealTracs MLS as distributed by MLS GRID
- $599,9003 bd4 ba2.5k sqft2105 Alpine Dr, Columbia, TN 38401For SaleMLS ID #3528799, Molly Elliott. RealTracs MLS as distributed by MLS GRID
- $849,9003 bd2 ba2k sqft2189 Double Branch Rd, Columbia, TN 38401For SaleMLS ID #3215798, Mike Morgan. RealTracs MLS as distributed by MLS GRID
- $950,0004 bd4 ba3.9k sqft1979 Buck Daniels Rd, Culleoka, TN 38451For SaleMLS ID #3220099, Dan McEwen. RealTracs MLS as distributed by MLS GRID
- $650,0004 bd4 ba4k sqft4018 Trotwood Ave, Columbia, TN 38401For SaleMLS ID #3259956, Megan Butler. RealTracs MLS as distributed by MLS GRID
- $1,195,0003 bd4 ba3.7k sqft1110 Sequoya Trl, Columbia, TN 38401For SaleMLS ID #3285937, Kamryn Pokorny. RealTracs MLS as distributed by MLS GRID
