Skip main navigation
Sold
  • Price Unknown

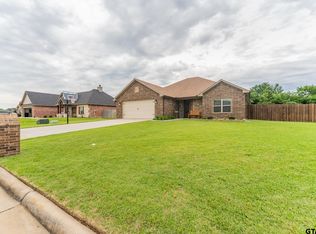
    301 Koby Cir, Sulphur Springs, TX 75482

    3beds
    1,846sqft
    Single Family Residence
    Built in 2021
    10,759.32 Square Feet Lot
    $381,800 Zestimate®
    $--/sqft
    $2,183 Estimated rent

    Home value

    $381,800

    $363,000 - $401,000

    $2,183/mo

    Zestimate® history
    Loading
    Loading...

    Owner options

    List your home for rent

    $2,183/mo

    Rent Zestimate®

    Find your next renter with Zillow Rental Manager. Plus, with online applications, you can quickly screen prospective tenants – for free.

    Learn more

    $2,183/mo

    Rent Zestimate®

    Refinance and save

    Refinancing to a lower rate could help reduce your monthly payments and save thousands over the life of the loan.

    See today's rates

    Explore your selling options

    Work with a Zillow partner agent

    Leverage their expertise and Zillow's premium Showcase listings to get your home seen by more buyers.

    Get started

    List with your own agent

    Get your home in front of millions of buyers by listing it on Zillow.

    Learn how to do it

    Sell it yourself

    Take full control of how buyers see your home on Zillow by listing For Sale by Owner (FSBO).

    List your home

    What's special

    Cozy fireplaceModern farmhouse aestheticThoughtful designClassic charmQuartz countertopsHigh end stainless appliancesAir fryer range
    This timeless modern farmhouse design perfectly blends classic charm with contemporary elegance. As you step inside, you'll immediately notice the warm and inviting atmosphere, with abundant natural light streaming through large windows that showcase the open-concept living area with a cozy fireplace and hardwood vinyl plank floors that create a welcoming ambiance. The kitchen offers custom cabinetry, quartz countertops, high end stainless appliances with an air fryer range, and a microwave drawer. Whether you're entertaining guests or enjoying family dinners, this kitchen is sure to impress. Adjacent to the great room, you'll find a flexible office space perfect for remote work, creative endeavors, or as a homework area for the kids. The office is strategically positioned to offer privacy and tranquility while staying connected to the heart of the home. This home truly offers contemporary comfort with its modern farmhouse aesthetic, thoughtful design, and exceptional features.

    Zillow last checked:

    Listing updated:

    Listed by:

    Chrissy Earls 0703348 866-277-6005,

    All City 866-277-6005

    Bought with:

    Cassie Fleming

    Freedom Realty

    Source: NTREIS,MLS#: 20427356

    Facts & features

    Interior

    Bedrooms & bathrooms
    • Bedrooms: 3
    • Bathrooms: 2
    • Full bathrooms: 2
    Primary bedroom
    • Features: Double Vanity, En Suite Bathroom, Separate Shower, Walk-In Closet(s)
    • Level: First
    • Dimensions: 16 x 14
    Bedroom
    • Level: First
    • Dimensions: 13 x 12
    Bedroom
    • Level: First
    • Dimensions: 13 x 12
    Dining room
    • Level: First
    • Dimensions: 12 x 10
    Kitchen
    • Features: Breakfast Bar, Eat-in Kitchen, Kitchen Island, Pantry, Stone Counters
    • Level: First
    • Dimensions: 15 x 10
    Living room
    • Features: Built-in Features, Ceiling Fan(s), Fireplace
    • Level: First
    • Dimensions: 20 x 18
    Office
    • Level: First
    • Dimensions: 11 x 9
    Heating
    • Central, Electric, Fireplace(s)
    Cooling
    • Central Air, Ceiling Fan(s), Electric
    Appliances
    • Included: Dishwasher, Electric Range, Disposal, Microwave
    • Laundry: Laundry in Utility Room
    Features
    • Decorative/Designer Lighting Fixtures, Eat-in Kitchen, High Speed Internet, Kitchen Island, Open Floorplan, Pantry, Cable TV, Walk-In Closet(s), Wired for Sound
    • Flooring: Luxury Vinyl Plank
    • Has basement: No
    • Number of fireplaces: 1
    • Fireplace features: Electric, Insert
    Interior area
    • Total interior livable area: 1,846 sqft

    Property

    Parking
    • Parking features: Door-Single
    • Has attached garage: Yes
    Features
    • Levels: One
    • Stories: 1
    • Patio & porch: Covered
    • Exterior features: Rain Gutters
    • Pool features: None
    • Fencing: Back Yard,Wood
    Lot
    • Size: 10,759 sqft
    • Features: Cul-De-Sac
    Details
    • Parcel number: R000026522

    Construction

    Type & style
    • Home type: SingleFamily
    • Architectural style: Detached
    • Property subtype: Single Family Residence
    Materials
    • Brick
    • Foundation: Slab
    • Roof: Composition
    Condition
    • Year built: 2021

    Utilities & green energy

    • Sewer: Public Sewer
    • Water: Public
    • Utilities for property: Sewer Available, Water Available, Cable Available

    Community & neighborhood

    Security
    • Security features: Security System Owned, Security System
    Location
    • Region: Sulphur Springs
    • Subdivision: Stone Briar Phose II

    Price history

    DateEventPrice
    10/18/2023Sold--
    Source: NTREIS #20427356 Report a problem
    9/22/2023Pending sale$389,000$211/sqft
    Source: NTREIS #20427356 Report a problem
    9/16/2023Contingent$389,000$211/sqft
    Source: NTREIS #20427356 Report a problem
    9/8/2023Listed for sale$389,000+40.5%$211/sqft
    Source: NTREIS #20427356 Report a problem
    9/17/2021Sold--
    Source: Agent Provided Report a problem
    1/14/2021Listing removed--
    Source: NTREIS Report a problem
    12/10/2020Pending sale$276,900$150/sqft
    Source: Century 21 First Group #14479139 Report a problem
    12/1/2020Listed for sale$276,900$150/sqft
    Source: Century 21 First Group #14479139 Report a problem

    Public tax history

    YearProperty taxesTax assessment
    2024-- $382,530 +37.3%
    2023-- $278,620 -0.6%
    2022-- $280,420 +1903%
    2021-- $14,000 +12.2%
    2020-- $12,480
    2018-- $12,480

    Find assessor info on the county website

    Neighborhood: 75482

    Nearby schools

    GreatSchools rating
    Schools provided by the listing agent
    • Elementary: Sulphursp
    • Middle: Sulphurspr
    • High: Sulphurspr
    • District: Sulphur Springs ISD

    Source: NTREIS. This data may not be complete. We recommend contacting the local school district to confirm school assignments for this home.

    Get a cash offer in 3 minutes
    Find out how much your home could sell for in as little as 3 minutes with a no-obligation cash offer.
    Estimated market value
    $381,800
    Get a cash offer in 3 minutes
    Find out how much your home could sell for in as little as 3 minutes with a no-obligation cash offer.
    Estimated market value
    $381,800