Skip main navigation
Sold
  • Price Unknown

    301 Komron Ct, Prosper, TX 75078

    4beds
    3,041sqft
    Single Family Residence
    Built in 2013
    0.32 Acres Lot
    $664,900 Zestimate®
    $--/sqft
    $3,645 Estimated rent

    Home value

    $664,900

    $632,000 - $698,000

    $3,645/mo

    Zestimate® history
    Loading
    Loading...

    Owner options

    List your home for rent

    $3,645/mo

    Rent Zestimate®

    Find your next renter with Zillow Rental Manager. Plus, with online applications, you can quickly screen prospective tenants – for free.

    Learn more

    $3,645/mo

    Rent Zestimate®

    Refinance and save

    $525/mo

    Est. payment

    Refinancing to a lower rate could help reduce your monthly payments and save thousands over the life of the loan.

    See today's rates

    $525/mo

    Est. payment

    Explore your selling options

    Work with a Zillow partner agent

    Leverage their expertise and Zillow's premium Showcase listings to get your home seen by more buyers.

    Get started

    List with your own agent

    Get your home in front of millions of buyers by listing it on Zillow.

    Learn how to do it

    Sell it yourself

    Take full control of how buyers see your home on Zillow by listing For Sale by Owner (FSBO).

    List your home

    What's special

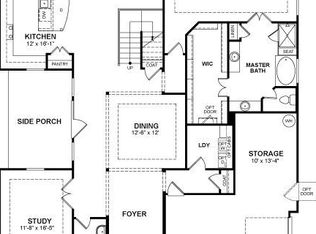
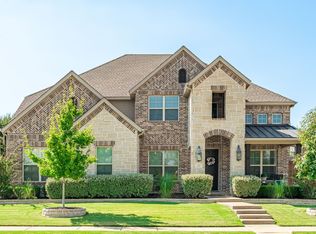
    Exquisite 4 Bedroom 3.1 Bathroom Home set on an Oversized Cul-de-Sac Lot. Close proximity to Top Rated Prosper Schools. No MUD or PID. Enjoy a tranquil Backyard retreat featuring a Fabulous Covered Patio and Large Grass Area with ample room for a pool and play area. Welcoming Two-Story Entry adorned with Wide Plank Wood Floors that seamlessly flow into an open floor plan, ideal for social gatherings. Kitchen boasts Granite Countertops, Large Island, Stainless Steel Appliances including 5-Burner Gas Cooktop, convenient Butler's Area and Walk-In Pantry. Spacious Living Room with cozy Gas Log Fireplace. Primary Suite downstairs with Separate Vanities, Shower with Bench and Large Walk-In Closet. Separate Utility Room offering additional storage. Formal Dining Room is currently being used as an office. Upstairs unveils a Game Room and two Large Bedrooms—each featuring walk-in closets and shared Jack-N-Jill Bathroom. Additional Guest Bedroom access to the Hall Bathroom. Community Pool.

    Zillow last checked:

    Listing updated:

    Listed by:

    Shannon Patterson 0593151 214-799-5266,

    Coldwell Banker Apex, REALTORS 972-562-5400

    Bought with:

    Sandeep Pashine

    Corey Simpson & Associates

    Source: NTREIS,MLS#: 20531710

    Facts & features

    Interior

    Bedrooms & bathrooms
    • Bedrooms: 4
    • Bathrooms: 4
    • Full bathrooms: 3
    • 1/2 bathrooms: 1
    Primary bedroom
    • Features: Double Vanity, En Suite Bathroom, Separate Shower, Walk-In Closet(s)
    • Level: First
    • Dimensions: 18 x 13
    Bedroom
    • Features: Walk-In Closet(s)
    • Level: Second
    • Dimensions: 15 x 12
    Bedroom
    • Features: Walk-In Closet(s)
    • Level: Second
    • Dimensions: 12 x 11
    Bedroom
    • Features: Walk-In Closet(s)
    • Level: Second
    • Dimensions: 12 x 11
    Breakfast room nook
    • Level: First
    • Dimensions: 8 x 8
    Dining room
    • Features: Butler's Pantry
    • Level: First
    • Dimensions: 13 x 11
    Game room
    • Level: Second
    • Dimensions: 15 x 11
    Kitchen
    • Features: Built-in Features, Granite Counters, Kitchen Island, Walk-In Pantry
    • Level: First
    • Dimensions: 16 x 12
    Living room
    • Features: Fireplace
    • Level: First
    • Dimensions: 20 x 14
    Utility room
    • Features: Utility Room
    • Level: First
    • Dimensions: 9 x 6
    Heating
    • Central, Fireplace(s), Natural Gas
    Cooling
    • Central Air, Ceiling Fan(s), Electric
    Appliances
    • Included: Some Gas Appliances, Dishwasher, Electric Oven, Gas Cooktop, Disposal, Gas Water Heater, Microwave, Plumbed For Gas
    • Laundry: Washer Hookup, Electric Dryer Hookup, Laundry in Utility Room
    Features
    • Decorative/Designer Lighting Fixtures, Double Vanity, Granite Counters, High Speed Internet, Kitchen Island, Open Floorplan, Cable TV
    • Flooring: Carpet, Ceramic Tile, Wood
    • Windows: Window Coverings
    • Has basement: No
    • Number of fireplaces: 1
    • Fireplace features: Gas Log, Living Room
    Interior area
    • Total interior livable area: 3,041 sqft

    Property

    Parking
    • Total spaces: 2
    • Parking features: Door-Multi, Garage, Garage Door Opener
    • Attached garage spaces: 2
    Features
    • Levels: Two
    • Stories: 2
    • Patio & porch: Covered
    • Exterior features: Outdoor Living Area, Rain Gutters
    • Pool features: None, Community
    • Fencing: Back Yard,Wood
    Lot
    • Size: 0.32 Acres
    • Features: Back Yard, Cul-De-Sac, Interior Lot, Lawn, Landscaped, Subdivision, Sprinkler System, Few Trees
    Details
    • Parcel number: R941000E03601

    Construction

    Type & style
    • Home type: SingleFamily
    • Architectural style: Traditional,Detached
    • Property subtype: Single Family Residence
    Materials
    • Brick
    • Foundation: Slab
    • Roof: Composition
    Condition
    • Year built: 2013

    Utilities & green energy

    • Sewer: Public Sewer
    • Water: Public
    • Utilities for property: Natural Gas Available, Sewer Available, Separate Meters, Water Available, Cable Available

    Community & neighborhood

    Security
    • Security features: Smoke Detector(s)
    Community
    • Community features: Pool, Sidewalks
    Location
    • Region: Prosper
    • Subdivision: Ariana Estates Ph 1

    HOA & financial

    HOA
    • Has HOA: Yes
    • HOA fee: $525 semi-annually
    • Services included: All Facilities, Association Management, Maintenance Grounds
    • Association name: CMA
    • Association phone: 972-943-2828

    Other

    Other facts
    • Listing terms: Cash,Conventional,FHA,VA Loan

    Price history

    DateEventPrice
    9/6/2025Listing removed$649,000$213/sqft
    Source: NTREIS #20944208 Report a problem
    8/4/2025Price change$649,000-3%$213/sqft
    Source: NTREIS #20944208 Report a problem
    7/17/2025Price change$669,000-1.5%$220/sqft
    Source: NTREIS #20944208 Report a problem
    7/3/2025Price change$679,000-2.9%$223/sqft
    Source: NTREIS #20944208 Report a problem
    6/22/2025Listed for sale$699,000+0.6%$230/sqft
    Source: NTREIS #20944208 Report a problem
    3/13/2024Sold--
    Source: NTREIS #20531710 Report a problem
    3/4/2024Pending sale$695,000$229/sqft
    Source: NTREIS #20531710 Report a problem
    2/14/2024Contingent$695,000$229/sqft
    Source: NTREIS #20531710 Report a problem
    2/9/2024Listed for sale$695,000-0.1%$229/sqft
    Source: NTREIS #20531710 Report a problem
    10/28/2022Listing removed--
    Source: Coldwell Banker Apex, Realtors Report a problem
    10/15/2022Price change$696,000-0.4%$229/sqft
    Source: NTREIS #20153785 Report a problem
    9/8/2022Price change$699,000-2.8%$230/sqft
    Source: NTREIS #20153785 Report a problem
    7/19/2022Price change$719,000-1.4%$236/sqft
    Source: NTREIS #20109034 Report a problem
    7/9/2022Listed for sale$729,000+102.5%$240/sqft
    Source: NTREIS #20109034 Report a problem
    4/21/2017Listing removed--
    Source: Beazer Homes Report a problem
    4/17/2017Listed for sale--
    Source: Beazer Homes Report a problem
    3/29/2016Sold--
    Source: Agent Provided Report a problem
    3/9/2016Pending sale$360,000$118/sqft
    Source: Livingwell Properties #13326549 Report a problem
    2/25/2016Listed for sale$360,000-5.2%$118/sqft
    Source: Livingwell Properties #13326549 Report a problem
    9/9/2015Listing removed$379,900$125/sqft
    Source: Coldwell Banker Apex, Realtors #13218743 Report a problem
    8/14/2015Listed for sale$379,900+12.9%$125/sqft
    Source: Coldwell Banker Apex -McKinney #13218743 Report a problem
    5/15/2014Sold--
    Source: Agent Provided Report a problem
    3/11/2014Price change$336,593+0.9%$111/sqft
    Source: Beazer Homes Report a problem
    2/18/2014Price change$333,593+0.2%$110/sqft
    Source: Beazer Homes Report a problem
    2/11/2014Price change$332,933+0.9%$109/sqft
    Source: Beazer Homes Report a problem
    2/8/2014Listed for sale$329,933$108/sqft
    Source: Beazer Homes Report a problem

    Public tax history

    YearProperty taxesTax assessment
    2025$10,470 +12.8%$662,255 +16.9%
    2024$9,279 +11.3%$566,469 +10%
    2023$8,336 -33.3%$514,972 -9.9%
    2022$12,498 +41.7%$571,562 +34.3%
    2021$8,819 +8.1%$425,596 +10%
    2020$8,157 -6.4%$386,905 -3%
    2019$8,717 -2.6%$399,025 +1.8%
    2018$8,949 +2.9%$391,906 +1%
    2017$8,699 $388,148 +3.5%
    2016$8,699 +53.3%$375,124 +7.2%
    2015$5,673 $349,941 +54.6%
    2014$5,673 $226,305 +311.5%
    2013-- $55,000
    2012-- $55,000 +10%
    2011-- $50,000 +42.9%
    2010-- $35,000 -29.5%
    2009-- $49,680 -12.9%
    2008-- $57,040

    Find assessor info on the county website

    Neighborhood: Ariana Estates

    Nearby schools

    GreatSchools rating
    Schools provided by the listing agent
    • Elementary: Ralph and Mary Lynn Boyer
    • Middle: Reynolds
    • High: Prosper
    • District: Prosper ISD

    Source: NTREIS. This data may not be complete. We recommend contacting the local school district to confirm school assignments for this home.

    Get a cash offer in 3 minutes
    Find out how much your home could sell for in as little as 3 minutes with a no-obligation cash offer.
    Estimated market value
    $664,900
    Get a cash offer in 3 minutes
    Find out how much your home could sell for in as little as 3 minutes with a no-obligation cash offer.
    Estimated market value
    $664,900