Skip main navigation
Off market
  • $843,000

    301 Kootenai Creek Rd, Stevensville, MT 59870

    4beds
    3baths
    2,496sqft
    SingleFamily
    Built in 1976
    5 Acres Lot
    $843,000 Zestimate®
    $338/sqft
    $2,863 Estimated rent

    Home value

    $843,000

    $784,000 - $902,000

    $2,863/mo

    Zestimate® history
    Loading
    Loading...

    Owner options

    List your home for rent

    $2,863/mo

    Rent Zestimate®

    Find your next renter with Zillow Rental Manager. Plus, with online applications, you can quickly screen prospective tenants – for free.

    Learn more

    $2,863/mo

    Rent Zestimate®

    Refinance and save

    $4,875/mo

    Est. payment

    Refinancing to a lower rate could help reduce your monthly payments and save thousands over the life of the loan.

    See today's rates

    $4,875/mo

    Est. payment

    Explore your selling options

    Work with a Zillow partner agent

    Leverage their expertise and Zillow's premium Showcase listings to get your home seen by more buyers.

    Get started

    List with your own agent

    Get your home in front of millions of buyers by listing it on Zillow.

    Learn how to do it

    Sell it yourself

    Take full control of how buyers see your home on Zillow by listing For Sale by Owner (FSBO).

    List your home

    What's special

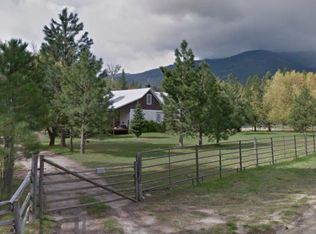
    Fabulous Stevensville west side setting with meadow, pasture, trees, seasonal pond, and an orchard. Being a stone's throw away from Kootenai Creek, the relaxing sound of water brings peace wherever you are on the property. This delightful home offers 4 bedrooms and 3 bathrooms. As you walk through the beautiful wood door you will notice the home has been well-cared for as it has only had two owners. Centered in the main living area is the wood stove with a warm-toned rock mantel. The kitchen offers ample counter space, natural lighting, and access to the attached double car garage. The back deck offers incredible views of the property, and a great place to share a meal or have a cup of coffee. The laundry is conveniently and perfectly disguised upstairs just off the kitchen. Down the hall you will find a bedroom, full bathroom, and the primary suite which is complimented by the walk-in closet and updated attached bathroom.Downstairs to the left you find two more bedrooms (one has exterior access) and a bathroom. The living room has two additional walkout doors, room for entertainment, and the warmth of the wood timbers and wood fireplace. There is hidden storage underneath the stairs, a utility room complete with freezer for the overflow, and access to the wood shop! Yes, there is a wood shop, and it is big enough for all your projects. The shop also contains a walkout door.Outside you will find the 25 x 32 detached shop with an oversized door, which is perfect for all of your toys. Just off the shop is a greenhouse/potting station, which you can use to get ahead on spring planting. These grounds are special and have so much to offer. The orchard is fenced and contains apple and pie cherry trees. Mature landscaping includes an iris bed, daffodils, raspberry patch, and rhubarb. There is a seasonal stream and pond, and irrigation rights The pole barn offers shelter and makes transitioning animals here a breeze. Come see what your life could be like here. This special place allows you to take in life at a slower pace. 2022-01-26

    This property is off market, which means it's not currently listed for sale or rent on Zillow. This may be different from what's available on other websites or public sources.

    Facts & features

    Interior

    Bedrooms & bathrooms
    • Bedrooms: 4
    • Bathrooms: 3
    Heating
    • Other
    Appliances
    • Included: Dishwasher, Refrigerator
    Features
    • Basement: None
    • Has fireplace: Yes
    Interior area
    • Total interior livable area: 2,496 sqft

    Property

    Parking
    • Total spaces: 2
    Features
    • Exterior features: Wood
    Lot
    • Size: 5 Acres
    Details
    • Parcel number: 13176420101380000

    Construction

    Type & style
    • Home type: SingleFamily
    Materials
    • Frame
    • Foundation: Concrete
    • Roof: Asphalt
    Condition
    • Year built: 1976

    Community & neighborhood

    Location
    • Region: Stevensville

    Price history

    DateEventPrice
    2/22/2022Sold--
    Source: MRMLS #22118311 Report a problem
    1/22/2022Pending sale$729,000$292/sqft
    Source: Engel & Volkers #22118311 Report a problem
    1/22/2022Contingent$729,000$292/sqft
    Source: MRMLS #22118311 Report a problem
    1/19/2022Price change$729,000-2.7%$292/sqft
    Source: MRMLS #22118311 Report a problem
    12/29/2021Listed for sale$749,000$300/sqft
    Source: MRMLS #22118311 Report a problem
    12/25/2021Pending sale$749,000$300/sqft
    Source: Engel & Volkers #22118311 Report a problem
    12/24/2021Contingent$749,000$300/sqft
    Source: MRMLS #22118311 Report a problem
    12/17/2021Listed for sale$749,000$300/sqft
    Source: MRMLS #22118311 Report a problem
    12/19/2014Sold--
    Source: MRMLS #20140448 Report a problem

    Public tax history

    YearProperty taxesTax assessment
    2025$3,136 +3.4%$724,600 +34%
    2024$3,034 +4.6%$540,800
    2023$2,901 -0.1%$540,800 +29.3%
    2022$2,904 +2.4%$418,300 +2.6%
    2021$2,835 +29.4%$407,600 +40.4%
    2020$2,192 +5.7%$290,400
    2019$2,074 -1.3%$290,400 +3.3%
    2018$2,101 +1.3%$281,000
    2017$2,075 +2.5%$281,000 +2.1%
    2016$2,024 -0.4%$275,100
    2015$2,031 +6%$275,100 +77.5%
    2014$1,916 +5.3%$155,025 +4.2%
    2013$1,821 -4.2%$148,755 +4.8%
    2012$1,900 $141,923
    2011-- --
    2010-- --
    2009-- --
    2008-- $175,400
    2007-- $175,400
    2006-- $175,400
    2005-- $175,400
    2004-- $175,400
    2003-- $175,400 +13.8%
    2002-- $154,100 +15.3%
    2000-- $133,700

    Find assessor info on the county website

    Neighborhood: 59870

    Nearby schools

    GreatSchools rating
    Get pre-qualified for a loan
    At Zillow Home Loans, we can pre-qualify you in as little as 5 minutes with no impact to your credit score.

    An equal housing lender. NMLS #10287.