Discover the ultimate in lakeside living with this exquisite 4th-floor condo, offering breathtaking views of the sparkling waterscape, mature trees, and meticulously maintained grounds. This top-tier unit boasts 3 bedrooms, each with stunning water views, and 2 beautifully appointed bathrooms. The updated kitchen serves as the heart of the home, featuring a quartz countertop island with seating for three, complemented by sleek stainless steel appliances. The kitchen seamlessly opens to the living and dining areas, perfect for entertaining or everyday living. Enjoy the wonderful living room space, which extends to a balcony where you can unwind while soaking in the mesmerizing lake and sunset views. The primary suite is a private retreat, thoughtfully situated at the back of the unit, featuring an en suite bathroom and two separate closets, including a generous walk-in. This pet-friendly building provides a wealth of conveniences, including a gym, walking paths, clubhouse access and in-unit laundry. Parking is a breeze with an included heated underground garage spot (#51) and additional storage. The outdoor pool and tennis court add to the lifestyle amenities, ensuring there's always something to enjoy. Whether you're looking to entertain or find a peaceful retreat, this condo offers the perfect blend of luxury and tranquility. Welcome to your new home at Lake Hinsdale Village!
Closed
Zillow last checked:
Listing updated:
Bought with:
Timothy Soltys
Online Brokers Inc.
Source: MRED as distributed by MLS GRID,MLS#: 12333443
Price history
| Date | Event | Price |
|---|---|---|
| 5/15/2025 | Sold | $376,000$248/sqft |
Source:  MRED as distributed by MLS GRID #12333443 Report a problem MRED as distributed by MLS GRID #12333443 Report a problem | ||
| 4/11/2025 | Contingent | $376,000$248/sqft |
Source: MRED as distributed by MLS GRID #12333443 Report a problem | ||
| 4/9/2025 | Listed for sale | $376,000+14.3%$248/sqft |
Source: MRED as distributed by MLS GRID #12333443 Report a problem | ||
| 10/24/2022 | Listing removed | -- |
Source:  RE/MAX International Report a problem RE/MAX International Report a problem | ||
| 10/21/2022 | Pending sale | $329,000$217/sqft |
Source: RE/MAX International #11473514 Report a problem | ||
| 10/7/2022 | Sold | $329,000$217/sqft |
Source: MRED as distributed by MLS GRID #11473514 Report a problem | ||
| 9/4/2022 | Pending sale | $329,000$217/sqft |
Source: RE/MAX International #11473514 Report a problem | ||
| 9/4/2022 | Contingent | $329,000$217/sqft |
Source: MRED as distributed by MLS GRID #11473514 Report a problem | ||
| 8/26/2022 | Price change | $329,000-2.9%$217/sqft |
Source: MRED as distributed by MLS GRID #11473514 Report a problem | ||
| 7/25/2022 | Listed for sale | $339,000+41.3%$224/sqft |
Source: MRED as distributed by MLS GRID #11473514 Report a problem | ||
| 2/7/2019 | Sold | $240,000-5.5%$158/sqft |
Source: Public Record Report a problem | ||
| 1/16/2019 | Pending sale | $254,000$168/sqft |
Source: County Line Properties Inc. #10166880 Report a problem | ||
| 1/7/2019 | Price change | $254,000-3.8%$168/sqft |
Source: County Line Properties Inc. #10166880 Report a problem | ||
| 12/3/2018 | Price change | $264,000-3.6%$174/sqft |
Source: County Line Properties Inc. #10166880 Report a problem | ||
| 10/28/2018 | Listed for sale | $274,000+37%$181/sqft |
Source: County Line Properties Inc. #10166880 Report a problem | ||
| 1/8/2015 | Sold | $200,000-2.4%$132/sqft |
Source: Public Record Report a problem | ||
| 11/13/2014 | Pending sale | $205,000$135/sqft |
Source: Coldwell Banker Residential Brokerage - Clarendon Hills #08772977 Report a problem | ||
| 11/11/2014 | Listed for sale | $205,000+36.7%$135/sqft |
Source: Coldwell Banker Residential Brokerage - Clarendon Hills #08772977 Report a problem | ||
| 9/22/1998 | Sold | $150,000$99/sqft |
Source: Public Record Report a problem | ||
Nearby homes
- $259,1002 bd2 ba1.2k sqft301 Lake Hinsdale Dr APT 104, Willowbrook, IL 60527Off Market
- $345,9003 bd2 ba1.5k sqft301 Lake Hinsdale Dr APT 105, Willowbrook, IL 60527Off Market
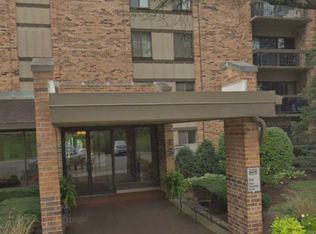
- $381,1003 bd2 ba1.5k sqft301 Lake Hinsdale Dr APT 107, Willowbrook, IL 60527Off Market
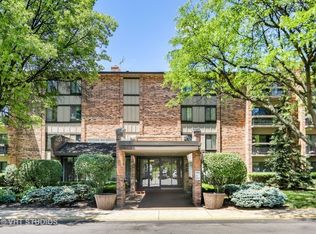
- $271,3002 bd2 ba1.2k sqft301 Lake Hinsdale Dr APT 110, Willowbrook, IL 60527Off Market
Get a cash offer in 3 minutes
Find out how much your home could sell for in as little as 3 minutes with a no-obligation cash offer.
Estimated market value
$385,000
