Tucked away on 5.75 private, UNRESTRICTED acres in sought-after Saddletree Ranch, this beautifully cultivated Dripping Springs Hill Country retreat offers space, privacy, multiple updated dwellings, and the freedom to truly live on the land. Just 15 minutes to Bee Cave and downtown Dripping Springs, 10 minutes to Reimers Ranch, and about 35 minutes to downtown Austin, with DSISD access. The updated 1,962 sq ft main home offers 3 bedrooms, 2 baths, a wraparound covered porch, inviting open living spaces, and a remodeled kitchen with Carrara marble countertops, large island, Bosch dishwasher, and 8-burner range, plus updated bathrooms and extensive infrastructure improvements. A detached garage includes a beautifully renovated 300 sq ft studio with kitchenette, soaking tub, and rain shower, ideal for guests, a home office, or creative space. A separate income-producing 1-bed, 1-bath guest house (approx. 1,293 sq ft) features a full kitchen, generous living area, and five sliding glass doors that bring the Hill Country indoors. Currently leased month-to-month, it's ideal for extended family, guests, or rental income. Infrastructure upgrades include new HVAC ducting, Pristine Hydro reverse osmosis, UV filtration for HVAC and well, new well pump, updated water softener, and new septic pump and panel. Built for self-sufficient living: two established gardens, a greenhouse near the main house, a propane-heated hoop-frame greenhouse, deer-proof fencing, irrigation, and rainwater collection. A stone patio, pond, and firepit create a peaceful gathering space amid mature landscaping and Hill Country sounds. Owner has verified three additional dwellings are allowed, offering exceptional potential for a multi-generational homestead, guest accommodations, or expansion. Private. Established. Thoughtfully updated. Uniquely Dripping Springs, where katydids and whippoorwills sing in harmony.
Active
$1,255,000
301 Lander Ln, Dripping Springs, TX 78620
5beds
3,541sqft
Single Family Residence
Built in 1992
5.75 Acres Lot
$-- Zestimate®
$354/sqft
$-- HOA
What's special
Detached garageWraparound covered porchUpdated bathroomsPropane-heated hoop-frame greenhouseBosch dishwasherTwo established gardensInviting open living spaces
- 15 days
- 719
- 43
Likely to sell faster than
Zillow last checked:
Listing updated:
Listed by:
Mike Britton (210) 696-9996,
Keller Williams City-View (210) 696-9996
Source: Unlock MLS,MLS#: 2842389
Facts & features
Interior
Bedrooms & bathrooms
- Bedrooms: 5
- Bathrooms: 4
- Full bathrooms: 4
- Main level bedrooms: 5
Primary bedroom
- Description: Main House
- Features: Bookcases, Full Bath, Separate Shower, Soaking Tub, Walk-In Closet(s), Walk-in Shower
- Level: Main
Bedroom
- Description: Separate 1 bedroom Apartment
- Features: Ceiling Fan(s), Walk-In Closet(s)
- Level: Main
Bedroom
- Description: Main House
- Features: Ceiling Fan(s)
- Level: Main
Bedroom
- Description: Main House
- Features: Ceiling Fan(s)
- Level: Main
Bonus room
- Description: Studio Apartment
- Features: Ceiling Fan(s), Kitchenette
- Level: Main
Kitchen
- Description: Separate 1 Bedroom Apartment
- Features: Kitchn - Breakfast Area, Dining Area, High Ceilings, Natural Woodwork, Open to Family Room
- Level: Main
Kitchen
- Description: Main House
- Features: Kitchen Island, Dining Area, Eat-in Kitchen, Gourmet Kitchen, High Ceilings, Storage
- Level: Main
Laundry
- Description: Main House
- Features: Electric Dryer Hookup, Sink, Stackable W/D Connections, Washer Hookup
- Level: Main
Living room
- Description: Separate 1 Bedroom Apartment
- Features: Beamed Ceilings, Ceiling Fan(s), High Ceilings, Natural Woodwork, Vaulted Ceiling(s)
- Level: Main
Living room
- Description: Main House
- Features: Beamed Ceilings, Ceiling Fan(s), High Ceilings, Recessed Lighting, Vaulted Ceiling(s)
- Level: Main
Heating
- Central, Electric, Fireplace(s), Forced Air, Propane, Varies by Unit
Cooling
- Ceiling Fan(s), Central Air, Electric
Appliances
- Included: Dishwasher, Dryer, Exhaust Fan, Freezer, Gas Cooktop, Gas Range, Microwave, Oven, Range, RNGHD, Refrigerator, Free-Standing Refrigerator, Stainless Steel Appliance(s), Trash Compactor, Washer, Washer/Dryer, Washer/Dryer Stacked, Gas Water Heater, Tankless Water Heater, WaterPurifier, Water Purifier Owned, WaterSoftener, Water Softener Owned
Features
- See Remarks, 2 Primary Baths, 2 Primary Suites, Bookcases, Breakfast Bar, Built-in Features, Ceiling Fan(s), Beamed Ceilings, High Ceilings, Vaulted Ceiling(s), Stone Counters, Double Vanity, Electric Dryer Hookup, High Speed Internet, Kitchen Island, Natural Woodwork, No Interior Steps, Open Floorplan, Pantry, Primary Bedroom on Main, Recessed Lighting, Soaking Tub, Washer Hookup
- Flooring: Concrete, Slate, Tile, Wood
- Windows: Double Pane Windows
- Number of fireplaces: 1
- Fireplace features: Living Room, Stone, Wood Burning
Interior area
- Total interior livable area: 3,541 sqft
Property
Parking
- Total spaces: 2
- Parking features: Additional Parking, Boat, Carport, Covered, Detached, Detached Carport, Driveway, Garage, Garage Door Opener, Open, RV Access/Parking
- Garage spaces: 2
Accessibility
- Accessibility features: None
Features
- Levels: One
- Stories: 1
- Patio & porch: See Remarks, Covered, Deck, Front Porch, Patio, Porch, Rear Porch, Side Porch, Wrap Around
- Exterior features: Garden, Gutters Full, Private Entrance, Private Yard
- Pool features: None
- Fencing: Back Yard, Fenced, Front Yard, Full, Gate, Livestock, Perimeter, Security, Wire
- Has view: Yes
- View description: Garden, Hill Country, Neighborhood, Pond, Rural, Trees/Woods
- Has water view: Yes
- Water view: Pond
- Waterfront features: None
Lot
- Size: 5.75 Acres
- Features: Garden, Landscaped, Level, Native Plants, Private, Trees-Heavy, Many Trees, Trees-Medium (20 Ft - 40 Ft)
Details
- Additional structures: Barn(s), Garage(s), Greenhouse, Guest House, Outbuilding, Poultry Coop, Residence, RV/Boat Storage, Second Residence, Shed(s), Storage
- Parcel number: 1183810000003014
- Special conditions: Standard
Construction
Type & style
- Home type: SingleFamily
- Property subtype: Single Family Residence
Materials
- Foundation: Slab
- Roof: Composition, Shake, Shingle
Condition
- Updated/Remodeled
- New construction: No
- Year built: 1992
Utilities & green energy
- Sewer: Septic Tank
- Water: Private, Well
- Utilities for property: Electricity Connected, Propane
Community & HOA
Community
- Features: BBQ Pit/Grill, Clubhouse, Equestrian Community, Park, Planned Social Activities, Playground, Sport Court(s)/Facility, Tennis Court(s)
- Subdivision: Sundance Estates Sec 2
HOA
- Has HOA: No
Location
- Region: Dripping Springs
Financial & listing details
- Price per square foot: $354/sqft
- Tax assessed value: $1,100,000
- Annual tax amount: $17,625
- Date on market: 9/24/2026
- Listing terms: Cash,Conventional,FHA,VA Loan
- Electric utility on property: Yes
Estimated market value
Not available
Estimated sales range
Not available
Not available
Price history
| Date | Event | Price |
|---|---|---|
| 9/24/2026 | Listed for sale | $1,255,000$354/sqft |
Source:  Unlock MLS #2842389 Report a problem Unlock MLS #2842389 Report a problem | ||
| 9/24/2026 | Listing removed | -- |
Source: Owner Report a problem | ||
| 9/12/2026 | Listed for sale | $1,255,000+14.1%$354/sqft |
Source: Owner Report a problem | ||
| 10/3/2022 | Listing removed | -- |
Source: Unlock MLS #3602418 Report a problem | ||
| 9/26/2022 | Pending sale | $1,100,000$311/sqft |
Source: Unlock MLS #3602418 Report a problem | ||
| 9/12/2022 | Contingent | $1,100,000$311/sqft |
Source: Unlock MLS #3602418 Report a problem | ||
| 9/8/2022 | Listed for sale | $1,100,000$311/sqft |
Source: Unlock MLS #3602418 Report a problem | ||
Public tax history
| Year | Property taxes | Tax assessment |
|---|---|---|
| 2025 | $16,034 +13% | $1,077,813 +10% |
| 2024 | $14,185 -0.5% | $979,830 -3.9% |
| 2023 | $14,263 +101.4% | $1,020,000 +84.8% |
| 2022 | $7,082 -0.3% | $551,966 |
| 2021 | $7,103 +0.2% | -- |
| 2020 | $7,090 -0.2% | $456,170 +2.6% |
| 2019 | $7,102 +0.5% | $444,520 +5.1% |
| 2018 | $7,064 +0.2% | $423,130 +2.4% |
| 2017 | $7,053 +2.4% | $413,400 +5.5% |
| 2016 | $6,891 +2% | $392,020 +4.7% |
| 2015 | $6,758 | $374,520 +3.9% |
| 2014 | $6,758 | $360,560 +2.8% |
| 2013 | -- | $350,630 |
| 2012 | -- | $350,630 |
| 2011 | -- | $350,630 |
| 2010 | -- | $350,630 -2.2% |
| 2009 | -- | $358,570 +0.6% |
| 2007 | -- | $356,590 +4.7% |
| 2006 | -- | $340,680 +37.6% |
| 2005 | -- | $247,500 +1.1% |
| 2004 | -- | $244,740 +1.1% |
| 2003 | -- | $242,020 -2.9% |
| 2002 | -- | $249,360 +9.4% |
| 2001 | -- | $228,020 +26.9% |
| 2000 | -- | $179,750 |
Find assessor info on the county website
Monthly payment
Est. payment
Payment breakdown
Explore the cost of this home by adjusting the details. Changes won't be saved.Climate risks
Neighborhood: 78620
Nearby schools
Schools provided by the listing agent
- Elementary: Dripping Springs
- Middle: Dripping Springs Middle
- High: Dripping Springs
- District: Dripping Springs ISD
Source: Unlock MLS. This data may not be complete. We recommend contacting the local school district to confirm school assignments for this home.
- $1,246,200-- bd-- ba3.1k sqft408 Lander Ln, Dripping Springs, TX 78620Off Market
- $1,111,3004 bd4 ba3.7k sqft407 Lander Ln, Dripping Springs, TX 78620Off Market
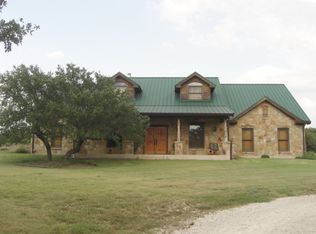
- $1,209,1004 bd3 ba3.1k sqft402 Lander Ln, Dripping Springs, TX 78620Off Market
- $969,400-- bd-- ba2.3k sqft415 Lander Ln, Dripping Springs, TX 78620Off Market
Similar homes
- $1,250,0005 bd5 ba4k sqft504 Saddlehorn Dr, Dripping Springs, TX 78620Active
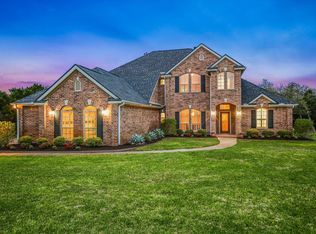
 MLS ID #2462905, Georgia Spencer, KW-Austin Portfolio Real Estate. Unlock MLS
 - $930,0004 bd4 ba3.3k sqft302 Saddletree Ln, Dripping Springs, TX 78620Active
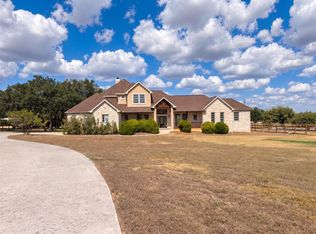 MLS ID #7108006, Amber Broadway, Opendoor Brokerage, LLC. Unlock MLS
 - $1,250,0004 bd3 ba3.3k sqft607 Saddlehorn Dr, Dripping Springs, TX 78620Active
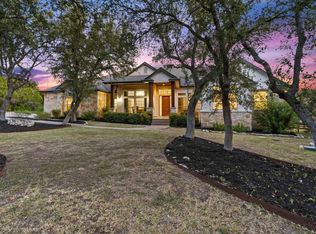 MLS ID #9429505, Jennifer Bailey, Compass RE Texas, LLC. Unlock MLS
 - $1,195,0004 bd3 ba2.5k sqft300 High Plains Dr, Dripping Springs, TX 78620Active
 MLS ID #4772953, Joshua Payer, Keller Williams - Lake Travis. Unlock MLS
 - $1,100,0006 bd4 ba4.2k sqft20001 Hamilton Pool Rd, Dripping Springs, TX 78620ActiveMLS ID #3499439, Marc Henry, Real Broker, LLC. Unlock MLS
- $1,450,0003 bd3 ba2.6k sqft220 Sundance Trl, Dripping Springs, TX 78620ActiveMLS ID #4802407, Lee Abraham, eXp Realty LLC. Unlock MLS
- $1,299,0004 bd4 ba3.9k sqft17316 Avion Dr, Dripping Springs, TX 78620ActiveMLS ID #1649120, Ben Baronet, SunDrip Realty. Unlock MLS
- $999,0004 bd3 ba2.3k sqft290 Sunset Rdg, Dripping Springs, TX 78620ActiveMLS ID #6797252, Jenny Cureton, Compass RE Texas, LLC. Unlock MLS
- $1,050,0004 bd4 ba3.9k sqft105 Stonegate Ln, Dripping Springs, TX 78620ActiveMLS ID #2424767, Melissa Gall, Pinnacle Realty Advisors. Unlock MLS
- $875,0005 bd4 ba3.5k sqft11201 W Cave Blvd, Dripping Springs, TX 78620ActiveMLS ID #5297445, Jeff Coffman, Coffman Real Estate. Unlock MLS
- $695,0004 bd3 ba2.8k sqft404 Saddlehorn Dr, Dripping Springs, TX 78620ActiveMLS ID #4074929, Gene Arant, Keller Williams - Lake Travis. Unlock MLS
- $1,390,0004 bd3 ba2.2k sqft501 Myers Creek Rd, Dripping Springs, TX 78620ActiveMLS ID #1673032, Antonia Wilemon, Wilemon Real Estate. Unlock MLS
- $929,0004 bd3 ba2.7k sqft302 High Plains Dr, Dripping Springs, TX 78620ActiveMLS ID #4063532, Wanda Vazquez, Jimmy Gilmore & Co. Unlock MLS
- $1,199,0004 bd5 ba3.8k sqft15407A Fitzhugh Rd, Dripping Springs, TX 78620ActiveMLS ID #1985190, Cody George, Magnolia Realty Austin Hill Co. Unlock MLS
- $999,5003 bd4 ba3.8k sqft360 Stacey Ann Cv, Dripping Springs, TX 78620ActiveMLS ID #7735283, Ann Mitchell, Compass RE Texas, LLC. Unlock MLS
- $795,0004 bd3 ba2.7k sqft502 S Lariat Cir, Dripping Springs, TX 78620ActiveMLS ID #3466900, Melanie Fenelon, Kuper Sotheby's Int'l Realty. Unlock MLS
- $1,170,0004 bd3 ba3.6k sqft9733 Avion Cv, Dripping Springs, TX 78620ActiveMLS ID #8645507, Lori Davis, Keller Williams - Lake Travis. Unlock MLS
- $1,100,0005 bd6 ba4k sqft9024 Eagle Vista Ct, Austin, TX 78738ActiveMLS ID #4444905, Paige Dahiyat, Compass RE Texas, LLC. Unlock MLS
- $1,349,0004 bd4 ba4.5k sqft9709 Avion Cv, Dripping Springs, TX 78620ActiveMLS ID #7198651, Aubrey Shaw, JBGoodwin REALTORS WL. Unlock MLS
- $900,0004 bd3 ba2.8k sqft300 Medlin Creek Loop, Dripping Springs, TX 78620ActiveMLS ID #7987436, Amy Arp, All City Real Estate Ltd. Co. Unlock MLS
