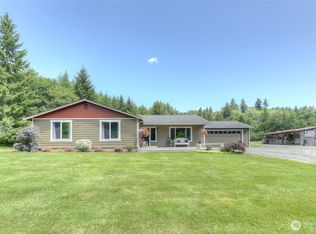
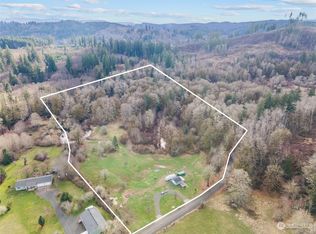
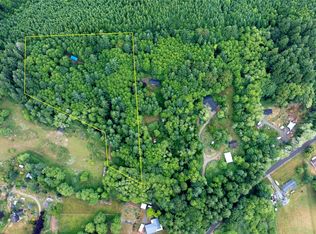
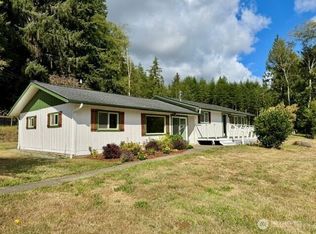
If your life calls for quiet meadows, woods and creeks to wander, this could be the place. This 17 acres has a 1704 square foot, 3 bedroom/2 bath home designed for outdoor living with 3 sliding doors accessing its huge deck overlooking Rock Creek and the wooded hillside beyond. Backing up to DNR forest, with upkept trails throughout the property to give quiet enjoyment to your daily life. In addition, a full 2 car attached garage and a 28' x 24' shop have plenty of work & storage space. The meadows could grow bountiful gardens to harvest. Please arrange your appointment 48 hours in advance with your choice of brokers.
Active
Listed by: Realty One Group Bold • Donna Weaver
$525,000
301 Langabeer Road, Oakville, WA 98568
3beds
1,704sqft
Single Family Residence
Built in 1996
17.5 Acres Lot
$507,100 Zestimate®
$308/sqft
$-- HOA
What's special
Designed for outdoor living
- --
- on Zillow
- 370
- views
- 68
- saves
Likely to sell faster than
Zillow last checked:
Listing updated:
Listed by:
Donna Weaver,
Realty One Group Bold
Source: NWMLS as distributed by MLS GRID,MLS#: 2585351
Facts & features
Interior
Bedrooms & bathrooms
- Bedrooms: 3
- Bathrooms: 2
- Full bathrooms: 1
- 3/4 bathrooms: 1
- Main level bathrooms: 2
- Main level bedrooms: 3
Primary bedroom
- Level: Main
Bedroom
- Level: Main
Bedroom
- Level: Main
Bathroom full
- Level: Main
Bathroom three quarter
- Level: Main
Dining room
- Level: Main
Entry hall
- Level: Main
Family room
- Level: Main
Kitchen with eating space
- Level: Main
Living room
- Level: Main
Heating
- Wall Furnace, Electric
Cooling
- None
Appliances
- Included: Dishwasher, Refrigerator, Stove(s)/Range(s), Dishwasher(s), Refrigerator(s), Water Heater: Electric, Water Heater Location: Laundry
Features
- Bath Off Primary, Ceiling Fan(s)
- Flooring: Vinyl, Carpet
- Windows: Dbl Pane/Storm Window
- Basement: None
- Has fireplace: No
Interior area
- Total structure area: 1,704
- Total interior livable area: 1,704 sqft
Property
Parking
- Total spaces: 10
- Parking features: Attached Garage, Detached Garage, RV Parking
- Has attached garage: Yes
- Covered spaces: 4
- Uncovered spaces: 6
Features
- Levels: One
- Stories: 1
- Entry location: Main
- Patio & porch: Bath Off Primary, Ceiling Fan(s), Dbl Pane/Storm Window, Vaulted Ceiling(s), Walk-In Closet(s), Water Heater
- Has view: Yes
- View description: River
- Has water view: Yes
- Water view: River
- Waterfront features: High Bank, Creek
- Frontage length: Waterfront Ft: 200+/-
Lot
- Size: 17.5 Acres
- Features: Adjacent to Public Land, Dead End Street, Paved, Secluded, Deck, Gated Entry, RV Parking, Shop
- Topography: Partial Slope
- Residential vegetation: Fruit Trees, Garden Space, Wooded
Details
- Parcel number: 160517140030
- Zoning: G5
- Zoning description: Jurisdiction: County
- Special conditions: Standard
Construction
Type & style
- Home type: SingleFamily
- Architectural style: 1 Story
- Property subtype: Single Family Residence
Materials
- Cement Planked, Cement Plank
- Foundation: Poured Concrete
- Roof: Composition
Condition
- Good
- Year built: 1996
- Major remodel year: 1996
Utilities & green energy
- Electric: Company: Grays Harbor PUD
- Sewer: Septic Tank, Company: Septic
- Water: Individual Well, Company: Private Well
- Utilities for property: Centurylink, T-Mobile
Community & HOA
Community
- Subdivision: Cedarville
Location
- Region: Oakville
Financial & listing details
- Price per square foot: $308/sqft
- Tax assessed value: $444,052
- Annual tax amount: $4,723
- Date on market: 9/22/2026
- Listing terms: Conventional,FHA,VA Loan
- Inclusions: Dishwasher(s), Refrigerator(s), Stove(s)/Range(s)
Estimated market value
$507,100
$482,000 - $532,000
$1,989/mo
Price history
| Date | Event | Price |
|---|---|---|
| 9/22/2026 | Listed for sale | $525,000$308/sqft |
Source:  NWMLS as distributed by MLS GRID #2585351 Report a problem NWMLS as distributed by MLS GRID #2585351 Report a problem | ||
Public tax history
| Year | Property taxes | Tax assessment |
|---|---|---|
| 2024 | $4,273 +17.8% | $444,052 +9.6% |
| 2023 | $3,628 -1.1% | $405,207 |
| 2022 | $3,670 +9.4% | $405,207 +31.3% |
| 2021 | $3,356 -22.4% | $308,553 -16.1% |
| 2020 | $4,324 +30.9% | $367,922 +15.5% |
| 2019 | $3,303 | $318,488 +14.2% |
| 2018 | $3,303 +29.3% | $278,940 +17.8% |
| 2017 | $2,555 +7.4% | $236,825 |
| 2016 | $2,379 | $236,825 -1% |
| 2014 | $2,379 -1.4% | $239,335 -7% |
| 2013 | $2,413 +10.6% | $257,465 |
| 2011 | $2,182 +17.6% | $257,465 |
| 2010 | $1,856 -1.3% | $257,465 +30.1% |
| 2009 | $1,880 -4.9% | $197,835 |
| 2008 | $1,977 | $197,835 |
| 2007 | $1,977 +8.4% | $197,835 |
| 2006 | $1,824 -2.9% | $197,835 +23% |
| 2005 | $1,878 +3.4% | $160,810 |
| 2004 | $1,816 -7.5% | $160,810 |
| 2003 | $1,963 +9.6% | $160,810 |
| 2002 | $1,791 +14% | $160,810 -5.7% |
| 2001 | $1,571 -16% | $170,620 -5% |
| 2000 | $1,870 | $179,620 |
Find assessor info on the county website
Monthly payment
Est. payment
Payment breakdown
Explore the cost of this home by adjusting the details. Changes won't be saved.Climate risks
Neighborhood: 98568

Similar homes
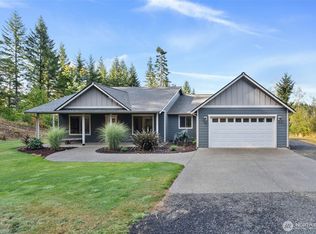
- $669,9993 bd2 ba1.8k sqft254 Williams Creek Road, Oakville, WA 98568Active
 MLS ID #2579145, Ashley Larson. NWMLS as distributed by MLS GRID
 - $550,0004 bd2 ba2.2k sqft723 N 10th Street, Montesano, WA 98563Active
 MLS ID #2550011, Tracy Travers. NWMLS as distributed by MLS GRID
 - $511,0003 bd2 ba1.5k sqft309 Camp Creek Road, Montesano, WA 98563Active
 MLS ID #2582234, Jonathan Minerick. NWMLS as distributed by MLS GRID
 - $599,9003 bd2 ba1.6k sqft145 Hurd Road, Elma, WA 98541Active
 MLS ID #2583301, Jill Warne. NWMLS as distributed by MLS GRID
