Skip main navigation
Sold for $2,500,000
  • $2,500,000

    301 Laurel Ln, Haverford, PA 19041

    4beds
    3,198sqft
    Single Family Residence
    Built in 1929
    10,000 Square Feet Lot
    $2,575,000 Zestimate®
    $782/sqft
    $7,002 Estimated rent

    Home value

    $2,575,000

    $2.39M - $2.78M

    $7,002/mo

    Zestimate® history
    Loading
    Loading...

    Owner options

    List your home for rent

    $7,002/mo

    Rent Zestimate®

    Find your next renter with Zillow Rental Manager. Plus, with online applications, you can quickly screen prospective tenants – for free.

    Learn more

    $7,002/mo

    Rent Zestimate®

    Refinance and save

    $15,909/mo

    Est. payment

    Refinancing to a lower rate could help reduce your monthly payments and save thousands over the life of the loan.

    See today's rates

    $15,909/mo

    Est. payment

    Explore your selling options

    Work with a Zillow partner agent

    Leverage their expertise and Zillow's premium Showcase listings to get your home seen by more buyers.

    Get started

    List with your own agent

    Get your home in front of millions of buyers by listing it on Zillow.

    Learn how to do it

    Sell it yourself

    Take full control of how buyers see your home on Zillow by listing For Sale by Owner (FSBO).

    List your home

    What's special

    Close to schoolsShade treesCovered back porchFrench norman styleEast facing windowsHardwood floorsWalk-in pantry closet
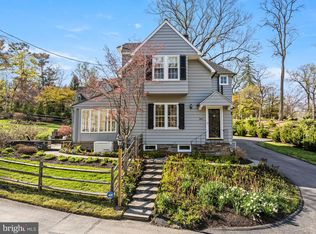
    Designed by famous Main Line architect Walter K. Durham, this lovely home is built of local stone (Wissahickon schist) in the French Norman style. It contains some of Durham's signature details such as the turret and interior rounded walls. The front entry hall is impressive with slate floor, cathedral ceiling, and curving staircase with wrought iron bannister. Step down into the generous sized living room, with hardwood floors, and abundant windows. The front wall is richly paneled and includes several built-in shelves, a wood-burning fireplace, comfy window seat with storage below, and even a "secret" cabinet. The back wall overlooks the flagstone terrace which is accessed through a Dutch door. The dining room is a sunny, welcoming place with east facing windows, lovely hardwood French doors, and also has access to the terrace. Exit through the swinging door to the wonderful butler's pantry with glass fronted cabinets for your entertaining china and glassware. A bar sink is also located here. The kitchen includes a breakfast bar and a walk-in pantry closet. Like any 94 year old dowager, some upkeep is necessary here. Off the kitchen are a full bath and two smaller offices/bedrooms which serve originally as the servant's quarters. A favorite feature of the home is the original bell system, used to summon the servants to the back door, front door, living room or one of the bedrooms. Follow the curving staircase to the second floor and take two steps down to the primary bedroom suite. This room has two closets, one with built-in drawers and shelves, and wide window sills over looking the front, back, and side yards. The bedroom has hardwood floors and the bathroom here has a tile floor and a large walk-in shower. Return to the upstairs hallway where you will find three generously sized bedrooms all with hardwood floors and windows looking out in two directions. Two of the bedrooms have mirrored closet doors and two have wide window sills. The hall bath, with tiled floor has a tub with shower and across the hall is a linen closet. There is a full walk-up attic with a wood floor and a large cedar closet. The storage possibilities up here are endless. There is also a full, unfinished basement with laundry and potential for a workshop or game room. A waterproofing system is guaranteed and transfers to the new owner. Walk out at grade to the driveway and the two car garage with entry from the back of the house. Outside you will find a covered back porch and a flagstone patio. The lot contains many large, shade trees for privacy and comfort. This highly sought after neighborhood is close to schools, services, and shopping and just a mile from the Haverford train station. If you don’t mind a few updating projects, come and take a look at your new home! Listing agent is executor of this estate.

    Zillow last checked:

    Listing updated:

    Listed by:

    Nancy Vanlandingham 814-235-9107,

    RE/MAX Centre Realty

    Bought with:

    NON MEMBER, 0225194075

    Non Subscribing Office

    Source: Bright MLS,MLS#: PAMC2076346MLS Logo

    Facts & features

    Interior

    Bedrooms & bathrooms
    • Bedrooms: 4
    • Bathrooms: 4
    • Full bathrooms: 3
    • 1/2 bathrooms: 1
    • Main level bathrooms: 2
    Rooms
    • Room types: Living Room, Dining Room, Primary Bedroom, Bedroom 2, Bedroom 3, Bedroom 4, Kitchen, Other, Office, Full Bath
    Basement
    • Description: Percent Finished: 0.0
    • Area: 1000
    Heating
    • Hot Water, Radiator, Natural Gas
    Cooling
    • Central Air, Electric, Natural Gas
    Appliances
    • Included: Dryer, Double Oven, Washer, Dishwasher, Exhaust Fan, Refrigerator, Water Heater, Gas Water Heater
    • Laundry: In Basement
    Features
    • Attic, Breakfast Area, Built-in Features, Butlers Pantry, Cedar Closet(s), Crown Molding, Curved Staircase, Floor Plan - Traditional, Primary Bath(s), Bathroom - Stall Shower, Bathroom - Tub Shower, Bar, Plaster Walls
    • Flooring: Hardwood, Slate, Tile/Brick, Wood
    • Doors: Six Panel, Storm Door(s)
    • Windows: Casement, Double Hung, Screens, Wood Frames, Window Treatments
    • Basement: Full,Sump Pump,Unfinished,Walk-Out Access,Water Proofing System
    • Number of fireplaces: 1
    • Fireplace features: Wood Burning
    Interior area
    • Total structure area: 4,198
    • Total interior livable area: 3,198 sqft
    • Finished area above ground: 3,198
    • Finished area below ground: 0

    Property

    Parking
    • Total spaces: 6
    • Parking features: Basement, Garage Faces Rear, Garage Door Opener, Lighted, Driveway, Attached
    • Attached garage spaces: 2
    • Uncovered spaces: 4
    Accessibility
    • Accessibility features: None
    Features
    • Levels: Two
    • Stories: 2
    • Patio & porch: Porch, Terrace
    • Exterior features: Stone Retaining Walls
    • Pool features: None
    • Has view: Yes
    • View description: Street, Trees/Woods
    • Frontage type: Road Frontage
    • Frontage length: Road Frontage: 117
    Lot
    • Size: 10,000 Square Feet
    • Dimensions: 117.00 x 0.00
    • Features: Adjoins - Open Space, Front Yard, Landscaped, Wooded, Sloped, Year Round Access, Suburban, Unknown Soil Type
    Details
    • Additional structures: Above Grade, Below Grade
    • Parcel number: 400031672004
    • Zoning: R1
    • Special conditions: Standard

    Construction

    Type & style
    • Home type: SingleFamily
    • Architectural style: French,Normandy,Traditional
    • Property subtype: Single Family Residence
    Materials
    • Copper Plumbing, Rock, Stick Built, Wood Siding
    • Foundation: Stone
    • Roof: Slate
    Condition
    • Good
    • New construction: No
    • Year built: 1929
    Details
    • Builder model: #44 Type B

    Utilities & green energy

    • Electric: 200+ Amp Service
    • Sewer: Public Sewer, Private Sewer
    • Water: Public
    • Utilities for property: Electricity Available, Natural Gas Available, Sewer Available, Water Available

    Community & HOA

    Community
    • Subdivision: None Available
    HOA
    • Has HOA: No
    Location
    • Region: Haverford
    • Municipality: LOWER MERION TWP

    Financial & listing details

    • Price per square foot: $782/sqft
    • Tax assessed value: $489,230
    • Annual tax amount: $19,579
    • Date on market: 6/26/2023
    • Listing agreement: Exclusive Right To Sell
    • Listing terms: Cash,Conventional
    • Inclusions: Kitchen Appliances, Washer And Dryer (all As-is Condition)
    • Ownership: Fee Simple
    • Road surface type: Paved

    Price history

    DateEventPrice
    9/23/2025Sold$2,500,000+107.5%$782/sqft
    Source: Public Record Report a problem
    8/11/2023Sold$1,205,000-3.6%$377/sqft
    Source: Bright MLS #PAMC2076346 Report a problem
    7/5/2023Pending sale$1,250,000$391/sqft
    Source: Bright MLS #PAMC2076346 Report a problem
    6/26/2023Listed for sale$1,250,000$391/sqft
    Source: Bright MLS #PAMC2076346 Report a problem

    Public tax history

    YearProperty taxesTax assessment
    2025$21,173 +5%$489,230
    2024$20,163 $489,230
    2023$20,163 +4.9%$489,230
    2022$19,217 +2.3%$489,230
    2021$18,780 +2.5%$489,230
    2020$18,321 +1.8%$489,230
    2019$17,997 +1.9%$489,230
    2018$17,668 +3.1%$489,230
    2017$17,145 +3.4%$489,230
    2016$16,576 +3.7%$489,230
    2015$15,986 +3%$489,230
    2014$15,520 +2.9%$489,230
    2013$15,081 +1.5%$489,230
    2012$14,857 +5.6%$489,230
    2011$14,072 +3.6%$489,230
    2010$13,588 +5.3%$489,230
    2009$12,907 +5.1%$489,230
    2008$12,286 +3%--
    2007$11,928 +7.6%--
    2006$11,090 +3.9%--
    2005$10,678 +6.2%--
    2004$10,059 +5.9%--
    2003$9,502 +9.4%--
    2002$8,686 +9.4%--
    2000$7,938 +4.6%--
    1999$7,591 --
    Find assessor info on the county website

    Neighborhood: 19041

    Nearby schools

    GreatSchools rating
    Schools provided by the listing agent
    • District: Lower Merion

    Source: Bright MLS. This data may not be complete. We recommend contacting the local school district to confirm school assignments for this home.

    Get a cash offer in 3 minutes
    Find out how much your home could sell for in as little as 3 minutes with a no-obligation cash offer.
    Estimated market value
    $2,575,000
    Get a cash offer in 3 minutes
    Find out how much your home could sell for in as little as 3 minutes with a no-obligation cash offer.
    Estimated market value
    $2,575,000