MLS# 21220409 - Built by J Houston Homes - Ready Now! ~ The Valencia is a beautiful 1-story farmhouse elevation floorplan with 4 bedrooms, a downstairs game room, study, flex room, 3.5 baths, and a side-entry 3 car garage. Additional features include double front doors, storage and linen closets throughout the home, a luxury kitchen complete with a large dining area, extended kitchen counter tops and island with granite, a butler's pantry leading to walk-in pantry, a deluxe master suite with a luxury walk-in shower, free-standing soaker tub, and two large walk-in closets. This home also offers an extended covered patio. Other options chosen for this home are vaulted ceilings in the family room and master bedroom, a guest suite with a full bathroom and walk-in closet, a spacious study with barn doors.
Sold
Price Unknown
301 Lavish Ln, Lorena, TX 76655
4beds
3,214sqft
Single Family Residence
Built in 2026
1 Acres Lot
$820,400 Zestimate®
$--/sqft
$4,195 Estimated rent
Home value
$820,400
$779,000 - $861,000
$4,195/mo
Zestimate® history
Owner options
List your home for rent
$4,195/mo
Rent Zestimate®
Find your next renter with Zillow Rental Manager. Plus, with online applications, you can quickly screen prospective tenants – for free.
$4,195/mo
Rent Zestimate®
Refinance and save
$300/mo
Est. payment
Refinancing to a lower rate could help reduce your monthly payments and save thousands over the life of the loan.
$300/mo
Est. payment
Explore your selling options
Work with a Zillow partner agent
Leverage their expertise and Zillow's premium Showcase listings to get your home seen by more buyers.
Get startedList with your own agent
Get your home in front of millions of buyers by listing it on Zillow.
Learn how to do itSell it yourself
Take full control of how buyers see your home on Zillow by listing For Sale by Owner (FSBO).
List your homeWhat's special
Extended covered patioLarge dining areaTwo large walk-in closetsFree-standing soaker tubFlex roomDownstairs game roomLuxury kitchen
Zillow last checked:
Listing updated:
Listed by:
Ben Caballero 888-872-6006,
HomesUSA.com 888-872-6006
Bought with:
Non-NTREIS MLS Licensee
NON MLS
Source: NTREIS,MLS#: 21220409
Facts & features
Interior
Bedrooms & bathrooms
- Bedrooms: 4
- Bathrooms: 4
- Full bathrooms: 3
- 1/2 bathrooms: 1
Primary bedroom
- Level: First
- Dimensions: 16 x 15
Bedroom
- Level: First
- Dimensions: 12 x 12
Bedroom
- Level: First
- Dimensions: 12 x 12
Bedroom
- Level: First
- Dimensions: 12 x 11
Dining room
- Level: First
- Dimensions: 10 x 17
Game room
- Level: First
- Dimensions: 15 x 17
Living room
- Level: First
- Dimensions: 22 x 18
Heating
- Central, Electric, Fireplace(s), Heat Pump
Cooling
- Central Air, Ceiling Fan(s), Electric, Heat Pump
Appliances
- Included: Dishwasher, Electric Oven, Electric Range, Electric Water Heater, Disposal, Ice Maker, Microwave
Features
- Decorative/Designer Lighting Fixtures, Double Vanity, Eat-in Kitchen, Granite Counters, Kitchen Island, Open Floorplan, Pantry, Smart Home, Vaulted Ceiling(s), Wired for Data
- Flooring: Laminate
- Has basement: No
- Number of fireplaces: 1
- Fireplace features: Family Room
Interior area
- Total interior livable area: 3,214 sqft
Property
Parking
- Total spaces: 3
- Parking features: Garage Faces Side
- Garage spaces: 3
Features
- Levels: One
- Stories: 1
- Pool features: None
Lot
- Size: 1 Acres
Details
- Parcel number: 301 Lavish
Construction
Type & style
- Home type: SingleFamily
- Architectural style: Detached
- Property subtype: Single Family Residence
Materials
- Brick, Cedar, Fiber Cement, Rock, Stone
- Foundation: Slab
- Roof: Composition
Condition
- Year built: 2026
Utilities & green energy
- Sewer: Aerobic Septic
- Water: Community/Coop
- Utilities for property: Electricity Connected, Septic Available, Water Available
Community & HOA
Community
- Subdivision: Lakeridge Estates Phase 2
HOA
- Has HOA: Yes
- Services included: Maintenance Grounds
- HOA fee: $300 annually
- HOA name: Paramount
- HOA phone: 254-855-4908
Location
- Region: Lorena
Financial & listing details
- Date on market: 3/26/2026
- Cumulative days on market: 15 days
Price history
| Date | Event | Price |
|---|---|---|
| 6/29/2026 | Sold | -- |
Source: NTREIS #21220409 Report a problem | ||
| 4/11/2026 | Pending sale | $829,990$258/sqft |
Source: NTREIS #21220409 Report a problem | ||
| 3/26/2026 | Listed for sale | $829,990$258/sqft |
Source: NTREIS #21220409 Report a problem | ||
Public tax history
Tax history is unavailable.
Neighborhood: 76655
Nearby homes
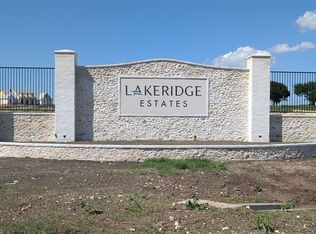
- $120,0001.09 Acres183 Lavish Ln, Lorena, TX 76655Lot/Land
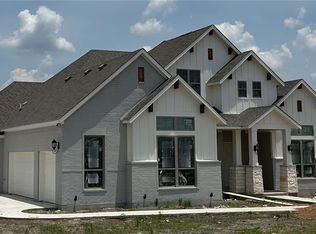
- $--4 bd3 ba3k sqft16905 Chapel Rd, Lorena, TX 76655Sold
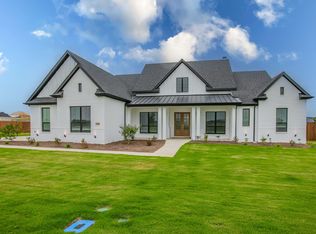
- $750,0004 bd4 ba3.5k sqft16833 Chapel Rd, Lorena, TX 76655For Sale
- $654,5003 bd2 ba3.3k sqft16813 Chapel Rd, Lorena, TX 76655Off Market
- $--4 bd3 ba2.9k sqft16813 Chapel Rd, Lorena, TX 76655Sold
- $--1.12 Acres246 Liberty Lndg, Lorena, TX 76655Sold
- $250,9002 bd2 ba1.4k sqft187 Country Spring Rd, Lorena, TX 76655Off Market
- $643,9003 bd2 ba3.1k sqft16687 Chapel Rd, Lorena, TX 76655Off Market
Nearby schools
GreatSchools rating
- NALorena Primary SchoolGrades: PK-2Distance: 2.8 mi
- 9/10Lorena Middle SchoolGrades: 6-8Distance: 2.8 mi
- 8/10Lorena High SchoolGrades: 9-12Distance: 3.1 mi
Schools provided by the listing agent
- Elementary: Lorena
- Middle: Lorena
- High: Lorena
- District: Lorena ISD
Source: NTREIS. This data may not be complete. We recommend contacting the local school district to confirm school assignments for this home.
- Texas
- McLennan County
- Lorena
- 76655
- 301 Lavish Ln
Nearby cities
Nearby zip codes
Other Lorena Topics
