Spacious Ranch Retreat on a Quiet Street
Welcome to this stunning large ranch-style home, perfectly situated on a peaceful street. Designed for comfort and style, this residence offers abundant natural light through floor-to-ceiling windows that showcase the beautiful surroundings.
Step inside to find gleaming, recently refinished hardwood floors flowing throughout the open living spaces. The updated master bathroom provides a spa-like escape with modern finishes and thoughtful design. Enjoy the convenience of main-floor laundry, and rest easy knowing the home features a brand-new roof for years of worry-free living.
With its bright, airy layout and inviting atmosphere, this home perfectly blends contemporary updates with classic charm — a rare find in today’s market.
Sold
Price Unknown
301 Leah Ln, Harrisonville, MO 64701
3beds
2,189sqft
Single Family Residence
Built in 2002
0.29 Acres Lot
$363,500 Zestimate®
$--/sqft
$2,275 Estimated rent
Home value
$363,500
$309,000 - $429,000
$2,275/mo
Zestimate® history
Owner options
List your home for rent
$2,275/mo
Rent Zestimate®
Find your next renter with Zillow Rental Manager. Plus, with online applications, you can quickly screen prospective tenants – for free.
$2,275/mo
Rent Zestimate®
Refinance and save
Refinancing to a lower rate could help reduce your monthly payments and save thousands over the life of the loan.
Explore your selling options
Work with a Zillow partner agent
Leverage their expertise and Zillow's premium Showcase listings to get your home seen by more buyers.
Get startedList with your own agent
Get your home in front of millions of buyers by listing it on Zillow.
Learn how to do itSell it yourself
Take full control of how buyers see your home on Zillow by listing For Sale by Owner (FSBO).
List your homeWhat's special
Peaceful streetModern finishesLarge ranch-style homeClassic charmUpdated master bathroomContemporary updatesMain-floor laundry
Zillow last checked:
Listing updated:
Listed by:
Meghan Moore 816-200-8883,
ReeceNichols Smith Realty
Bought with:
Robb Murry, 2013018105
Chartwell Realty LLC
Source: Heartland MLS as distributed by MLS GRID,MLS#: 2584576
Facts & features
Interior
Bedrooms & bathrooms
- Bedrooms: 3
- Bathrooms: 3
- Full bathrooms: 2
- 1/2 bathrooms: 1
Primary bedroom
- Features: All Carpet
- Level: Main
Bedroom 2
- Features: All Carpet
- Level: Main
Bathroom 3
- Features: All Carpet
- Level: Main
Kitchen
- Features: Granite Counters, Kitchen Island, Pantry
- Level: Main
Living room
- Level: Main
Heating
- Forced Air, Natural Gas
Cooling
- Electric
Appliances
- Included: Cooktop, Dishwasher, Disposal, Microwave, Refrigerator, Built-In Oven
- Laundry: Laundry Room, Main Level
Features
- Custom Cabinets, Kitchen Island, Pantry, Walk-In Closet(s)
- Flooring: Carpet, Tile, Wood
- Windows: Window Coverings, Wood Frames
- Basement: Concrete,Full,Interior Entry,Unfinished,Sump Pump
- Has fireplace: No
Interior area
- Total structure area: 2,189
- Total interior livable area: 2,189 sqft
- Finished area above ground: 2,189
- Finished area below ground: 0
Property
Parking
- Total spaces: 3
- Parking features: Attached
- Attached garage spaces: 3
Accessibility
- Accessibility features: Accessible Full Bath, Accessible Bedroom, Accessible Central Living Area, Accessible Common Area, Accessible Doors, Accessible Hallway(s), Accessible Kitchen, Accessible Washer/Dryer
Features
- Patio & porch: Patio
- Fencing: Wood
Lot
- Size: 0.29 Acres
- Features: City Limits, City Lot
Details
- Parcel number: 0747376
Construction
Type & style
- Home type: SingleFamily
- Architectural style: Traditional
- Property subtype: Single Family Residence
Materials
- Brick/Mortar, Wood Siding
- Roof: Composition
Condition
- Year built: 2002
Utilities & green energy
- Sewer: Public Sewer
- Water: PWS Dist
Community & HOA
Community
- Security: Smoke Detector(s)
- Subdivision: East Elm Estates
HOA
- Has HOA: No
Location
- Region: Harrisonville
Financial & listing details
- Tax assessed value: $300,750
- Annual tax amount: $3,378
- Date on market: 10/31/2025
- Listing terms: Cash,Conventional
- Ownership: Private
- Road surface type: Paved
Price history
| Date | Event | Price |
|---|---|---|
| 11/20/2025 | Sold | -- |
Source:  Heartland MLS as distributed by MLS GRID #2584576 Report a problem Heartland MLS as distributed by MLS GRID #2584576 Report a problem | ||
| 11/11/2025 | Pending sale | $375,000$171/sqft |
Source: Heartland MLS as distributed by MLS GRID #2584576 Report a problem | ||
| 10/31/2025 | Listed for sale | $375,000$171/sqft |
Source: Heartland MLS as distributed by MLS GRID #2584576 Report a problem | ||
Public tax history
| Year | Property taxes | Tax assessment |
|---|---|---|
| 2025 | $3,380 +0.1% | $57,140 +14.2% |
| 2024 | $3,378 +0.6% | $50,040 |
| 2023 | $3,359 +13.1% | $50,040 +14.4% |
| 2022 | $2,970 | $43,750 |
| 2021 | $2,970 | $43,750 +3% |
| 2020 | -- | $42,460 |
| 2019 | -- | $42,460 +10.6% |
| 2018 | $2,427 | $38,400 |
| 2017 | $2,427 +5% | $38,400 +5.7% |
| 2016 | $2,312 | $36,320 |
| 2015 | $2,312 0% | $36,320 |
| 2014 | $2,313 | $36,320 |
| 2013 | $2,313 | $36,320 -1.9% |
| 2011 | -- | $37,030 |
| 2010 | -- | $37,030 |
| 2009 | -- | $37,030 |
Find assessor info on the county website
Neighborhood: 64701
Nearby homes
- $329,4003 bd0 ba1.7k sqft205 Leah Ln, Harrisonville, MO 64701Off Market
- $327,8003 bd0 ba1.6k sqft303 Leah Ln, Harrisonville, MO 64701Off Market
- $339,0003 bd3 ba1.4k sqft300 Amy St, Harrisonville, MO 64701Off Market
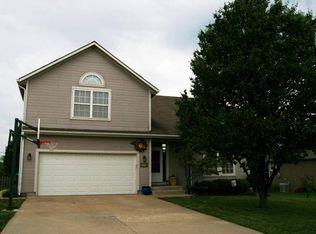
- $306,4003 bd0 ba1k sqft206 Amy St, Harrisonville, MO 64701Off Market
- $389,3004 bd4 ba2.6k sqft302 Amy St, Harrisonville, MO 64701Off Market
- $324,2003 bd2 ba1.4k sqft305 Leah Ln, Harrisonville, MO 64701Off Market
- $334,1005 bd0 ba1.3k sqft300 Leah Ln, Harrisonville, MO 64701Off Market
- $388,8004 bd4 ba3.1k sqft206 Leah Ln, Harrisonville, MO 64701Off Market
Nearby schools
GreatSchools rating
- 5/10Harrisonville Elementary SchoolGrades: 1-3Distance: 0.2 mi
- 7/10Harrisonville Middle SchoolGrades: 6-8Distance: 1.3 mi
- 5/10Harrisonville High SchoolGrades: 9-12Distance: 0.9 mi
Get a cash offer in 3 minutes
Find out how much your home could sell for in as little as 3 minutes with a no-obligation cash offer.
Estimated market value
$363,500
Get a cash offer in 3 minutes
Find out how much your home could sell for in as little as 3 minutes with a no-obligation cash offer.
Estimated market value
$363,500
- Missouri
- Cass County
- Harrisonville
- 64701
- 301 Leah Ln
Nearby cities
Nearby zip codes
Other Harrisonville Topics
