Trade traffic, noise and close neighbors for space, privacy and room to breathe. Built in 2020 and set on 3 wooded acres in Coventry’s desirable Greene neighborhood, this 3-bedroom, 2.5-bath ranch offers newer construction, one-level living and a full walkout lower level, all just one to two lots from hundreds of acres of town and state forest. A circular driveway leads to a bright, open interior with hardwood floors, soaring cathedral ceilings and a gas fireplace anchoring the living room. The main level features an open kitchen, dining and living area, a primary bedroom with private full bath, plus two additional bedrooms. Downstairs, the walkout lower level significantly expands the way you can use the home, with finished living space, a second gas fireplace, family room, workout room, half bath and laundry, along with abundant unfinished space for storage and future possibilities. Enjoy a deck overlooking the wooded setting, central air, 2-car integral garage, generator and included Cub Cadet snow blower. Whether you're looking to leave city living behind, upgrade into more space, or simply want a newer home surrounded by nature, this is an exceptional opportunity to enjoy privacy without sacrificing modern comfort.
For sale
$649,900
301 Ledge Rd, Coventry, RI 02816
3beds
1,802sqft
Single Family Residence
Built in 2020
3 Acres Lot
$644,900 Zestimate®
$361/sqft
$-- HOA
What's special
Second gas fireplaceOne-level livingFull walkout lower levelFamily roomCentral airWorkout roomCircular driveway
- 35 days
- 2,079
- 136
Zillow last checked:
Listing updated:
Listed by:
The DiSpirito Team 401-244-8355,
Engel & Volkers Oceanside
Source: StateWide MLS RI,MLS#: 1420219
Facts & features
Interior
Bedrooms & bathrooms
- Bedrooms: 3
- Bathrooms: 3
- Full bathrooms: 2
- 1/2 bathrooms: 1
Primary bedroom
- Features: Ceiling Height 7 to 9 ft
- Level: First
- Area: 195 Square Feet
- Dimensions: 13
Bedroom 2
- Features: Ceiling Height 7 to 9 ft
- Level: First
- Area: 169 Square Feet
- Dimensions: 13
Bedroom 3
- Features: Ceiling Height 7 to 9 ft
- Level: First
- Area: 112 Square Feet
- Dimensions: 8
Bathroom
- Features: Ceiling Height 7 to 9 ft
- Level: Second
- Area: 28 Square Feet
- Dimensions: 4
Bathroom
- Features: Ceiling Height 7 to 9 ft
- Level: First
- Area: 55 Square Feet
- Dimensions: 5
Dining area
- Features: High Ceilings
- Level: First
- Area: 112 Square Feet
- Dimensions: 8
Family room
- Features: Ceiling Height 7 to 9 ft
- Level: Second
- Area: 300 Square Feet
- Dimensions: 25
Kitchen
- Features: High Ceilings
- Level: First
- Area: 154 Square Feet
- Dimensions: 11
Other
- Level: Second
- Area: 12 Square Feet
- Dimensions: 2
Living room
- Features: High Ceilings
- Level: First
- Area: 253 Square Feet
- Dimensions: 23
Utility room
- Features: Ceiling Height 7 to 9 ft
- Level: Second
- Area: 374 Square Feet
- Dimensions: 22
Heating
- Bottle Gas, Central Air, Forced Air
Cooling
- Central Air
Appliances
- Included: Electric Water Heater, Dishwasher, Dryer, Microwave, Oven/Range, Refrigerator, Washer
Features
- Wall (Dry Wall), Cathedral Ceiling(s), Plumbing (Mixed), Insulation (Unknown), Ceiling Fan(s)
- Flooring: Ceramic Tile, Hardwood, Carpet
- Basement: Full,Interior and Exterior,Partially Finished,Bath/Stubbed,Family Room,Storage Space,Utility,Workout Room
- Number of fireplaces: 2
- Fireplace features: Gas
Interior area
- Total structure area: 1,418
- Total interior livable area: 1,802 sqft
- Finished area above ground: 1,418
- Finished area below ground: 384
Video & virtual tour
Property
Parking
- Total spaces: 7
- Parking features: Garage Door Opener, Integral
- Attached garage spaces: 2
Features
- Patio & porch: Porch
Lot
- Size: 3 Acres
- Features: Wooded
Details
- Parcel number: COVEM317L73007
Construction
Type & style
- Home type: SingleFamily
- Architectural style: Ranch
- Property subtype: Single Family Residence
Materials
- Dry Wall, Vinyl Siding
- Foundation: Concrete Perimeter
Condition
- New construction: No
- Year built: 2020
Utilities & green energy
- Electric: 200+ Amp Service, Circuit Breakers
- Sewer: Septic Tank
- Water: Well
Community & HOA
Community
- Features: Near Public Transport, Commuter Bus, Highway Access, Restaurants, Schools, Near Shopping
- Subdivision: Greene
HOA
- Has HOA: No
Location
- Region: Coventry
Financial & listing details
- Price per square foot: $361/sqft
- Tax assessed value: $470,800
- Annual tax amount: $7,617
- Date on market: 8/10/2026
- Inclusions: We listed and sold neighboring home 308 Ledge Rd, Coventry very recently. Same exact house, $21, 000 higher. We are priced aggressively. Please share this with your buyers and make your offer clean and reasonable. The Cub Cadet snow blower and Honda Generator are newer and cost our clients roughly $6, 500 and will be conveyed with the sale. Clients are looking for the best overall pricing and terms.
Estimated market value
$644,900
$613,000 - $677,000
$3,876/mo
Price history
| Date | Event | Price |
|---|---|---|
| 8/10/2026 | Listed for sale | $649,900+60.5%$361/sqft |
Source:  StateWide MLS RI #1420219 Report a problem StateWide MLS RI #1420219 Report a problem | ||
| 12/10/2020 | Sold | $405,000$225/sqft |
Source: StateWide MLS RI #1266592 Report a problem | ||
Public tax history
| Year | Property taxes | Tax assessment |
|---|---|---|
| 2025 | $7,457 | $470,800 |
| 2024 | $7,457 +3.3% | $470,800 |
| 2023 | $7,217 -2.4% | $470,800 +24.6% |
| 2022 | $7,397 +0.9% | $378,000 |
| 2021 | $7,333 | $378,000 |
Find assessor info on the county website
Monthly payment
Est. payment
Payment breakdown
Explore the cost of this home by adjusting the details. Changes won't be saved.Climate risks
Neighborhood: 02816
Similar homes
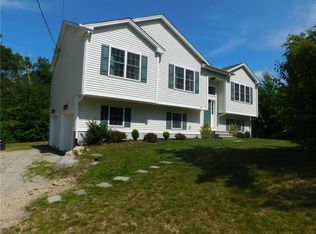
- $585,0003 bd3 ba1.4k sqft29 Walker Ln, Coventry, RI 02816For Sale

 MLS ID #1422708, Tyler Bernadyn, RE/MAX Results. StateWide MLS RI
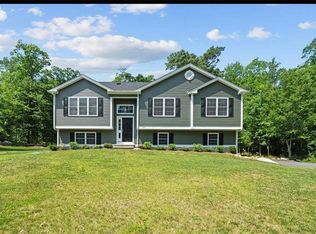
 - $674,9003 bd3 ba2.2k sqft46 A Victory Hwy, West Greenwich, RI 02817For Sale
 MLS ID #1421564, David Pedro, Century 21 Envoy. StateWide MLS RI
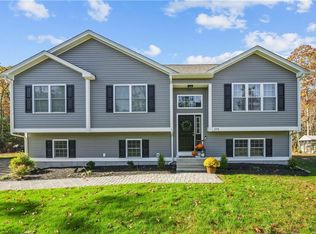
 - $649,9003 bd2 ba1.4k sqft5675 Flat River Rd, Coventry, RI 02827For Sale
 MLS ID #1416605, Rick Moulton, RE/MAX Professionals. StateWide MLS RI
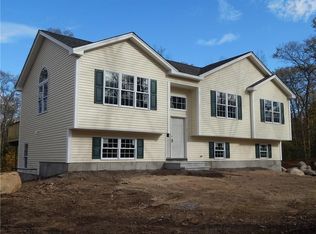
 - $629,9003 bd2 ba2.1k sqft113 Victory Hwy, West Greenwich, RI 02817For Sale
 MLS ID #1421216, Nicole Noury, JPAR Prime Real Estate. StateWide MLS RI
 - $594,9004 bd3 ba2.3k sqft233 Victory Hwy, West Greenwich, RI 02817For SaleMLS ID #1422267, The Fooks Team, Coldwell Banker Realty. StateWide MLS RI
- $549,9003 bd2 ba2.4k sqft534 Blackrock Rd, Coventry, RI 02816For SaleMLS ID #1422753, Don Martone, Bond Brokerage. StateWide MLS RI
- $648,9006 bd3 ba2.1k sqft33-35 Holden St, Coventry, RI 02816For SaleMLS ID #1421415, Adam Cardinal, REMAX Revolution. StateWide MLS RI
- $729,9003 bd3 ba1.8k sqft31 Catherine Wright Ct, West Greenwich, RI 02817For SaleMLS ID #1421847, Art Samos, RE/MAX Real Estate Center. StateWide MLS RI
- $595,0003 bd1 ba1.1k sqft565 Shippeetown Rd, East Greenwich, RI 02818For SaleMLS ID #1423063, Michelle Savastano, Broadway Real Estate Group. StateWide MLS RI
- $600,0003 bd3 ba2k sqft519 Hazard Rd, West Greenwich, RI 02817For SaleMLS ID #1421539, Devin Sheehan, SERHANT.. StateWide MLS RI
- $664,9004 bd4 ba2.2k sqft20 Gleaner Chapel Rd, North Scituate, RI 02857For SaleMLS ID #1418788, Carolyn Bassett, RE/MAX Host of Homes. StateWide MLS RI
- $599,9002 bd2 ba1.6k sqft167 Cranberry Ridge Rd, Glocester, RI 02857For SaleMLS ID #1417559, Karl Martone, RE/MAX Properties. StateWide MLS RI
- $624,9003 bd2 ba1.6k sqft58 Sand Turn Rd, South Kingstown, RI 02892For SaleMLS ID #1420886, Jack Silberman, Blue Star Properties. StateWide MLS RI
- $699,0004 bd3 ba2.1k sqft189 Wolf Rock Rd, Exeter, RI 02822For SaleMLS ID #1418890, Steven Rei, RI Real Estate Services. StateWide MLS RI
- $939,0003 bd2 ba2.1k sqft42 Deer Run Dr, West Greenwich, RI 02817For SaleMLS ID #1421763, Steven Miller Group, Coldwell Banker Realty. StateWide MLS RI
- $549,0002 bd3 ba1.9k sqft1304 New London Ave, Cranston, RI 02920For SaleMLS ID #1417465, Donna Sousa, Here To There Realty. StateWide MLS RI
- $679,9004 bd3 ba2.5k sqft533 Scituate Ave, Cranston, RI 02921For SaleMLS ID #1418966, Phillip Gendreau, Strive Realty. StateWide MLS RI
- $575,0004 bd3 ba2.5k sqft71 Mount Hygeia Rd, Foster, RI 02825For SaleMLS ID #1420898, Holly Regoli, REMAX Revolution. StateWide MLS RI
- $759,9994 bd3 ba2.2k sqft130 Jackson Schoolhouse Rd, Pascoag, RI 02859For SaleMLS ID #1420781, Rhiannon Dumas, SkyView Realty. StateWide MLS RI
- $629,0003 bd3 ba1.6k sqft20 Wheelock Ave, Cranston, RI 02920For SaleMLS ID #1418149, Roberto Mejia, Redfin Corporation. StateWide MLS RI
