Step into this stunning four-bedroom colonial home, nestled serenely on a peaceful cul-de-sac and embraced by the tranquility of surrounding woodlands, —a true sanctuary of calm & privacy with Zero Stucco, Quality Construction & Gas Utilities. Upon arrival, an inviting foyer warmly welcomes you, leading you to a cozy study with a built-in bookcase on one side and an elegant living room on the other, all with hardwood floors. The living room is graced by a central fireplace, creating a seamless connection to the refined formal dining room. The heart of the home reveals itself with a spacious open-concept kitchen and family room. The well-appointed eat-in kitchen boasts custom cherry cabinetry, a generously sized center island, and top-of-the-line stainless steel appliances, including a gas cooktop, wall range, microwave, warming drawer, refrigerator, dishwasher and hardwood flooring. This culinary haven effortlessly transitions to the adjacent family room, where a central stone fireplace and vaulted ceiling craft a welcoming ambiance. Extend your enjoyment outdoors by accessing the deck, providing a serene space to bask in the peaceful surroundings. Adding practicality to the allure, the residence features a convenient half bathroom and a second front entry leading to the mud room/laundry room or accessible from the spacious 3-car garage. This thoughtful inclusion ensures that practicality seamlessly merges with the elegance of the home, offering a well-rounded living experience. Ascend the staircase to discover four naturally illuminated bedrooms each radiating comfort and serenity and two full bathrooms. The luxurious owner's suite stands as a true haven, graced with vaulted ceilings, a central fireplace, a spa-like bathroom, and an adjoining sitting room, an ideal retreat beckoning you to unwind and leave the cares of the day behind. Come and immerse yourself in the pinnacle of refined living in this meticulously designed home.
Sold for $770,000
$770,000
301 Lenape Farm Ln, West Chester, PA 19382
4beds
4,088sqft
Single Family Residence
Built in 1990
2 Acres Lot
$940,300 Zestimate®
$188/sqft
$5,059 Estimated rent
Home value
$940,300
$884,000 - $1.01M
$5,059/mo
Zestimate® history
Owner options
List your home for rent
$5,059/mo
Rent Zestimate®
Find your next renter with Zillow Rental Manager. Plus, with online applications, you can quickly screen prospective tenants – for free.
$5,059/mo
Rent Zestimate®
Refinance and save
$4,940/mo
Est. payment
Refinancing to a lower rate could help reduce your monthly payments and save thousands over the life of the loan.
$4,940/mo
Est. payment
Explore your selling options
Work with a Zillow partner agent
Leverage their expertise and Zillow's premium Showcase listings to get your home seen by more buyers.
Get startedList with your own agent
Get your home in front of millions of buyers by listing it on Zillow.
Learn how to do itSell it yourself
Take full control of how buyers see your home on Zillow by listing For Sale by Owner (FSBO).
List your homeWhat's special
Central stone fireplaceCentral fireplaceQuality constructionVaulted ceilingsHardwood floorsPeaceful cul-de-sacHardwood flooring
Zillow last checked:
Listing updated:
Listed by:
George Hobbs 302-545-5263,
Monument Sotheby's International Realty
Bought with:
Lynne Mayer, RS328085
BHHS Fox & Roach Wayne-Devon
Justin B Johnson
BHHS Fox & Roach-New Hope
Source: Bright MLS,MLS#: PACT2053666
Facts & features
Interior
Bedrooms & bathrooms
- Bedrooms: 4
- Bathrooms: 3
- Full bathrooms: 2
- 1/2 bathrooms: 1
- Main level bathrooms: 1
Rooms
- Room types: Living Room, Dining Room, Primary Bedroom, Sitting Room, Bedroom 2, Bedroom 3, Bedroom 4, Kitchen, Family Room, Study, Bathroom 2, Primary Bathroom
Basement
- Area: 0
Heating
- Forced Air, Natural Gas
Cooling
- Central Air, Electric
Appliances
- Included: Microwave, Cooktop, Dishwasher, Refrigerator, Gas Water Heater
- Laundry: Main Level
Features
- Additional Stairway, Air Filter System, Breakfast Area, Built-in Features, Ceiling Fan(s), Central Vacuum, Combination Kitchen/Living, Crown Molding, Eat-in Kitchen, Kitchen Island, Store/Office, Wainscotting, Other, Cathedral Ceiling(s), Vaulted Ceiling(s), Dry Wall
- Flooring: Wood, Carpet, Ceramic Tile
- Windows: Bay/Bow
- Basement: Full,Unfinished
- Number of fireplaces: 3
Interior area
- Total structure area: 4,088
- Total interior livable area: 4,088 sqft
- Finished area above ground: 4,088
- Finished area below ground: 0
Property
Parking
- Total spaces: 13
- Parking features: Storage, Garage Faces Side, Asphalt, Attached, Driveway
- Attached garage spaces: 3
- Uncovered spaces: 10
Accessibility
- Accessibility features: Other
Features
- Levels: Two
- Stories: 2
- Patio & porch: Deck
- Pool features: None
Lot
- Size: 2 Acres
Details
- Additional structures: Above Grade, Below Grade
- Parcel number: 6304 0097.0200
- Zoning: R10 RES: 1 FAM
- Zoning description: 2.3 AC & DWG LOT 1
- Special conditions: Standard
Construction
Type & style
- Home type: SingleFamily
- Architectural style: Traditional
- Property subtype: Single Family Residence
Materials
- Frame, Cedar, Stone
- Foundation: Concrete Perimeter
- Roof: Asphalt
Condition
- Very Good
- New construction: No
- Year built: 1990
Utilities & green energy
- Electric: 200+ Amp Service
- Sewer: On Site Septic
- Water: Well
- Utilities for property: Natural Gas Available, Fiber Optic
Community & HOA
Community
- Subdivision: Lenape Farms
HOA
- Has HOA: No
Location
- Region: West Chester
- Municipality: POCOPSON TWP
Financial & listing details
- Price per square foot: $188/sqft
- Tax assessed value: $268,450
- Annual tax amount: $10,062
- Date on market: 10/9/2023
- Listing agreement: Exclusive Right To Sell
- Ownership: Fee Simple
Price history
| Date | Event | Price |
|---|---|---|
| 12/7/2023 | Sold | $770,000$188/sqft |
Source:  Bright MLS #PACT2053666 Report a problem Bright MLS #PACT2053666 Report a problem | ||
| 11/11/2023 | Contingent | $770,000$188/sqft |
Source: Bright MLS #PACT2053666 Report a problem | ||
| 11/1/2023 | Price change | $770,000-5.5%$188/sqft |
Source: Bright MLS #PACT2053666 Report a problem | ||
| 10/9/2023 | Listed for sale | $815,000$199/sqft |
Source: Bright MLS #PACT2053666 Report a problem | ||
Public tax history
| Year | Property taxes | Tax assessment |
|---|---|---|
| 2025 | $10,742 +1.6% | $268,720 |
| 2024 | $10,577 +1.8% | $268,720 +0.1% |
| 2023 | $10,389 +3.3% | $268,450 |
| 2022 | $10,062 +2.1% | $268,450 |
| 2021 | $9,855 +240.9% | $268,450 |
| 2020 | $2,891 -69.3% | $268,450 |
| 2019 | $9,417 +0.3% | $268,450 |
| 2018 | $9,390 +9900.1% | $268,450 |
| 2017 | $94 -93.6% | $268,450 |
| 2016 | $1,477 | $268,450 |
| 2015 | $1,477 | $268,450 |
| 2014 | $1,477 | $268,450 |
| 2013 | -- | $268,450 -27.9% |
| 2012 | -- | $372,540 |
| 2011 | -- | $372,540 |
| 2010 | -- | $372,540 |
| 2009 | -- | $372,540 |
| 2008 | -- | $372,540 |
| 2007 | -- | $372,540 |
| 2006 | -- | $372,540 |
| 2005 | -- | $372,540 |
| 2004 | -- | $372,540 |
| 2003 | -- | $372,540 |
| 2000 | -- | $372,540 |
Find assessor info on the county website
Neighborhood: 19382
Nearby homes
- $1,395,0005 bd5 ba5.9k sqft303 Lenape Farm Ln, West Chester, PA 19382Sold
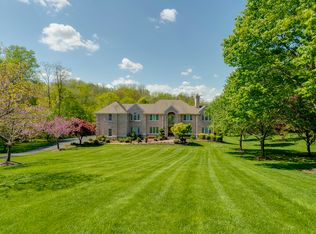
- $1,155,4004 bd4 ba4k sqft305 Lenape Farm Ln, West Chester, PA 19382Off Market
- $970,9004 bd4 ba3k sqft307 Lenape Farm Ln, West Chester, PA 19382Off Market
- $202,2002.27 Acres604 W Creek Rd, West Chester, PA 19382Off Market
- $--0.8 AcresLenape Rd, West chester, PA 19382Off Market
- $1,042,1004 bd3 ba3.2k sqft1 Brandyridge Dr, West Chester, PA 19382Off Market
- $1,105,2004 bd2 ba3.5k sqft6 Brandyridge Dr, West Chester, PA 19382Off Market
- $1,349,0005 bd5 ba5.4k sqft592 W Creek Rd, West Chester, PA 19382For Sale
Nearby schools
GreatSchools rating
- 7/10Pocopson El SchoolGrades: K-5Distance: 0.9 mi
- 9/10Charles F Patton Middle SchoolGrades: 6-8Distance: 4.8 mi
- 9/10Unionville High SchoolGrades: 9-12Distance: 4.8 mi
Schools provided by the listing agent
- District: Unionville-chadds Ford
Source: Bright MLS. This data may not be complete. We recommend contacting the local school district to confirm school assignments for this home.
Get a cash offer in 3 minutes
Find out how much your home could sell for in as little as 3 minutes with a no-obligation cash offer.
Estimated market value
$940,300
Get a cash offer in 3 minutes
Find out how much your home could sell for in as little as 3 minutes with a no-obligation cash offer.
Estimated market value
$940,300
- Pennsylvania
- Chester County
- West Chester
- 19382
- 301 Lenape Farm Ln
Nearby cities
Nearby neighborhoods
Nearby zip codes
Other West Chester Topics
