Skip main navigation
Sold for $340,000
  • $340,000

    301 Liberty Ave, Winchester, VA 22601

    3beds
    1,293sqft
    Single Family Residence
    Built in 1942
    8,712 Square Feet Lot
    $348,600 Zestimate®
    $263/sqft
    $1,814 Estimated rent

    Home value

    $348,600

    Estimated sales range

    Not available

    $1,814/mo

    Zestimate® history
    Loading
    Loading...

    Owner options

    List your home for rent

    $1,814/mo

    Rent Zestimate®

    Find your next renter with Zillow Rental Manager. Plus, with online applications, you can quickly screen prospective tenants – for free.

    Learn more

    $1,814/mo

    Rent Zestimate®

    Refinance and save

    $2,047/mo

    Est. payment

    Refinancing to a lower rate could help reduce your monthly payments and save thousands over the life of the loan.

    See today's rates

    $2,047/mo

    Est. payment

    Explore your selling options

    Work with a Zillow partner agent

    Leverage their expertise and Zillow's premium Showcase listings to get your home seen by more buyers.

    Get started

    List with your own agent

    Get your home in front of millions of buyers by listing it on Zillow.

    Learn how to do it

    Sell it yourself

    Take full control of how buyers see your home on Zillow by listing For Sale by Owner (FSBO).

    List your home

    What's special

    Newly paved double-wide drivewayAll brick colonial residencePrivate oasisFully fenced backyardUnderground seamless guttering systemVersatile main-level bedroomDelightful brick patio area
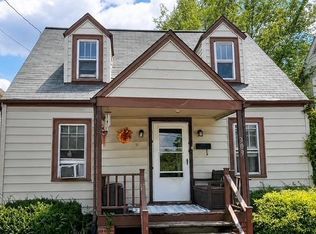

    Welcome to 301 Liberty Ave, FALL IN LOVE with this charming all brick colonial residence situated in the heart of downtown Winchester. Just blocks away from the scenic walking mall you’ll discover an array of quaint shops, restaurants and the renowned Apple Blossom Parade route. This meticulously fully remodeled home boasts three spacious bedrooms and two luxurious bathrooms and is ready for a new family to create memories in. In 2025 this beauty has a new roof, new windows and gutters. It has all new mechanicals (100% new electrical, plumbing; including the sewer line out to the road, new HVAC, and the list goes on. The main living area features a warm living room; with a farmhouse-style ceiling fan and recessed lighting throughout the main floor. A versatile main-level bedroom, adorned with stunning light fixtures, can seamlessly function as an office, playroom, or gaming room. The main level also includes a beautifully appointed full bathroom with a striking stand-up shower featuring black-and-white tile that extends to the ceiling, evoking a spa-like ambiance. The open-concept kitchen is the heart of the home, showcasing high-end solid wood soft close cabinets with tongue-and-groove detailing, expansive quartz countertops in Calcutta Serenity Blue, and an elegant copper farmhouse sink; great for preparing a meal or hosting a dinner party. Additional highlights include a striking herringbone design backsplash, new stainless steel appliances, and ample recessed lighting. Upstairs you’ll find two bedrooms, a full bathroom with uniform tile design on floors and tub walls; a double-bowl sink along with a spacious linen closet. This house features an upstairs laundry room, no more having to go up and down to do laundry. An adorable nook with floating shelves provides the perfect spot for family photos. The exterior boasts a beautifully remodeled front porch, covered side porch, and delightful brick patio area perfect for relaxing and outdoor entertaining. A newly paved double-wide driveway and underground seamless guttering system ensure functionality and durability along with on street parking. The spacious, fully fenced backyard offers endless possibilities, including a solid brick shed for storage and gardening needs. The yard has ample space for a firepit, hosting get-togethers, a garden or even having kids to play or pets to run around. This home exudes exceptional peace and quiet and thanks to thoughtful landscaping and strategic design, gives you the feel of a private oasis. Inside, enjoy a serene ambience that defies expectations for in-town living.The house has a full unfinished basement for extra storage and possible expansion.

    Zillow last checked:

    Listing updated:

    Listed by:

    Jay Ashton 571-440-1999,

    Equity Realty

    Bought with:

    Jeremiah Wilson, 0225236910

    Realty ONE Group Old Towne

    Source: Bright MLS,MLS#: VAWI2008844MLS Logo

    Facts & features

    Interior

    Bedrooms & bathrooms
    • Bedrooms: 3
    • Bathrooms: 2
    • Full bathrooms: 2
    Heating
    • Forced Air, Electric
    Cooling
    • Central Air, Electric
    Appliances
    • Included: Electric Water Heater
    Features
    • Basement: Unfinished
    • Has fireplace: No
    Interior area
    • Total structure area: 1,293
    • Total interior livable area: 1,293 sqft
    • Finished area above ground: 1,293

    Property

    Parking
    • Parking features: Driveway, On Street
    • Has uncovered spaces: Yes
    Accessibility
    • Accessibility features: None
    Features
    • Levels: Two
    • Stories: 2
    • Pool features: None
    Lot
    • Size: 8,712 Square Feet
    Details
    • Additional structures: Above Grade, Below Grade
    • Parcel number: 1540420
    • Zoning: HR1
    • Zoning description: High Density Residential
    • Special conditions: Standard

    Construction

    Type & style
    • Home type: SingleFamily
    • Architectural style: Bungalow
    • Property subtype: Single Family Residence
    Materials
    • Brick
    • Foundation: Permanent
    Condition
    • Excellent
    • New construction: No
    • Year built: 1942

    Utilities & green energy

    • Sewer: Public Sewer
    • Water: Public

    Community & HOA

    Community
    • Subdivision: None Available
    HOA
    • Has HOA: No
    Location
    • Region: Winchester

    Financial & listing details

    • Price per square foot: $263/sqft
    • Tax assessed value: $169,400
    • Annual tax amount: $1,347
    • Date on market: 8/21/2025
    • Listing agreement: Exclusive Right To Sell
    • Ownership: Fee Simple

    Price history

    DateEventPrice
    11/21/2025Sold$340,000-2.8%$263/sqft
    Source: Bright MLS #VAWI2008844 Report a problem
    10/27/2025Pending sale$349,900$271/sqft
    Source: Bright MLS #VAWI2008844 Report a problem
    10/18/2025Price change$349,900-2.8%$271/sqft
    Source: Bright MLS #VAWI2008844 Report a problem
    10/3/2025Price change$359,900-2.7%$278/sqft
    Source: Bright MLS #VAWI2008844 Report a problem
    8/21/2025Listed for sale$369,900+537.8%$286/sqft
    Source: Bright MLS #VAWI2008844 Report a problem
    1/2/2025Sold$58,000$45/sqft
    Source: Public Record Report a problem

    Public tax history

    YearProperty taxesTax assessment
    2025$1,347 +7.3%$169,400 +12%
    2024$1,255 $151,200
    2023$1,255 +19.5%$151,200 +33.9%
    2022$1,050 $112,900
    2021$1,050 +21.2%$112,900 +18.6%
    2020$866 $95,200
    2019$866 -19%$95,200 +5.8%
    2018$1,069 +47.8%$90,000
    2017$723 $90,000 +13.2%
    2016$723 $79,500
    2015$723 +5.2%$79,500 +9.8%
    2014$688 $72,400
    2013-- $72,400 -10.7%
    2012-- $81,100
    2011-- $81,100 -23.3%
    2010-- $105,800
    2009-- $105,800 -20.3%
    2008-- $132,800
    2007-- $132,800 +67%
    2006-- $79,500
    2005-- $79,500 +22.1%
    2004-- $65,100
    2003-- $65,100 +24.5%
    2002-- $52,300
    2001-- $52,300
    Find assessor info on the county website

    Neighborhood: 22601

    Nearby schools

    GreatSchools rating
    Schools provided by the listing agent
    • District: Winchester City Public Schools

    Source: Bright MLS. This data may not be complete. We recommend contacting the local school district to confirm school assignments for this home.

    Get a cash offer in 3 minutes
    Find out how much your home could sell for in as little as 3 minutes with a no-obligation cash offer.
    Estimated market value
    $348,600
    Get a cash offer in 3 minutes
    Find out how much your home could sell for in as little as 3 minutes with a no-obligation cash offer.
    Estimated market value
    $348,600