Spacious 4BR/2BA double-wide mobile home on a concrete slab featuring an open floor plan with fireplace, large kitchen with abundant counter space, and dedicated dining area. Oversized primary suite with en suite bath and large walk-in closet. Nice, spacious laundry room and theater room for added entertainment space. Enjoy the great outdoor living area with a fenced backyard and large back porch, partially covered with a hot tub?perfect for relaxing or entertaining. Asphalt driveway with covered parking. Conveniently located close to town and the city park.
For sale
Price cut: $20.9K (10/6)
$199,000
301 Lillian St, Hemphill, TX 75948
4beds
2,520sqft
Mobile Home
Built in 2017
0.52 Acres Lot
$192,300 Zestimate®
$79/sqft
$-- HOA
What's special
Hot tubOpen floor planDedicated dining areaLarge walk-in closetFenced backyardSpacious laundry room
- 43 days
- 74
- 3
Likely to sell faster than
Zillow last checked:
Listing updated:
Listed by:
Sheilah Martin,
Martin's Real Estate Team
Source: Deep East Texas,MLS#: 70015086
Facts & features
Interior
Bedrooms & bathrooms
- Bedrooms: 4
- Bathrooms: 3
- Full bathrooms: 3
Rooms
- Room types: Family Room, Game Room, Media Room, Office, Study, Utility Room
Heating
- Central, Electric
Cooling
- Central Air, Electric
Appliances
- Included: Dishwasher, Microwave, Range Hood, Other
Features
- Breakfast Bar, Ceiling Fan(s), Open Floorplan, Pantry
- Flooring: Carpet, Vinyl, Wood
- Windows: Blinds
- Has fireplace: Yes
- Fireplace features: Wood Burning
Interior area
- Total structure area: 2,520
- Total interior livable area: 2,520 sqft
Video & virtual tour
Property
Parking
- Parking features: 1 Car, 2 Car, Detached, Detached Carport, Garage
- Has garage: Yes
- Has carport: Yes
Features
- Stories: 1
- Patio & porch: Covered, Front Porch
- Exterior features: Other
- Pool features: Other
- Fencing: Chain Link
- Waterfront features: None
Lot
- Size: 0.52 Acres
- Dimensions: 0.5190
Details
- Additional structures: Shed(s), RV/Boat Storage
- Parcel number: 105700276000000000000
- Special conditions: Standard
Construction
Type & style
- Home type: MobileManufactured
- Property subtype: Mobile Home
Materials
- Vinyl Siding
- Foundation: Slab
- Roof: Metal
Condition
- Year built: 2017
Utilities & green energy
- Electric: City of Hemphill
- Gas: None
- Sewer: Public Sewer
- Water: Public
Green energy
- Energy efficient items: None
Community & HOA
Community
- Security: Smoke Detector(s)
- Subdivision: N/A
Location
- Region: Hemphill
Financial & listing details
- Price per square foot: $79/sqft
- Tax assessed value: $171,360
- Annual tax amount: $469
- Date on market: 9/7/2026
- Inclusions: None
- Exclusions: None
- Road surface type: Asphalt
- Body type: Double Wide
Estimated market value
$192,300
$183,000 - $202,000
Not available
Price history
| Date | Event | Price |
|---|---|---|
| 10/6/2026 | Price change | $199,000-9.5%$79/sqft |
Source:  Deep East Texas #70015086 Report a problem Deep East Texas #70015086 Report a problem | ||
| 7/4/2026 | Price change | $219,900-2.2%$87/sqft |
Source: Deep East Texas #65108016 Report a problem | ||
| 5/14/2026 | Price change | $224,900-2.2%$89/sqft |
Source: Deep East Texas #65108016 Report a problem | ||
| 2/13/2026 | Listed for sale | $229,900-3.8%$91/sqft |
Source:  LAR #5108016 Report a problem LAR #5108016 Report a problem | ||
| 11/11/2025 | Listing removed | $239,000$95/sqft |
Source: LAR #5106048 Report a problem | ||
| 8/18/2025 | Listed for sale | $239,000$95/sqft |
Source: LAR #5106048 Report a problem | ||
| 8/14/2025 | Listing removed | $239,000$95/sqft |
Source: LAR #5103550 Report a problem | ||
| 4/7/2025 | Price change | $239,000-4%$95/sqft |
Source: LAR #5103550 Report a problem | ||
| 2/14/2025 | Listed for sale | $249,000+79.1%$99/sqft |
Source: LAR #5103550 Report a problem | ||
| 3/14/2021 | Listing removed | -- |
Source: TAR MLS Report a problem | ||
| 1/20/2021 | Pending sale | $139,000$55/sqft |
Source: Local MLS #200398 Report a problem | ||
| 1/4/2021 | Price change | $139,000-6.7%$55/sqft |
Source: Local MLS #200398 Report a problem | ||
| 8/12/2020 | Price change | $149,000-6.3%$59/sqft |
Source: Local MLS #200398 Report a problem | ||
| 6/9/2020 | Listed for sale | $159,000$63/sqft |
Source: A Real Estate Connection #200398 Report a problem | ||
| 5/25/2020 | Pending sale | $159,000$63/sqft |
Source: A Real Estate Connection #200398 Report a problem | ||
| 3/23/2020 | Listed for sale | $159,000-11.2%$63/sqft |
Source: A Real Estate Connection #200398 Report a problem | ||
| 9/3/2019 | Listed for sale | $179,000$71/sqft |
Source: Allman Company Toledo Bend #191631 Report a problem | ||
Public tax history
| Year | Property taxes | Tax assessment |
|---|---|---|
| 2025 | $469 +6.6% | $171,360 |
| 2024 | $440 +6.3% | $171,360 +61.3% |
| 2023 | $414 -55.1% | $106,230 +2.1% |
| 2022 | $923 | $104,050 |
| 2021 | -- | $104,050 +3.3% |
| 2020 | -- | $100,720 |
| 2018 | $1,688 | $100,720 +3257.3% |
| 2017 | -- | $3,000 -96.7% |
| 2016 | -- | $91,120 -1.3% |
| 2015 | -- | $92,320 +30.8% |
| 2014 | -- | $70,590 -3.3% |
| 2013 | -- | $73,020 +6.5% |
| 2012 | -- | $68,590 -3.2% |
| 2011 | -- | $70,850 +4% |
| 2010 | -- | $68,150 +1.5% |
| 2009 | -- | $67,160 -2.9% |
| 2008 | -- | $69,160 +0.7% |
| 2007 | -- | $68,700 |
Find assessor info on the county website
Monthly payment
Climate risks
Neighborhood: 75948
Nearby schools
Schools provided by the listing agent
- Elementary: Hemphill
- District: Hemphill ISD
Source: Deep East Texas. This data may not be complete. We recommend contacting the local school district to confirm school assignments for this home.
Similar homes
- $169,0004 bd2 ba1.8k sqft630 Worth St, Hemphill, TX 75948For Sale
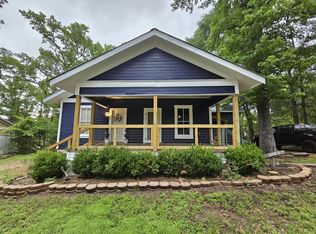 MLS ID #65107891, Georgina Stewart. Deep East Texas
 - $229,0003 bd2 ba1.3k sqft105 Parker Blvd, Hemphill, TX 75948For Sale
 MLS ID #70015233, Sheilah Martin. Deep East Texas
 - $139,0003 bd2 ba1.8k sqft403 Arney St, Hemphill, TX 75948For Sale
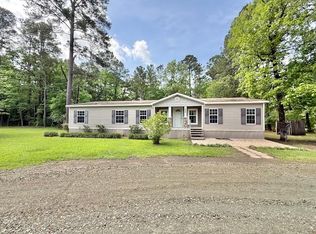 MLS ID #70012959, Georgina Stewart. Deep East Texas
 - $226,0006 bd4 ba2.3k sqft260 Rudd Rd, Hemphill, TX 75948For Sale
 MLS ID #53852584, Carolyn Whitney, JLA Realty. HAR
