Welcome home to this beautifully maintained ranch situated on a spacious corner lot! Offering the ease of one-floor living, this inviting home features a generous living room, a formal dining room perfect for gatherings, and a cozy double-sided gas fireplace that creates warmth and charm in multiple living spaces. You’ll appreciate the abundance of closet space, an attached garage, and a full basement providing endless possibilities for storage, hobbies, or future finished living space. Outside, the expansive side yards, mature gardens, and fenced backyard create a peaceful setting for entertaining, gardening, or enjoying the outdoors. Conveniently located and lovingly cared for, this is a home that offers comfort, character, and room to grow.
Pending
$259,000
301 Lincoln Ave, Paulsboro, NJ 08066
3beds
1,200sqft
Single Family Residence
Built in 1955
6,098 Square Feet Lot
$263,100 Zestimate®
$216/sqft
$-- HOA
What's special
Attached garageMature gardensExpansive side yardsAbundance of closet spaceSpacious corner lotEase of one-floor living
- 39 days
- 138
- 6
Likely to sell faster than
Zillow last checked:
Listing updated:
Listed by:
Emily Stout 610-656-5065,
Ehret Realty Inc
Source: Bright MLS,MLS#: NJGL2076618
Facts & features
Interior
Bedrooms & bathrooms
- Bedrooms: 3
- Bathrooms: 1
- Full bathrooms: 1
- Main level bathrooms: 1
- Main level bedrooms: 3
Basement
- Area: 0
Heating
- Forced Air, Natural Gas
Cooling
- Central Air, Natural Gas
Appliances
- Included: Gas Water Heater
- Laundry: In Basement
Features
- Flooring: Carpet, Tile/Brick
- Windows: Energy Efficient
- Basement: Full
- Has fireplace: No
Interior area
- Total structure area: 1,200
- Total interior livable area: 1,200 sqft
- Finished area above ground: 1,200
- Finished area below ground: 0
Property
Parking
- Total spaces: 2
- Parking features: Garage Faces Front, Garage Door Opener, Inside Entrance, Attached, Driveway
- Attached garage spaces: 2
- Has uncovered spaces: Yes
Accessibility
- Accessibility features: None
Features
- Levels: One
- Stories: 1
- Pool features: None
- Fencing: Other
Lot
- Size: 6,098 Square Feet
- Dimensions: 50.00 x 118.00
Details
- Additional structures: Above Grade, Below Grade
- Parcel number: 140003500016
- Zoning: RES
- Special conditions: Standard
Construction
Type & style
- Home type: SingleFamily
- Architectural style: Ranch/Rambler
- Property subtype: Single Family Residence
Materials
- Block
- Foundation: Brick/Mortar
- Roof: Pitched,Shingle
Condition
- New construction: No
- Year built: 1955
Utilities & green energy
- Electric: 100 Amp Service
- Sewer: Public Sewer
- Water: Public
- Utilities for property: Cable Connected
Community & HOA
Community
- Security: Security System
- Subdivision: Billingsport
HOA
- Has HOA: No
Location
- Region: Paulsboro
- Municipality: PAULSBORO BORO
Financial & listing details
- Price per square foot: $216/sqft
- Tax assessed value: $121,100
- Annual tax amount: $5,878
- Date on market: 8/1/2026
- Listing agreement: Exclusive Right To Sell
- Exclusions: Chandeliers...to Be Replaced Prior To Settlement. Sconces In Br.
- Ownership: Fee Simple
Estimated market value
$263,100
$250,000 - $276,000
$2,139/mo
Price history
| Date | Event | Price |
|---|---|---|
| 8/15/2026 | Pending sale | $259,000$216/sqft |
Source:  Bright MLS #NJGL2076618 Report a problem Bright MLS #NJGL2076618 Report a problem | ||
| 8/1/2026 | Listed for sale | $259,000+115.8%$216/sqft |
Source: Bright MLS #NJGL2076618 Report a problem | ||
| 4/23/2018 | Sold | $120,000+0.1%$100/sqft |
Source: Public Record Report a problem | ||
| 2/19/2018 | Price change | $119,900-7.7%$100/sqft |
Source: Harvest Realty #1004505303 Report a problem | ||
| 1/18/2018 | Listed for sale | $129,900+3.9%$108/sqft |
Source: Harvest Realty #1004505303 Report a problem | ||
| 8/28/2013 | Sold | $125,000-16.6%$104/sqft |
Source: Agent Provided Report a problem | ||
| 7/18/2013 | Price change | $149,900+7.1%$125/sqft |
Source: RE/MAX Connection - Mantua #6189648 Report a problem | ||
| 7/12/2013 | Price change | $139,900-6.7%$117/sqft |
Source: RE/MAX Connection - Mantua #6189648 Report a problem | ||
| 6/7/2013 | Price change | $149,900-0.1%$125/sqft |
Source: RE/MAX Connection - Mantua #6189648 Report a problem | ||
| 4/28/2013 | Price change | $150,000-6.2%$125/sqft |
Source: RE/MAX Connection - Mantua #6189648 Report a problem | ||
| 3/25/2013 | Listed for sale | $159,900$133/sqft |
Source: RE/MAX CONNECTION #6189648 Report a problem | ||
Public tax history
| Year | Property taxes | Tax assessment |
|---|---|---|
| 2025 | $5,328 | $121,100 |
| 2024 | $5,328 +0.1% | $121,100 |
| 2023 | $5,324 +1.9% | $121,100 |
| 2022 | $5,227 +2% | $121,100 |
| 2021 | $5,125 +3.9% | $121,100 |
| 2020 | $4,934 +6.1% | $121,100 |
| 2019 | $4,651 | $121,100 |
| 2018 | $4,651 +5.4% | $121,100 |
| 2017 | $4,413 +0.6% | $121,100 |
| 2016 | $4,387 -1.4% | $121,100 |
| 2015 | $4,449 +8.5% | $121,100 -8.3% |
| 2014 | $4,100 +2.7% | $132,100 |
| 2013 | $3,994 +1.1% | $132,100 +60.3% |
| 2012 | $3,949 -0.5% | $82,400 |
| 2011 | $3,971 +6.1% | $82,400 |
| 2010 | $3,741 +2.1% | $82,400 |
| 2009 | $3,666 | $82,400 |
| 2008 | -- | $82,400 |
| 2007 | -- | $82,400 |
| 2006 | -- | $82,400 |
| 2005 | -- | $82,400 |
| 2004 | -- | $82,400 |
| 2003 | -- | $82,400 |
| 2002 | -- | $82,400 |
| 2001 | -- | $82,400 |
Find assessor info on the county website
Monthly payment
Est. payment
Payment breakdown
Explore the cost of this home by adjusting the details. Changes won't be saved.Climate risks
Neighborhood: 08066
Nearby schools
Schools provided by the listing agent
- District: Paulsboro Public Schools
Source: Bright MLS. This data may not be complete. We recommend contacting the local school district to confirm school assignments for this home.

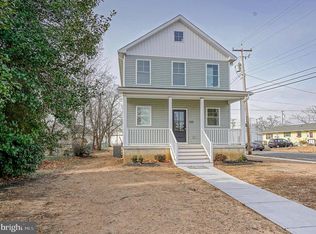
Similar homes
- $290,0004 bd2 ba1.4k sqft1022 Penn Line Rd, Paulsboro, NJ 08066For Sale

 MLS ID #NJGL2072962, Kat Quarterman, Quarterman Realty Group Inc.. Bright MLS
 - $324,9003 bd1 ba1k sqft260 Beacon Ave, Paulsboro, NJ 08066For Sale
 MLS ID #NJGL2074924, Steve Laszczyk, Home and Heart Realty. Bright MLS
 - $280,0003 bd2 ba1.2k sqft509 Poplar St, Sharon Hill, PA 19079For Sale
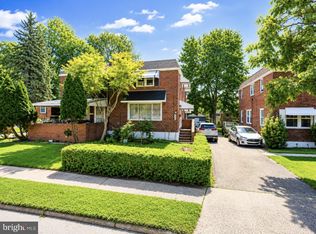 MLS ID #PADE2118836, Mohammad Islam, BHHS Fox&Roach-Newtown Square. Bright MLS
 - $250,0003 bd1 ba1.2k sqft19 Dundalk Ln, Sicklerville, NJ 08081For Sale
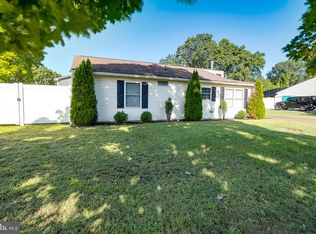 MLS ID #NJCD2125688, Chris Twardy, BHHS Fox & Roach-Mt Laurel. Bright MLS
 - $299,9003 bd1 ba1.4k sqft134 Kings Hwy, Mount Royal, NJ 08061For SaleMLS ID #NJGL2075730, Nicholas Versaggi, EXP Realty, LLC. Bright MLS
- $299,9994 bd1 ba1.4k sqft406 Memorial Ave, Gloucester City, NJ 08030For SaleMLS ID #NJCD2126402, Ryan Sullivan, Penn-Jersey Realty, LLC. Bright MLS
- $310,0003 bd2 ba1.4k sqft8412 Gibbs Pl, Philadelphia, PA 19153For SaleMLS ID #PAPH2659546, Jasmine Benabe, HomeSmart Realty Advisors. Bright MLS
- $259,9003 bd2 ba1k sqft235 Laurel Rd, Sharon Hill, PA 19079For SaleMLS ID #PADE2120764, Bola Kayagba, Realty Mark Associates. Bright MLS
- $275,0003 bd1 ba1.2k sqft136 Lincoln Ave, West Collingswood Heights, NJ 08059For SaleMLS ID #NJCD2121288, Cheryl Lamantia, RE/MAX Preferred - Cherry Hill. Bright MLS
- $349,0003 bd2 ba1.7k sqft66 Troy Ave, Gibbstown, NJ 08027For SaleMLS ID #NJGL2076880, Neena Sampat, Keller Williams Cornerstone Realty. Bright MLS
- $239,9003 bd2 ba1.4k sqft740 Glassboro Rd, Williamstown, NJ 08094For SaleMLS ID #NJGL2076962, Cathie Galanti, HomeSmart First Advantage Realty. Bright MLS
- $275,0003 bd1 ba1.1k sqft328 Garden Ave, Clayton, NJ 08312For SaleMLS ID #NJGL2076982, James Sullivan III, Century 21 Rauh & Johns. Bright MLS
- $240,0003 bd1 ba1.1k sqft5221 Palmer Mill Rd, Clifton Heights, PA 19018For SaleMLS ID #PADE2121294, Megan Toll, KW Empower. Bright MLS
- $287,5003 bd2 ba1.2k sqft4420 Aston Mills Rd, Aston, PA 19014For SaleMLS ID #PADE2122292, Jason Gizzi, KW Empower. Bright MLS
- $288,8003 bd2 ba1.1k sqft939 Maple Ave, Glenolden, PA 19036For SaleMLS ID #PADE2122296, Stephen Chen, Legacy Landmark Realty LLC. Bright MLS
- $239,9002 bd1 ba876 sqft632 1st Ave, Deptford, NJ 08096For SaleMLS ID #NJGL2077690, Kelly Howe, BHHS Fox & Roach-Washington-Gloucester. Bright MLS
- $239,9002 bd1 ba1k sqft788 Chestnut St, Williamstown, NJ 08094For SaleMLS ID #NJGL2077760, Shannon Oberman, Romano Realty. Bright MLS
- $239,9993 bd2 ba1.2k sqft258 Hampden Rd, Upper Darby, PA 19082For SaleMLS ID #PADE2121504, Colleen Whitlock, Keller Williams Main Line. Bright MLS
- $270,0004 bd4 ba1.7k sqft114 E Parkway Ave, Chester, PA 19013For SaleMLS ID #PADE2103204, Darleen Sawyer, Century 21 Advantage Gold-Castor. Bright MLS
- $230,0003 bd2 ba1.1k sqft5216 Alverstone Rd, Clifton Heights, PA 19018For SaleMLS ID #PADE2121972, Anthony Bingham-Zizza, Keller Williams Real Estate - Media. Bright MLS
