*PRICED UNDER RECENT 2025 APPRAISAL*. Discover the perfect blend of peaceful seclusion and convenient access at 301 Little Valley Drive. Nestled on 3.49 wooded acres just 20 minutes from vibrant downtown Greenville, this updated home offers room to breathe, entertain, and create. With approximately 3,500 square feet of thoughtfully designed living space, the home is ideal for hosting and everyday comfort. The expansive kitchen anchors the main level, while the spacious owner’s suite, oversized bedrooms, and generous closets provide functionality and style throughout. At the heart of the property is a massive, fully powered workshop - a dream for hobbyists, car enthusiasts, or anyone needing serious workspace. Complete with tall ceilings, a vehicle lift, and ample storage, it’s ready to handle everything from personal projects to small business needs. Adding even more versatility, a detached mother-in-law suite offers privacy and flexibility — perfect for hosting guests, creating a separate hangout space, or generating passive income. Tucked well back from the road and surrounded by mature trees, the home provides a serene backdrop for outdoor living. Whether you envision quiet mornings on the porch, room to roam, or space for gardens, trails, or future ideas, this property delivers.
Sold for $872,000
$872,000
301 Little Valley Dr, Piedmont, SC 29673
4beds
3,500sqft
Single Family Residence, Residential
Built in ----
3.48 Acres Lot
$878,000 Zestimate®
$249/sqft
$2,439 Estimated rent
Home value
$878,000
$720,000 - $1.06M
$2,439/mo
Zestimate® history
Owner options
List your home for rent
$2,439/mo
Rent Zestimate®
Find your next renter with Zillow Rental Manager. Plus, with online applications, you can quickly screen prospective tenants – for free.
$2,439/mo
Rent Zestimate®
Refinance and save
$5,030/mo
Est. payment
Refinancing to a lower rate could help reduce your monthly payments and save thousands over the life of the loan.
$5,030/mo
Est. payment
Explore your selling options
Work with a Zillow partner agent
Leverage their expertise and Zillow's premium Showcase listings to get your home seen by more buyers.
Get startedList with your own agent
Get your home in front of millions of buyers by listing it on Zillow.
Learn how to do itSell it yourself
Take full control of how buyers see your home on Zillow by listing For Sale by Owner (FSBO).
List your homeWhat's special
Detached mother-in-law suiteUpdated homeSurrounded by mature treesRoom to roamExpansive kitchenSpace for gardensOversized bedrooms
Zillow last checked:
Listing updated:
Listed by:
Tanner Madson 864-404-7970,
EXP Realty LLC
Bought with:
Danielle Simmons
Redfin Corporation
Source: Greater Greenville AOR,MLS#: 1579442
Facts & features
Interior
Bedrooms & bathrooms
- Bedrooms: 4
- Bathrooms: 4
- Full bathrooms: 3
- 1/2 bathrooms: 1
- Main level bathrooms: 1
- Main level bedrooms: 1
Rooms
- Room types: Laundry, Office/Study
Primary bedroom
- Area: 374
- Dimensions: 22 x 17
Bedroom 2
- Area: 270
- Dimensions: 18 x 15
Bedroom 3
- Area: 273
- Dimensions: 21 x 13
Bedroom 4
- Area: 238
- Dimensions: 17 x 14
Primary bathroom
- Features: Full Bath, Shower Only, Walk-In Closet(s)
- Level: Main
Kitchen
- Area: 363
- Dimensions: 33 x 11
Living room
- Area: 504
- Dimensions: 28 x 18
Heating
- Heat Pump
Cooling
- Electric, Heat Pump
Appliances
- Included: Dishwasher, Disposal, Refrigerator, Free-Standing Electric Range, Range, Microwave, Electric Water Heater
- Laundry: 1st Floor, Laundry Room
Features
- Ceiling Fan(s), Granite Counters, Open Floorplan, Walk-In Closet(s)
- Flooring: Carpet, Ceramic Tile, Wood
- Basement: None
- Number of fireplaces: 1
- Fireplace features: Gas Log
Interior area
- Total structure area: 3,415
- Total interior livable area: 3,500 sqft
Property
Parking
- Total spaces: 2
- Parking features: Detached, Assigned, Carport, Paved
- Garage spaces: 2
- Has carport: Yes
- Has uncovered spaces: Yes
Features
- Levels: Two
- Stories: 2
- Patio & porch: Deck, Front Porch, Screened
- Has private pool: Yes
- Pool features: Above Ground
Lot
- Size: 3.48 Acres
- Features: 2 - 5 Acres
- Topography: Level
Details
- Parcel number: 2160002044000
Construction
Type & style
- Home type: SingleFamily
- Architectural style: Traditional
- Property subtype: Single Family Residence, Residential
Materials
- Vinyl Siding
- Foundation: Crawl Space
- Roof: Composition
Utilities & green energy
- Sewer: Septic Tank
- Water: Public
Community & HOA
Community
- Features: None
- Subdivision: None
HOA
- Has HOA: No
- Services included: None
Location
- Region: Piedmont
Financial & listing details
- Price per square foot: $249/sqft
- Tax assessed value: $437,880
- Annual tax amount: $5,682
- Date on market: 1/16/2026
Price history
| Date | Event | Price |
|---|---|---|
| 4/17/2026 | Sold | $872,000-3.1%$249/sqft |
Source:  Greater Greenville AOR #1579442 Report a problem Greater Greenville AOR #1579442 Report a problem | ||
| 3/13/2026 | Contingent | $899,999$257/sqft |
Source: Greater Greenville AOR #1579442 Report a problem | ||
| 2/3/2026 | Price change | $899,999-3.7%$257/sqft |
Source: Greater Greenville AOR #1579442 Report a problem | ||
| 1/16/2026 | Listed for sale | $935,000-3.1%$267/sqft |
Source: Greater Greenville AOR #1579442 Report a problem | ||
| 1/14/2026 | Listing removed | $965,000$276/sqft |
Source: Greater Greenville AOR #1570485 Report a problem | ||
| 10/2/2025 | Price change | $965,000-3%$276/sqft |
Source: Greater Greenville AOR #1570485 Report a problem | ||
| 9/25/2025 | Listed for sale | $995,000$284/sqft |
Source: Greater Greenville AOR #1570485 Report a problem | ||
Public tax history
| Year | Property taxes | Tax assessment |
|---|---|---|
| 2024 | $5,682 +4% | $17,520 |
| 2023 | $5,463 +3% | $17,520 |
| 2022 | $5,303 +9.9% | $17,520 +20.8% |
| 2021 | $4,824 +137.9% | $14,500 |
| 2020 | $2,028 | $14,500 |
| 2019 | $2,028 | $14,500 |
| 2018 | $2,028 +6.7% | $14,500 |
| 2017 | $1,901 | $14,500 +4.1% |
| 2016 | -- | $13,930 +28.7% |
| 2015 | -- | $10,820 |
| 2014 | -- | $10,820 |
| 2013 | -- | $10,820 |
Find assessor info on the county website
Neighborhood: 29673
Nearby homes
- $703,0005 bd4 ba3.3k sqft307 Little Valley Dr, Piedmont, SC 29673Off Market
- $252,3003 bd-- ba1.1k sqft243 Little Valley Dr, Piedmont, SC 29673Off Market
- $509,400-- bd-- ba1.9k sqft308 Little Valley Dr, Piedmont, SC 29673Off Market
- $389,9003 bd3 ba1.6k sqft300 Little Valley Dr, Piedmont, SC 29673Sold
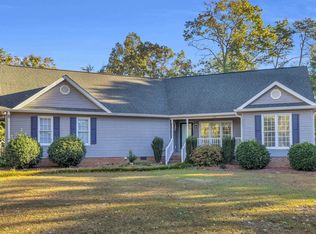
- $356,100-- bd-- ba2.3k sqft304 Little Valley Dr, Piedmont, SC 29673Off Market
- $408,8003 bd-- ba1.3k sqft225 Little Valley Dr, Piedmont, SC 29673Off Market
- $252,3003 bd2 ba1.5k sqft302 Little Valley Dr, Piedmont, SC 29673Off Market
- $630,5006 bd4 ba3.3k sqft149 Mountain Springs Rd, Piedmont, SC 29673Off Market
Nearby schools
GreatSchools rating
- 7/10Wren Elementary SchoolGrades: PK-5Distance: 1.2 mi
- 6/10Wren Middle SchoolGrades: 6-8Distance: 1.2 mi
- 9/10Wren High SchoolGrades: 9-12Distance: 1.2 mi
Schools provided by the listing agent
- Elementary: Wren
- Middle: Wren
- High: Wren
Source: Greater Greenville AOR. This data may not be complete. We recommend contacting the local school district to confirm school assignments for this home.
Get a cash offer in 3 minutes
Find out how much your home could sell for in as little as 3 minutes with a no-obligation cash offer.
Estimated market value
$878,000
Get a cash offer in 3 minutes
Find out how much your home could sell for in as little as 3 minutes with a no-obligation cash offer.
Estimated market value
$878,000
- South Carolina
- Anderson County
- Piedmont
- 29673
- 301 Little Valley Dr
Nearby cities
Nearby zip codes
Other Piedmont Topics
