Skip main navigation
Sold for $430,000
Street View
  • $430,000

    301 Logan Dr, Hatfield, PA 19440

    4beds
    1,991sqft
    Single Family Residence
    Built in 1968
    0.46 Acres Lot
    $504,900 Zestimate®
    $216/sqft
    $3,178 Estimated rent

    Home value

    $504,900

    $480,000 - $530,000

    $3,178/mo

    Zestimate® history
    Loading
    Loading...

    Owner options

    List your home for rent

    $3,178/mo

    Rent Zestimate®

    Find your next renter with Zillow Rental Manager. Plus, with online applications, you can quickly screen prospective tenants – for free.

    Learn more

    $3,178/mo

    Rent Zestimate®

    Refinance and save

    $2,776/mo

    Est. payment

    Refinancing to a lower rate could help reduce your monthly payments and save thousands over the life of the loan.

    See today's rates

    $2,776/mo

    Est. payment

    Explore your selling options

    Work with a Zillow partner agent

    Leverage their expertise and Zillow's premium Showcase listings to get your home seen by more buyers.

    Get started

    List with your own agent

    Get your home in front of millions of buyers by listing it on Zillow.

    Learn how to do it

    Sell it yourself

    Take full control of how buyers see your home on Zillow by listing For Sale by Owner (FSBO).

    List your home

    What's special

    Cozy fireplaceModern fixturesLarge backyardExpansive outdoor spaceReplacement windowsLarge slidersMature landscaping
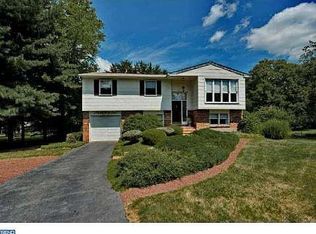
    Welcome to 301 Logan Dr, your new home! This charming bilevel-style house offers comfort and convenience in a family-friendly neighborhood. With 4 bedrooms and 1.5 bathrooms, it's perfect for relaxation and entertainment. As you step inside, you'll find the main living area on the upper level, featuring an open and inviting layout. The upper level boasts 3 spacious bedrooms, providing ample space for family and guests. The updated main bathroom showcases modern fixtures and finishes, adding a touch of elegance to your daily routine. The heart of the home is the spacious family room, complete with a cozy fireplace that creates a warm and inviting atmosphere on chilly evenings. Large sliders lead to a generously-sized covered patio, ideal for outdoor gatherings and summer barbecues. You'll appreciate the seamless flow between indoor and outdoor living spaces, making entertaining a breeze. One of the bedrooms is conveniently located on the lower level, offering privacy and versatility. This room could serve as a guest room, home office, or even a gym - the possibilities are endless. Stepping outside, you'll be greeted by a large backyard, partially fenced for added privacy and security. The mature landscaping adds a touch of natural beauty to the surroundings, providing a tranquil backdrop to your everyday life. Whether you have a green thumb or simply enjoy spending time outdoors, this yard is a blank canvas ready for your personal touch. The house boasts some replacement windows, contributing to energy efficiency and allowing ample natural light to brighten the interior spaces. The newer HVAC system ensures your comfort year-round, while also enhancing the overall efficiency of the home. Located in a family-oriented neighborhood, you'll enjoy a sense of community and the convenience of nearby amenities. Whether you're exploring local parks, dining at nearby restaurants, or simply taking a leisurely stroll, this location has it all. In summary, this 4-bedroom, 1.5-bathroom bilevel-style house offers a harmonious blend of comfort, style, and functionality. With its inviting family room, expansive outdoor space, and thoughtful updates, it's ready to become your cherished home sweet home.

    Zillow last checked:

    Listing updated:

    Listed by:

    Louise Knoll 215-450-0835,

    RE/MAX Reliance

    Bought with:

    Eric Rehling, RM-422090

    RE/MAX Ready

    Source: Bright MLS,MLS#: PAMC2081002MLS Logo

    Facts & features

    Interior

    Bedrooms & bathrooms
    • Bedrooms: 4
    • Bathrooms: 2
    • Full bathrooms: 1
    • 1/2 bathrooms: 1
    • Main level bathrooms: 1
    • Main level bedrooms: 3
    Rooms
    • Room types: Living Room, Dining Room, Kitchen, Family Room, Laundry
    Basement
    • Area: 840
    Heating
    • Forced Air, Natural Gas
    Cooling
    • Central Air, Electric
    Appliances
    • Included: Gas Water Heater
    • Laundry: Laundry Room
    Features
    • Has basement: No
    • Has fireplace: No
    Interior area
    • Total structure area: 1,991
    • Total interior livable area: 1,991 sqft
    • Finished area above ground: 1,151
    • Finished area below ground: 840

    Property

    Parking
    • Total spaces: 1
    • Parking features: Garage Faces Front, Inside Entrance, Attached, Driveway
    • Attached garage spaces: 1
    • Has uncovered spaces: Yes
    Accessibility
    • Accessibility features: None
    Features
    • Levels: Bi-Level,Two
    • Stories: 2
    • Pool features: None
    Lot
    • Size: 0.46 Acres
    • Dimensions: 100.00
    Details
    • Additional structures: Above Grade, Below Grade
    • Parcel number: 350006310009
    • Zoning: RES
    • Special conditions: Standard

    Construction

    Type & style
    • Home type: SingleFamily
    • Property subtype: Single Family Residence
    Materials
    • Vinyl Siding
    • Foundation: Slab
    Condition
    • New construction: No
    • Year built: 1968

    Utilities & green energy

    • Sewer: Public Sewer
    • Water: Public

    Community & HOA

    Community
    • Subdivision: Logan Sq
    HOA
    • Has HOA: No
    Location
    • Region: Hatfield
    • Municipality: HATFIELD TWP

    Financial & listing details

    • Price per square foot: $216/sqft
    • Tax assessed value: $125,390
    • Annual tax amount: $4,804
    • Date on market: 8/17/2023
    • Listing agreement: Exclusive Right To Sell
    • Listing terms: Cash,Conventional,FHA,VA Loan
    • Inclusions: Washer / Dryer / Kitchen Refrigerator / Microwave - All In As-is Condition With No Monetary Value.
    • Ownership: Fee Simple

    Price history

    DateEventPrice
    10/18/2023Sold$430,000-2.3%$216/sqft
    Source: Bright MLS #PAMC2081002 Report a problem
    9/2/2023Contingent$440,000$221/sqft
    Source: Bright MLS #PAMC2081002 Report a problem
    8/17/2023Listed for sale$440,000+46.7%$221/sqft
    Source: Bright MLS #PAMC2081002 Report a problem
    10/23/2010Listing removed$299,900$151/sqft
    Source: ZipRealty, Inc. #5758569 Report a problem
    8/26/2010Listed for sale$299,900+13.2%$151/sqft
    Source: ZipRealty, Inc. #5758569 Report a problem
    10/3/2003Sold$265,000$133/sqft
    Source: Public Record Report a problem

    Public tax history

    YearProperty taxesTax assessment
    2025$5,187 +4.8%$125,390
    2024$4,951 $125,390
    2023$4,951 +6.5%$125,390
    2022$4,648 +2.9%$125,390
    2021$4,516 +2.4%$125,390
    2020$4,410 +1.7%$125,390
    2019$4,337 +2.5%$125,390
    2018$4,231 +2.6%$125,390
    2017$4,122 +1.8%$125,390
    2016$4,051 +2.4%$125,390
    2015$3,957 +4.5%$125,390
    2014$3,787 +1.3%$125,390
    2013$3,739 +2.3%$125,390
    2012$3,654 +7.2%$125,390
    2011$3,409 +5.9%$125,390
    2010$3,219 +3.2%$125,390
    2009$3,118 +3.6%$125,390
    2008$3,010 +1.8%--
    2007$2,956 +2.9%--
    2006$2,872 +2.5%--
    2005$2,803 +3.6%--
    2004$2,706 --
    2003$2,706 +3.5%--
    2002$2,614 +9.4%--
    2000$2,389 +1.4%--
    1999$2,357 --
    Find assessor info on the county website

    Neighborhood: 19440

    Nearby schools

    GreatSchools rating
    Schools provided by the listing agent
    • District: North Penn

    Source: Bright MLS. This data may not be complete. We recommend contacting the local school district to confirm school assignments for this home.

    Get a cash offer in 3 minutes
    Find out how much your home could sell for in as little as 3 minutes with a no-obligation cash offer.
    Estimated market value
    $504,900
    Get a cash offer in 3 minutes
    Find out how much your home could sell for in as little as 3 minutes with a no-obligation cash offer.
    Estimated market value
    $504,900