Skip main navigation
Sold for $637,500
  • $637,500

    301 Lois Ln, State College, PA 16801

    5beds
    2,618sqft
    Single Family Residence
    Built in 2002
    0.5 Acres Lot
    $678,900 Zestimate®
    $244/sqft
    $3,011 Estimated rent

    Home value

    $678,900

    $604,000 - $760,000

    $3,011/mo

    Zestimate® history
    Loading
    Loading...

    Owner options

    List your home for rent

    $3,011/mo

    Rent Zestimate®

    Find your next renter with Zillow Rental Manager. Plus, with online applications, you can quickly screen prospective tenants – for free.

    Learn more

    $3,011/mo

    Rent Zestimate®

    Refinance and save

    $3,954/mo

    Est. payment

    Refinancing to a lower rate could help reduce your monthly payments and save thousands over the life of the loan.

    See today's rates

    $3,954/mo

    Est. payment

    Explore your selling options

    Work with a Zillow partner agent

    Leverage their expertise and Zillow's premium Showcase listings to get your home seen by more buyers.

    Get started

    List with your own agent

    Get your home in front of millions of buyers by listing it on Zillow.

    Learn how to do it

    Sell it yourself

    Take full control of how buyers see your home on Zillow by listing For Sale by Owner (FSBO).

    List your home

    What's special

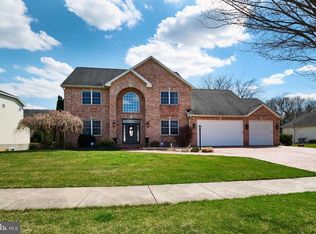
    Homes built by Ridgeview Builders are renowned for their solid construction, characterized by high-quality craftsmanship and durable materials that ensure lasting strength and stability. This stunning Amish-built brick-faced home is just 10 minutes from Penn State. Thoughtfully designed with 5 bedrooms, 3.5 bathrooms, and a spacious 3-car garage with extra access to both the basement and attic storage, this home is tailored for those who value space and functionality. Step inside and feel the openness of 9-foot ceilings on both the main floor and basement, creating an inviting atmosphere throughout. The first floor’s layout effortlessly brings people together, whether in the great room with its cozy gas fireplace, the elegant hardwood dining area, or the updated kitchen with modern stainless steel appliances, oak cabinets, and useful features like a center island and wall pantry. A flexible room on this level, complete with a full bath and laundry, can serve as a convenient bedroom or home office. Upstairs, retreat to the master suite featuring an en-suite bathroom with tiled floors, double sinks, and two walk-in closets. Three additional bedrooms, two with walk-in closets, provide abundant space for family and guests. The finished basement extends the living area, offering a spacious rec room and additional half bath. Outside, relax and entertain on the 14 x 18 covered porch overlooking the private, maintenance-free yard, complete with rock landscaping and a garden. Every detail, from oak trim and doors to Marvin windows, speaks of quality and attention to detail. This home invites you to enjoy both luxury and practicality in a prime location close to everything you need. Don’t miss the chance to make this exceptional property your own.

    Zillow last checked:

    Listing updated:

    Listed by:

    Jared J. Ernico 717-448-2332,

    RE/MAX Centre Realty

    Bought with:

    Ryan S Lowe, AB066402

    RE/MAX Centre Realty

    Source: Bright MLS,MLS#: PACE2512736MLS Logo

    Facts & features

    Interior

    Bedrooms & bathrooms
    • Bedrooms: 5
    • Bathrooms: 4
    • Full bathrooms: 3
    • 1/2 bathrooms: 1
    • Main level bathrooms: 1
    • Main level bedrooms: 1
    Rooms
    • Room types: Dining Room, Primary Bedroom, Kitchen, Bedroom 1, Great Room, Laundry, Recreation Room, Primary Bathroom, Full Bath, Additional Bedroom
    Primary bedroom
    • Level: Upper
    • Area: 240 Square Feet
    • Dimensions: 16 x 15
    Other
    • Level: Upper
    • Area: 132 Square Feet
    • Dimensions: 12 x 11
    Other
    • Level: Upper
    • Area: 154 Square Feet
    • Dimensions: 14 x 11
    Other
    • Level: Upper
    • Area: 140 Square Feet
    • Dimensions: 14 x 10
    Bedroom 1
    • Level: Main
    • Area: 154 Square Feet
    • Dimensions: 14 x 11
    Primary bathroom
    • Level: Upper
    • Area: 88 Square Feet
    • Dimensions: 11 x 8
    Dining room
    • Level: Main
    • Area: 144 Square Feet
    • Dimensions: 12 x 12
    Other
    • Level: Main
    • Area: 48 Square Feet
    • Dimensions: 8 x 6
    Other
    • Level: Upper
    • Area: 63 Square Feet
    • Dimensions: 9 x 7
    Great room
    • Level: Main
    • Area: 330 Square Feet
    • Dimensions: 22 x 15
    Kitchen
    • Level: Main
    • Area: 264 Square Feet
    • Dimensions: 22 x 12
    Laundry
    • Level: Main
    • Area: 63 Square Feet
    • Dimensions: 9 x 7
    Recreation room
    • Level: Lower
    • Area: 528 Square Feet
    • Dimensions: 24 x 22
    Heating
    • Baseboard, Forced Air, Central, Electric, Propane
    Cooling
    • Central Air, Electric
    Appliances
    • Included: Oven/Range - Gas, Water Heater, Instant Hot Water
    • Laundry: Main Level, Laundry Room
    Features
    • Dining Area, Flat, Eat-in Kitchen, Kitchen Island, 9'+ Ceilings
    • Flooring: Carpet, Ceramic Tile, Hardwood
    • Basement: Partially Finished
    • Number of fireplaces: 1
    • Fireplace features: Gas/Propane
    Interior area
    • Total structure area: 2,618
    • Total interior livable area: 2,618 sqft
    • Finished area above ground: 2,618

    Property

    Parking
    • Total spaces: 3
    • Parking features: Storage, Garage Faces Front, Garage Door Opener, Attached
    • Attached garage spaces: 3
    Accessibility
    • Accessibility features: None
    Features
    • Levels: Two
    • Stories: 2
    • Patio & porch: Porch
    • Pool features: None
    Lot
    • Size: 0.5 Acres
    Details
    • Additional structures: Above Grade
    • Parcel number: 24735,018,0000
    • Zoning: R
    • Special conditions: Standard

    Construction

    Type & style
    • Home type: SingleFamily
    • Architectural style: Traditional
    • Property subtype: Single Family Residence
    Materials
    • Brick Front
    • Foundation: Concrete Perimeter
    • Roof: Shingle
    Condition
    • New construction: No
    • Year built: 2002
    Details
    • Builder name: Ridgeview Builders

    Utilities & green energy

    • Sewer: Public Sewer
    • Water: Public

    Community & HOA

    Community
    • Subdivision: Hillside Farm Estates
    HOA
    • Has HOA: No
    Location
    • Region: State College
    • Municipality: FERGUSON TWP

    Financial & listing details

    • Price per square foot: $244/sqft
    • Tax assessed value: $127,825
    • Annual tax amount: $7,403
    • Date on market: 1/19/2025
    • Listing agreement: Exclusive Right To Sell
    • Inclusions: Kitchen Appliances, Washer / Dryer
    • Ownership: Fee Simple

    Price history

    DateEventPrice
    2/10/2025Sold$637,500-1.9%$244/sqft
    Source: Bright MLS #PACE2512736 Report a problem
    1/19/2025Pending sale$649,900$248/sqft
    Source: Bright MLS #PACE2512736 Report a problem
    1/19/2025Listing removed--
    Source: Owner Report a problem
    11/8/2024Price change$649,9000%$248/sqft
    Source: Bright MLS #PACE2512340 Report a problem
    10/21/2024Listed for sale$649,999+4.8%$248/sqft
    Source: Owner Report a problem
    5/10/2024Sold$620,000$237/sqft
    Source: Bright MLS #PACE2509246 Report a problem
    3/11/2024Pending sale$620,000$237/sqft
    Source: Bright MLS #PACE2509246 Report a problem
    3/4/2024Listed for sale$620,000$237/sqft
    Source: Bright MLS #PACE2509246 Report a problem
    1/1/2024Listing removed--
    Source: Bright MLS #PACE2506674 Report a problem
    9/19/2023Listed for sale$620,000-0.6%$237/sqft
    Source: Bright MLS #PACE2506674 Report a problem
    9/11/2023Listing removed--
    Source: Bright MLS #PACE2506674 Report a problem
    7/25/2023Price change$624,000-2.3%$238/sqft
    Source: Bright MLS #PACE2506674 Report a problem
    7/10/2023Price change$639,000-3%$244/sqft
    Source: Bright MLS #PACE2506674 Report a problem
    6/20/2023Listed for sale$659,000+52.5%$252/sqft
    Source: Bright MLS #PACE2506674 Report a problem
    8/10/2015Sold$432,000-1.6%$165/sqft
    Source: Public Record Report a problem
    6/19/2015Price change$439,000-2.2%$168/sqft
    Source: RE/MAX Centre Realty #44738 Report a problem
    6/9/2015Price change$449,000-2.2%$172/sqft
    Source: RE/MAX Centre Realty #44738 Report a problem
    5/12/2015Listed for sale$459,000$175/sqft
    Source: RE/MAX Centre Realty #44738 Report a problem

    Public tax history

    YearProperty taxesTax assessment
    2024$7,821 +2.2%$127,825
    2023$7,653 +6.2%$127,825
    2022$7,203 $127,825
    2021$7,203 +17.9%--
    2020$6,109 +0.1%$127,825
    2019$6,103 +7.6%$127,825
    2018$5,670 $127,825
    2017-- $127,825
    2016-- $127,825
    2015-- $127,825
    2014-- $127,825
    2013-- $127,825
    2012-- $127,825
    2011-- $127,825
    2010-- $127,825
    2009-- $127,825
    2006-- $127,825
    2005-- $127,825
    2004-- $127,825
    Find assessor info on the county website

    Neighborhood: 16801

    Nearby schools

    GreatSchools rating
    Schools provided by the listing agent
    • High: State College Area
    • District: State College Area

    Source: Bright MLS. This data may not be complete. We recommend contacting the local school district to confirm school assignments for this home.

    Get pre-qualified for a loan
    At Zillow Home Loans, we can pre-qualify you in as little as 5 minutes with no impact to your credit score.

    An equal housing lender. NMLS #10287.