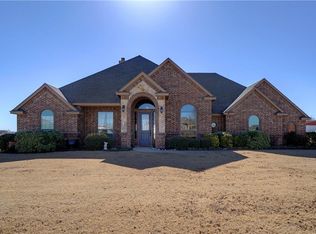
This Gorgeous Home has been Totally Remodeled with new Kitchen, Baths, Flooring, Paint, & Upgrades Galore! Located in Highly desirable Lonesome Dove Estates in Northwest Fort Worth, this Beautifully Designed Home Features top of line finishes & chef's dream kitchen with a Huge Granite Island, farmhouse sink, subway tile backsplash, white cabinetry, stainless appliances & custom cabinet built-ins for displaying your gorgeous art pieces, fine china, crystal, etc.. The Spacious 1 Story Floorplan is perfect with 4 bedrooms, a Study, and TWO Living areas! The Fully Fenced 1-acre lot includes an electric dog fence, Raised Garden with producing grapes, & a huge 50x40 Metal Shop with bathroom, front & back rollup doors, ideal for Hobbies or Business, Storing Boats, Trailers, ATVs, Home Gym, or relaxing on the expansive covered patio! RV Hookup! Ideal Location, with nearby city conveniences like new shopping, restaurants & entertainment, WITHOUT THE CITY TAXES! Truly made to be your next HOME!
Sold
Price Unknown
301 Lonesome Trl, Haslet, TX 76052
4beds
2,580sqft
Single Family Residence
Built in 2003
1 Acres Lot
$643,500 Zestimate®
$--/sqft
$2,732 Estimated rent
Home value
$643,500
$611,000 - $682,000
$2,732/mo
Zestimate® history
Owner options
List your home for rent
$2,732/mo
Rent Zestimate®
Find your next renter with Zillow Rental Manager. Plus, with online applications, you can quickly screen prospective tenants – for free.
$2,732/mo
Rent Zestimate®
Refinance and save
$300/mo
Est. payment
Refinancing to a lower rate could help reduce your monthly payments and save thousands over the life of the loan.
$300/mo
Est. payment
Explore your selling options
Work with a Zillow partner agent
Leverage their expertise and Zillow's premium Showcase listings to get your home seen by more buyers.
Get startedList with your own agent
Get your home in front of millions of buyers by listing it on Zillow.
Learn how to do itSell it yourself
Take full control of how buyers see your home on Zillow by listing For Sale by Owner (FSBO).
List your homeWhat's special
Farmhouse sinkBeautifully designed homeHome gymElectric dog fenceGorgeous homeUpgrades galoreNew shopping
Zillow last checked:
Listing updated:
Listed by:
James Biedenharn 0505577 817-920-7700,
Keller Williams Fort Worth 817-920-7700
Bought with:
Lori Fowler
Charitable Realty
Source: NTREIS,MLS#: 20476576
Facts & features
Interior
Bedrooms & bathrooms
- Bedrooms: 4
- Bathrooms: 2
- Full bathrooms: 2
Primary bedroom
- Features: Dual Sinks, Double Vanity, En Suite Bathroom, Garden Tub/Roman Tub, Linen Closet, Sitting Area in Primary, Separate Shower, Walk-In Closet(s)
- Level: First
- Dimensions: 17 x 17
Bedroom
- Features: Ceiling Fan(s), Split Bedrooms, Walk-In Closet(s)
- Level: First
- Dimensions: 14 x 11
Bedroom
- Features: Ceiling Fan(s), Split Bedrooms, Walk-In Closet(s)
- Level: First
- Dimensions: 14 x 11
Bedroom
- Features: Ceiling Fan(s), Split Bedrooms
- Level: First
- Dimensions: 14 x 10
Breakfast room nook
- Level: First
- Dimensions: 12 x 10
Dining room
- Level: First
- Dimensions: 12 x 11
Kitchen
- Features: Breakfast Bar, Built-in Features, Eat-in Kitchen, Granite Counters, Kitchen Island, Pantry, Stone Counters, Walk-In Pantry
- Level: First
- Dimensions: 11 x 11
Living room
- Features: Fireplace
- Level: First
- Dimensions: 20 x 17
Living room
- Features: Built-in Features, Fireplace
- Level: First
- Dimensions: 19 x 17
Utility room
- Features: Built-in Features, Pantry, Utility Room, Utility Sink
- Level: First
- Dimensions: 8 x 6
Heating
- Central, Electric, Fireplace(s), Heat Pump, Zoned
Cooling
- Central Air, Ceiling Fan(s), Electric, Heat Pump, Zoned
Appliances
- Included: Dishwasher, Electric Cooktop, Electric Oven, Disposal, Microwave
- Laundry: Washer Hookup, Electric Dryer Hookup, Laundry in Utility Room
Features
- Decorative/Designer Lighting Fixtures, Double Vanity, Granite Counters, High Speed Internet, Kitchen Island, Open Floorplan, Vaulted Ceiling(s), Walk-In Closet(s)
- Flooring: Carpet, Slate, Tile, Wood
- Windows: Window Coverings
- Has basement: No
- Number of fireplaces: 1
- Fireplace features: Double Sided, Family Room, Living Room, See Through, Stone, Wood Burning
Interior area
- Total interior livable area: 2,580 sqft
Property
Parking
- Total spaces: 6
- Parking features: Additional Parking, Concrete, Covered, Door-Multi, Drive Through, Detached Carport, Garage, Garage Door Opener, Gated, Kitchen Level, On Site, Other, Oversized, RV Gated, Garage Faces Side, Storage, Boat, RV Access/Parking
- Attached garage spaces: 6
Features
- Levels: One
- Stories: 1
- Patio & porch: Rear Porch, Front Porch, Other, Patio, Covered
- Exterior features: Garden, Rain Gutters, RV Hookup, Storage
- Pool features: None
- Fencing: Metal
Lot
- Size: 1 Acres
- Features: Acreage, Back Yard, Interior Lot, Lawn, Landscaped, Subdivision, Sprinkler System, Few Trees
Details
- Additional structures: RV/Boat Storage, Workshop
- Parcel number: 40033414
Construction
Type & style
- Home type: SingleFamily
- Architectural style: Traditional,Detached
- Property subtype: Single Family Residence
Materials
- Brick, Rock, Stone
- Foundation: Slab
- Roof: Composition
Condition
- Year built: 2003
Utilities & green energy
- Sewer: Aerobic Septic
- Water: Well
- Utilities for property: Septic Available, Underground Utilities, Water Available
Community & HOA
Community
- Security: Security System Owned, Security System, Smoke Detector(s)
- Subdivision: Lonesome Dove Estates
HOA
- Has HOA: Yes
- Services included: Association Management
- HOA fee: $300 annually
- HOA name: SBB Mgmt Co
- HOA phone: 972-960-2800
Location
- Region: Haslet
Financial & listing details
- Tax assessed value: $486,159
- Annual tax amount: $10,632
- Date on market: 11/16/2023
- Cumulative days on market: 3 days
- Listing terms: Cash,Conventional
- Exclusions: TVs & Mounts., Collapsible Batting Cage Stays with shop. Seller will offer paint allowance for Kids Rooms.
- Road surface type: Asphalt
Price history
| Date | Event | Price |
|---|---|---|
| 12/18/2023 | Sold | -- |
Source: NTREIS #20476576 Report a problem | ||
| 11/29/2023 | Pending sale | $635,000$246/sqft |
Source: NTREIS #20476576 Report a problem | ||
| 11/19/2023 | Contingent | $635,000$246/sqft |
Source: NTREIS #20476576 Report a problem | ||
| 11/16/2023 | Listed for sale | $635,000+108.2%$246/sqft |
Source: NTREIS #20476576 Report a problem | ||
| 6/24/2014 | Sold | -- |
Source: Agent Provided Report a problem | ||
| 6/7/2014 | Pending sale | $305,000$118/sqft |
Source: DRO Management II, LLC #12145699 Report a problem | ||
| 5/21/2014 | Listed for sale | $305,000$118/sqft |
Source: DRO Management II, LLC #12145699 Report a problem | ||
Public tax history
| Year | Property taxes | Tax assessment |
|---|---|---|
| 2025 | $2,260 -18.1% | $486,159 -15% |
| 2024 | $2,760 -6.1% | $571,952 -7.3% |
| 2023 | $2,940 -10.7% | $617,029 +23.4% |
| 2022 | $3,293 +4% | $499,991 -0.4% |
| 2021 | $3,167 | $501,928 +9% |
| 2020 | -- | $460,361 -0.1% |
| 2019 | $2,637 +8.9% | $460,973 +28.9% |
| 2018 | $2,420 -66.7% | $357,483 +2% |
| 2017 | $7,270 +4.6% | $350,400 +3.2% |
| 2016 | $6,950 +17.8% | $339,683 +10.3% |
| 2015 | $5,897 | $307,906 +9.5% |
| 2014 | $5,897 | $281,300 +3.9% |
| 2013 | -- | $270,700 -0.5% |
| 2012 | -- | $272,100 -2.3% |
| 2011 | -- | $278,400 -0.1% |
| 2010 | -- | $278,600 +6.2% |
| 2009 | -- | $262,330 |
| 2008 | -- | $262,330 0% |
| 2007 | -- | $262,459 +8.7% |
| 2006 | -- | $241,521 +5% |
| 2005 | -- | $230,119 +10.2% |
| 2004 | -- | $208,823 |
| 2003 | -- | -- |
Find assessor info on the county website
Neighborhood: 76052
Nearby homes
- $572,8004 bd2 ba2.5k sqft309 Lonesome Trl, Haslet, TX 76052Off Market
- $404,1824 bd2 ba2.4k sqft225 Lonesome Trl, Haslet, TX 76052Off Market
- $619,7003 bd2 ba2.3k sqft225 Lonesome Trl, Haslet, TX 76052Off Market

- $692,1004 bd3 ba3.1k sqft317 Lonesome Trl, Haslet, TX 76052Off Market

- $741,3004 bd3 ba3.2k sqft217 Lonesome Trl, Haslet, TX 76052Off Market
- $700,3004 bd3 ba2.7k sqft300 Lonesome Star Trl, Haslet, TX 76052Off Market
- $651,7004 bd2 ba2.6k sqft224 Lonesome Star Trl, Haslet, TX 76052Off Market
- $--4 bd3 ba2.8k sqft308 Lonesome Star Trl, Haslet, TX 76052Sold
Nearby schools
GreatSchools rating
- 8/10Haslet Elementary SchoolGrades: PK-5Distance: 1.1 mi
- 7/10CW Worthington Middle SchoolGrades: 6-8Distance: 1.1 mi
- 7/10V R Eaton High SchoolGrades: 9-12Distance: 1.4 mi
Schools provided by the listing agent
- Elementary: Haslet
- Middle: CW Worthington
- High: Eaton
- District: Northwest ISD
Source: NTREIS. This data may not be complete. We recommend contacting the local school district to confirm school assignments for this home.
Get a cash offer in 3 minutes
Find out how much your home could sell for in as little as 3 minutes with a no-obligation cash offer.
Estimated market value
$643,500
Get a cash offer in 3 minutes
Find out how much your home could sell for in as little as 3 minutes with a no-obligation cash offer.
Estimated market value
$643,500
- Texas
- Tarrant County
- Haslet
- 76052
- 301 Lonesome Trl
