Welcome to this beautifully maintained 3-bedroom, 2-bathroom home nestled on a quiet cul-de-sac in the desirable Willow Lake community. The open floor plan features vaulted ceilings, hardwood floors, a cozy wood-burning fireplace, and a kitchen with stainless steel appliances that flows seamlessly into the dining area. A private office with built-ins and pocket French doors provides the perfect work-from-home space. The spacious primary suite offers a walk-in closet, dual vanities, a garden tub, and a separate shower. Step outside to enjoy the fully fenced backyard, ideal for relaxing, entertaining, or letting pets play. Residents of Willow Lake enjoy access to the community pool and common areas, and the home is zoned for the award-winning Richland Two School District, including Blythewood High School. Disclaimer: CMLS has not reviewed and, therefore, does not endorse vendors who may appear in listings.
For sale
$250,000
301 Loon Ct, Blythewood, SC 29016
3beds
1,675sqft
Single Family Residence
Built in 2008
0.29 Acres Lot
$248,500 Zestimate®
$149/sqft
$34/mo HOA
What's special
Cozy wood-burning fireplaceGarden tubQuiet cul-de-sacOpen floor planHardwood floorsSpacious primary suiteVaulted ceilings
- 3 days
- 264
- 36
Zillow last checked:
Listing updated:
Listed by:
James R Murray,
Coldwell Banker Realty
Source: Consolidated MLS,MLS#: 641991
Facts & features
Interior
Bedrooms & bathrooms
- Bedrooms: 3
- Bathrooms: 2
- Full bathrooms: 2
- Main level bathrooms: 2
Primary bedroom
- Features: Double Vanity, Tub-Garden, Bath-Private, Separate Shower, Walk-In Closet(s), Ceiling Fan(s), Closet-Private
- Level: Main
Bedroom 2
- Features: Bath-Shared, Tub-Shower, Ceiling Fan(s), Closet-Private
- Level: Main
Bedroom 3
- Features: Bath-Shared, Tub-Shower, Ceiling Fan(s), Closet-Private
- Level: Main
Kitchen
- Features: Eat-in Kitchen, Galley, Pantry, Counter Tops-Formica, Cabinets-Stained, Floors-Tile
- Level: Main
Living room
- Features: Fireplace, Ceiling Fan
- Level: Main
Heating
- Central, Heat Pump 1st Lvl
Cooling
- Central Air, Heat Pump 1st Lvl
Appliances
- Included: Free-Standing Range, Smooth Surface, Dishwasher, Disposal, Dryer, Electric Water Heater, Microwave Above Stove, Refrigerator, Washer
- Laundry: Laundry Closet, Heated Space, Main Level
Features
- Flooring: Tile, Engineered Hardwood, Carpet
- Has basement: No
- Attic: Attic Access,Pull Down Stairs
- Number of fireplaces: 1
- Fireplace features: Wood Burning
Interior area
- Total structure area: 1,675
- Total interior livable area: 1,675 sqft
Property
Parking
- Total spaces: 2
- Parking features: Garage - Attached
- Attached garage spaces: 2
Features
- Stories: 1
- Patio & porch: Patio
- Exterior features: Gutters - Full
- Fencing: Privacy,Rear Only Wood
Lot
- Size: 0.29 Acres
- Features: Corner Lot
Details
- Additional structures: Shed(s)
- Parcel number: 177050182
Construction
Type & style
- Home type: SingleFamily
- Architectural style: Traditional
- Property subtype: Single Family Residence
Materials
- Vinyl
- Foundation: Slab
Condition
- New construction: No
- Year built: 2008
Utilities & green energy
- Sewer: Public Sewer
- Water: Public
- Utilities for property: Electricity Connected
Community & HOA
Community
- Subdivision: WILLOW LAKE
HOA
- Has HOA: Yes
- Services included: Common Area Maintenance, Green Areas, Pool, Sidewalk Maintenance
- HOA fee: $102 quarterly
Location
- Region: Blythewood
Financial & listing details
- Price per square foot: $149/sqft
- Tax assessed value: $220,000
- Annual tax amount: $7,623
- Date on market: 8/31/2026
- Listing agreement: Exclusive Right To Sell
- Road surface type: Paved
Estimated market value
$248,500
$236,000 - $261,000
$1,972/mo
Price history
| Date | Event | Price |
|---|---|---|
| 8/31/2026 | Listed for sale | $250,000+13.6%$149/sqft |
Source:  Consolidated MLS #641991 Report a problem Consolidated MLS #641991 Report a problem | ||
| 11/29/2021 | Sold | $220,000+10.6%$131/sqft |
Source: Public Record Report a problem | ||
| 10/15/2021 | Listed for sale | $199,000+57.9%$119/sqft |
Source: Consolidated MLS #528238 Report a problem | ||
| 1/31/2014 | Sold | $126,000$75/sqft |
Source: Public Record Report a problem | ||
| 1/1/2014 | Pending sale | $126,000$75/sqft |
Source: Russell & Jeffcoat Real Estate #331379 Report a problem | ||
| 11/27/2013 | Listed for sale | $126,000-13%$75/sqft |
Source: Russell & Jeffcoat Real Estate #331379 Report a problem | ||
| 8/16/2013 | Listing removed | $144,900$87/sqft |
Source: Russell & Jeffcoat Real Estate #331379 Report a problem | ||
| 8/16/2013 | Pending sale | $144,900$87/sqft |
Source: Russell & Jeffcoat Real Estate #331379 Report a problem | ||
| 8/7/2013 | Listing removed | $1,275$1/sqft |
Source: Russell & Jeffcoat 07 #334453 Report a problem | ||
| 8/7/2013 | Listed for sale | $144,900$87/sqft |
Source: Russell & Jeffcoat Real Estate #331379 Report a problem | ||
| 6/18/2013 | Listed for rent | $1,275$1/sqft |
Source: Russell & Jeffcoat Real Estate #334453 Report a problem | ||
| 6/18/2013 | Listing removed | $144,900$87/sqft |
Source: Russell & Jeffcoat Real Estate #331379 Report a problem | ||
| 5/21/2013 | Price change | $144,900-3.3%$87/sqft |
Source: Russell & Jeffcoat Real Estate #331379 Report a problem | ||
| 5/2/2013 | Listed for sale | $149,900-1.7%$89/sqft |
Source: Russell & Jeffcoat Real Estate #331379 Report a problem | ||
| 2/27/2008 | Sold | $152,525$91/sqft |
Source: Public Record Report a problem | ||
Public tax history
| Year | Property taxes | Tax assessment |
|---|---|---|
| 2022 | $7,623 +421.2% | $13,200 +142.6% |
| 2021 | $1,463 -1.4% | $5,440 |
| 2020 | $1,483 +1.7% | $5,440 |
| 2019 | $1,459 +6.7% | $5,440 +7.9% |
| 2018 | $1,367 | $5,040 |
| 2017 | $1,367 +1.9% | $5,040 |
| 2016 | $1,342 +0.3% | $5,040 |
| 2015 | $1,337 -0.4% | $5,040 -95.8% |
| 2014 | $1,342 -66.5% | $119,000 +1566.7% |
| 2013 | $4,002 | $7,140 +17% |
| 2012 | -- | $6,100 |
| 2011 | -- | $6,100 |
| 2010 | -- | $6,100 |
| 2009 | -- | $6,100 +824.2% |
| 2008 | -- | $660 +164% |
| 2007 | -- | $250 |
Find assessor info on the county website
Monthly payment
Est. payment
Payment breakdown
Explore the cost of this home by adjusting the details. Changes won't be saved.Climate risks
Neighborhood: 29016
Nearby schools
Schools provided by the listing agent
- Elementary: Langford
- Middle: Muller Road
- High: Blythewood
- District: Richland Two
Source: Consolidated MLS. This data may not be complete. We recommend contacting the local school district to confirm school assignments for this home.
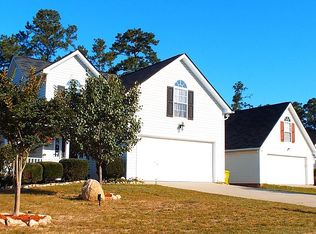
Similar homes
- $265,7903 bd3 ba1.8k sqft595 Corkscrew Ln, Blythewood, SC 29016New Construction
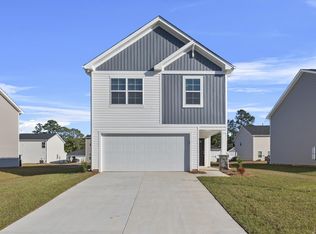 MLS ID #642027, Emma Taylor. Consolidated MLS
 - $265,7903 bd3 ba1.8k sqft595 Corkscrew Ln #40, Blythewood, SC 29016New Construction
 McGuinn Homes
 - $266,8373 bd3 ba1.8k sqft742 Dappled Willow Ct #53, Blythewood, SC 29016New ConstructionMcGuinn Homes
- $295,0003 bd3 ba1.8k sqft1232 Deep Creek Rd, Blythewood, SC 29016For Sale
 MLS ID #642254, Rachel Cooper. Consolidated MLS
