Welcome home to effortless living in this impeccably maintained end unit townhome perfectly positioned on a quiet cul-de-sac corner lot in desirable Bloomfield Club. The community's largest floor plan, this Seaton model offers the ideal blend of openness and warmth. Sunlight fills the soaring vaulted living room, creating an inviting first impression that flows seamlessly into the dining room and loft above. The main level showcases rich hardwood flooring and an upgraded kitchen designed for both everyday living and entertaining featuring granite countertops, stainless steel appliances, and a bright eating area with direct access to your private deck for grilling, morning coffee, or evening relaxation. The adjoining family room centers around a cozy fireplace, making it the perfect gathering space year-round. Upstairs, the spacious primary suite provides a true retreat with a soaking tub, separate shower, WIC and secondary closet with and generous proportions. A second bedroom, updated full bath, and the versatile loft complete the upper level. The finished basement expands your living space with multiple areas for recreation, work, or hosting. There's also a cemented crawl space for exceptional storage. Enjoy a lifestyle that goes beyond your front door with Bloomfield Club's resort-style amenities, including indoor and outdoor pools, tennis, pickleball, and basketball courts, a fully equipped fitness center, and a vibrant clubhouse offering social events and private party space. Tree-lined streets, scenic walking paths, and tranquil fountain views create a peaceful, park-like setting. All of this, just minutes from shopping, dining, and top-rated schools making this home ready to truly move-in and enjoy!
Closed
$499,000
301 Lynwood Cir, Bloomingdale, IL 60108
2beds
2,863sqft
Townhouse, Single Family Residence
Built in 1992
5,227 Square Feet Lot
$499,700 Zestimate®
$174/sqft
$2,978 Estimated rent
Home value
$499,700
$475,000 - $525,000
$2,978/mo
Zestimate® history
Owner options
List your home for rent
$2,978/mo
Rent Zestimate®
Find your next renter with Zillow Rental Manager. Plus, with online applications, you can quickly screen prospective tenants – for free.
$2,978/mo
Rent Zestimate®
Refinance and save
$3,989/mo
Est. payment
Refinancing to a lower rate could help reduce your monthly payments and save thousands over the life of the loan.
$3,989/mo
Est. payment
Explore your selling options
Work with a Zillow partner agent
Leverage their expertise and Zillow's premium Showcase listings to get your home seen by more buyers.
Get startedList with your own agent
Get your home in front of millions of buyers by listing it on Zillow.
Learn how to do itSell it yourself
Take full control of how buyers see your home on Zillow by listing For Sale by Owner (FSBO).
List your homeWhat's special
Versatile loftTree-lined streetsQuiet cul-de-sac corner lotRich hardwood flooringTranquil fountain viewsInviting first impressionUpgraded kitchen
Zillow last checked:
Listing updated:
Listed by:
Lisa Hofherr (847)310-1886,
Berkshire Hathaway HomeServices Starck Real Estate
Bought with:
Peggy Noldan, CNC
L.W. Reedy Real Estate
Source: MRED as distributed by MLS GRID,MLS#: 12675046
Facts & features
Interior
Bedrooms & bathrooms
- Bedrooms: 2
- Bathrooms: 3
- Full bathrooms: 2
- 1/2 bathrooms: 1
Rooms
- Room types: Eating Area, Loft, Foyer, Recreation Room
Primary bedroom
- Features: Flooring (Carpet), Window Treatments (Blinds), Bathroom (Full, Double Sink, Tub & Separate Shwr)
- Level: Second
- Area: 312 Square Feet
- Dimensions: 24X13
Bedroom 2
- Features: Flooring (Carpet), Window Treatments (Blinds)
- Level: Second
- Area: 156 Square Feet
- Dimensions: 13X12
Dining room
- Features: Flooring (Hardwood), Window Treatments (Blinds)
- Level: Main
- Area: 154 Square Feet
- Dimensions: 14X11
Eating area
- Features: Flooring (Hardwood), Window Treatments (Blinds)
- Level: Main
- Area: 99 Square Feet
- Dimensions: 9X11
Family room
- Features: Flooring (Hardwood), Window Treatments (Blinds)
- Level: Main
- Area: 260 Square Feet
- Dimensions: 20X13
Foyer
- Features: Flooring (Hardwood)
- Level: Main
- Area: 49 Square Feet
- Dimensions: 7X7
Kitchen
- Features: Kitchen (Eating Area-Table Space, Pantry-Closet), Flooring (Hardwood)
- Level: Main
- Area: 121 Square Feet
- Dimensions: 11X11
Laundry
- Features: Flooring (Ceramic Tile)
- Level: Main
- Area: 42 Square Feet
- Dimensions: 7X6
Living room
- Features: Flooring (Hardwood), Window Treatments (Blinds)
- Level: Main
- Area: 221 Square Feet
- Dimensions: 17X13
Loft
- Features: Flooring (Carpet), Window Treatments (Blinds)
- Level: Second
- Area: 154 Square Feet
- Dimensions: 14X11
Recreation room
- Features: Flooring (Carpet)
- Level: Basement
- Area: 884 Square Feet
- Dimensions: 26X34
Heating
- Natural Gas, Forced Air
Cooling
- Central Air
Appliances
- Included: Range, Microwave, Dishwasher, Refrigerator, Washer, Dryer, Disposal, Stainless Steel Appliance(s), Humidifier
- Laundry: Main Level, Gas Dryer Hookup, In Unit
Features
- Cathedral Ceiling(s), Walk-In Closet(s)
- Flooring: Hardwood
- Windows: Screens, Skylight(s)
- Basement: Finished,Crawl Space,Partial
- Number of fireplaces: 1
- Fireplace features: Attached Fireplace Doors/Screen, Gas Log, Gas Starter, Family Room
- Common walls with other units/homes: End Unit
Interior area
- Total structure area: 3,662
- Total interior livable area: 2,863 sqft
- Finished area below ground: 717
Property
Parking
- Total spaces: 2
- Parking features: Asphalt, Garage Door Opener, Garage, Yes, Garage Owned, Attached
- Attached garage spaces: 2
- Has uncovered spaces: Yes
Accessibility
- Accessibility features: No Disability Access
Features
- Patio & porch: Deck
Lot
- Size: 5,227 Square Feet
- Features: Corner Lot, Cul-De-Sac
Details
- Parcel number: 0216301098
- Special conditions: Exclusions-Call List Office
- Other equipment: Ceiling Fan(s), Sump Pump
Construction
Type & style
- Home type: Townhouse
- Property subtype: Townhouse, Single Family Residence
Materials
- Brick, Cedar
- Foundation: Concrete Perimeter
- Roof: Asphalt
Condition
- New construction: No
- Year built: 1992
Details
- Builder model: Seaton
Utilities & green energy
- Sewer: Public Sewer
- Water: Lake Michigan
- Utilities for property: Cable Available
Community & HOA
Community
- Subdivision: Bloomfield Club
HOA
- Has HOA: Yes
- Amenities included: Exercise Room, Party Room, Indoor Pool, Pool, Tennis Court(s), Clubhouse
- Services included: Insurance, Clubhouse, Exercise Facilities, Pool, Exterior Maintenance, Lawn Care, Snow Removal
- HOA fee: $465 monthly
Location
- Region: Bloomingdale
Financial & listing details
- Price per square foot: $174/sqft
- Tax assessed value: $135,506
- Annual tax amount: $9,440
- Date on market: 6/11/2026
- Listing terms: Cash
- Ownership: Fee Simple w/ HO Assn.
Price history
| Date | Event | Price |
|---|---|---|
| 7/16/2026 | Sold | $499,000$174/sqft |
Source:  MRED as distributed by MLS GRID #12675046 Report a problem MRED as distributed by MLS GRID #12675046 Report a problem | ||
| 6/23/2026 | Contingent | $499,000$174/sqft |
Source: MRED as distributed by MLS GRID #12675046 Report a problem | ||
| 6/11/2026 | Listed for sale | $499,000$174/sqft |
Source: MRED as distributed by MLS GRID #12675046 Report a problem | ||
| 6/4/2026 | Contingent | $499,000$174/sqft |
Source: MRED as distributed by MLS GRID #12637174 Report a problem | ||
| 6/4/2026 | Listed for sale | $499,000$174/sqft |
Source: MRED as distributed by MLS GRID #12637174 Report a problem | ||
| 5/21/2026 | Listing removed | $499,000$174/sqft |
Source: BHHS broker feed #12637174 Report a problem | ||
| 5/6/2026 | Listed for sale | $499,000+49%$174/sqft |
Source: MRED as distributed by MLS GRID #12637174 Report a problem | ||
| 2/1/2021 | Sold | $335,000$117/sqft |
Source: Public Record Report a problem | ||
| 11/5/2020 | Sold | $335,000-2.9%$117/sqft |
Source: MRED as distributed by MLS GRID #10783608 Report a problem | ||
| 9/23/2020 | Pending sale | $344,900$120/sqft |
Source: Merit Real Estate #10783608 Report a problem | ||
| 9/11/2020 | Price change | $344,900-1.4%$120/sqft |
Source: Merit Real Estate #10783608 Report a problem | ||
| 8/5/2020 | Listed for sale | $349,900$122/sqft |
Source: Merit Real Estate #10783608 Report a problem | ||
| 7/21/2020 | Pending sale | $349,900$122/sqft |
Source: Merit Real Estate #10783608 Report a problem | ||
| 7/16/2020 | Listed for sale | $349,900+49.5%$122/sqft |
Source: Merit Real Estate #10783608 Report a problem | ||
| 4/4/2012 | Sold | $234,000-29.1%$82/sqft |
Source: Public Record Report a problem | ||
| 2/25/2005 | Sold | $330,000+42.9%$115/sqft |
Source: Public Record Report a problem | ||
| 6/23/1998 | Sold | $231,000+7.9%$81/sqft |
Source: Public Record Report a problem | ||
| 5/10/1996 | Sold | $214,000$75/sqft |
Source: Public Record Report a problem | ||
Public tax history
| Year | Property taxes | Tax assessment |
|---|---|---|
| 2024 | $9,440 +8.3% | $135,506 +9.3% |
| 2023 | $8,720 +7.8% | $123,920 +6.5% |
| 2022 | $8,089 +4% | $116,370 +5.2% |
| 2021 | $7,779 -0.9% | $110,570 +2.5% |
| 2020 | $7,853 -3.4% | $107,870 -2.5% |
| 2019 | $8,126 +5.4% | $110,630 +3.8% |
| 2018 | $7,710 +5.7% | $106,630 +7.9% |
| 2017 | $7,293 +4% | $98,830 +8.1% |
| 2016 | $7,014 +1.6% | $91,460 +7.2% |
| 2015 | $6,901 +1.1% | $85,350 +3.7% |
| 2014 | $6,827 +1.1% | $82,280 -3.3% |
| 2013 | $6,751 -9.5% | $85,100 -17.6% |
| 2012 | $7,459 +6.8% | $103,260 -6.2% |
| 2011 | $6,983 +3.7% | $110,140 -4% |
| 2010 | $6,731 +3% | $114,770 -6.9% |
| 2009 | $6,535 +0.6% | $123,240 |
| 2008 | $6,497 +4.2% | $123,240 +5.3% |
| 2007 | $6,234 +1.2% | $117,030 +3% |
| 2006 | $6,158 +3.7% | $113,640 +6.6% |
| 2005 | $5,937 +3.5% | $106,610 +6.8% |
| 2004 | $5,736 +2.9% | $99,820 +10% |
| 2003 | $5,576 -1.5% | $90,740 +0.8% |
| 2002 | $5,663 +5% | $90,060 +9% |
| 2001 | $5,395 +3.1% | $82,590 +4.9% |
| 2000 | $5,235 | $78,730 |
Find assessor info on the county website
Neighborhood: 60108
Nearby homes
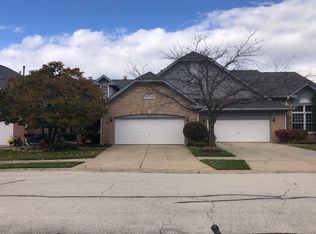
- $362,1002 bd2 ba1.6k sqft303 Lynwood Cir, Bloomingdale, IL 60108Off Market
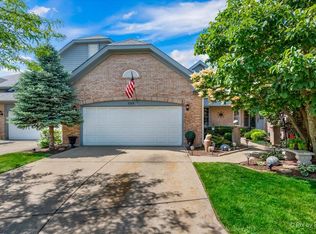
- $401,1003 bd4 ba1.6k sqft305 Lynwood Cir, Bloomingdale, IL 60108Sold
- $525,7003 bd3 ba1.9k sqft236 Benton Ln, Bloomingdale, IL 60108Off Market

- $380,0002 bd3 ba1.8k sqft234 Benton Ln, Bloomingdale, IL 60108Sold

- $427,7002 bd2 ba2.1k sqft307 Lynwood Cir, Bloomingdale, IL 60108Off Market
- $477,2003 bd3 ba2.1k sqft259 Lynwood Ln, Bloomingdale, IL 60108Off Market
- $422,7002 bd4 ba1.8k sqft232 Benton Ln, Bloomingdale, IL 60108Off Market
- $420,0003 bd3 ba1.9k sqft309 Lynwood Cir, Bloomingdale, IL 60108Sold
Nearby schools
GreatSchools rating
- 9/10Erickson Elementary SchoolGrades: PK-5Distance: 0.6 mi
- 9/10Westfield Middle SchoolGrades: 6-8Distance: 2 mi
- 7/10Lake Park High SchoolGrades: 9-12Distance: 3.3 mi
Schools provided by the listing agent
- Elementary: Erickson Elementary School
- Middle: Westfield Middle School
- High: Lake Park High School
- District: 13
Source: MRED as distributed by MLS GRID. This data may not be complete. We recommend contacting the local school district to confirm school assignments for this home.
Get a cash offer in 3 minutes
Find out how much your home could sell for in as little as 3 minutes with a no-obligation cash offer.
Estimated market value
$499,700
Get a cash offer in 3 minutes
Find out how much your home could sell for in as little as 3 minutes with a no-obligation cash offer.
Estimated market value
$499,700
- Illinois
- DuPage County
- Bloomingdale
- 60108
- 301 Lynwood Cir
Nearby cities
Nearby zip codes
Other Bloomingdale Topics
