New listing: Available November 1, 2022
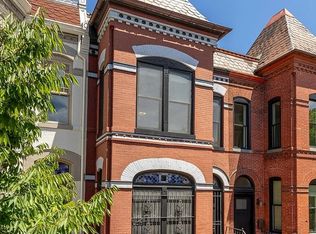
Modern, luxurious two-level apartment offers elegant alternative to bland high rise living quarters:
PERFECT - for a couple or family who want substantial space on the main floor (stretches 50 feet from front into kitchen) and who need a room for a young child, visiting family members and friends.
PERFECT- for roommates who are looking for two unattached master bedrooms with extensive walk-in closet space in 18 x 70 foot floor plan.
SUPERB - for gourmet cooks with full size kitchen featuring contemporary granite countertops, stainless equipment, family-sized fridge, gas range/oven, microwave, plenty of cabinets and pantry, and hanging rack to display serious pots and pans.
SATISFYING- for those looking for pleasant surprises at what this apartment offers.
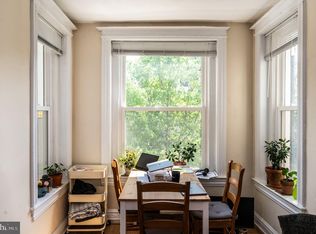
First floor features: original walnut wood trim, heart of pine floors, recessed window shutters, 11 ft high ceilings, crown molding, original fireplace mantle with gas fireplace, pair of 9 ft recessed pocket doors separating the front and middle rooms, elegant chandeliers augmented by extensive recessed lighting and sconces, windows wrapping around house.
Living Quarters features: two master bedrooms large enough for king-sized beds, each with bathroom and extensive closet/storage space, 9' ft ceilings with extensive recessed lighting all on dimmers, ceiling fans, hardwood flooring throughout, all windows thermopane or even double thermopane to cut down outside noise as well as to increase heating/AC efficiency, front bathroom has granite counter with double sinks and a multi-spigot rain-shower, rear bathroom features a tub and towel warming rack. Both bedrooms have access to the middle room which is 11 x 15 ft with all the same amenities plus built in book shelves. Large storage space under stairs, full-size washer/dry, rear bedroom has separate entrance to outside.
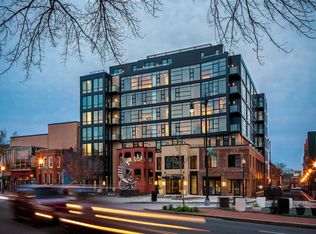
The Clara is well-located - amid restaurants, major grocery stores, Walmart, REI, the popular Busboys and Poets Lounge, a neighborhood community indoor pool, and many shops. Surrounding neighborhoods are Shaw, Mount Vernon Triangle, and NOMA. Transportation includes Mt Vernon Square Metro (green/yellow line which goes directly to Nationals Baseball Stadium and to Reagan Airport), all bus services, nearby Union Station, direct access to Baltimore-Washing Expressway and to I 395 going South. Within walking distance are Chinatown with the Capital One Sports Center, the court system, the Georgetown Law School, and The Mall and Smithsonian Museums. Street parking and nearby garage parking are available.
Tenant responsible for gas/electric/telecommunications and 20% of house water/sewer bill.
NON SMOKING BUILDING
Townhouse for rent
Accepts Zillow applications
$3,750/moFees may apply
301 M St NW, Washington, DC 20001
2beds
1,800sqft
Price may not include required fees and charges. Price shown reflects the lease term provided. Learn more|
Townhouse
Available now
Cats, dogs OK
Air conditioner, central air
In unit laundry
Central
What's special
Stainless equipmentOriginal walnut wood trimFamily-sized fridgeRecessed window shuttersWindows wrapping around houseCrown moldingHardwood flooring throughout
- 16 hours |
- -- |
- -- |
Zillow last checked:
Listing updated:
District law requires that a housing provider state that the housing provider will not refuse to rent a rental unit to a person because the person will provide the rental payment, in whole or in part, through a voucher for rental housing assistance provided by the District or federal government.
Travel times
Facts & features
Interior
Bedrooms & bathrooms
- Bedrooms: 2
- Bathrooms: 3
- Full bathrooms: 2
- 1/2 bathrooms: 1
Heating
- Central
Cooling
- Air Conditioner, Central Air
Appliances
- Included: Dishwasher, Dryer, Washer
- Laundry: In Unit
Features
- Walk In Closet
- Flooring: Hardwood
Interior area
- Total interior livable area: 1,800 sqft
Property
Parking
- Details: Contact manager
Features
- Exterior features: Walk In Closet
Details
- Parcel number: 0523 0027
Construction
Type & style
- Home type: Townhouse
- Property subtype: Townhouse
Building
Management
- Pets allowed: Yes
Community & HOA
Location
- Region: Washington
Financial & listing details
- Lease term: 1 Year
Nearby apartments for rent


Price history
| Date | Event | Price |
|---|---|---|
| 8/18/2026 | Listed for rent | $3,750$2/sqft |
Source: Zillow Rentals Report a problem | ||
| 9/4/2022 | Listing removed | -- |
Source: Zillow Rental Manager Report a problem | ||
| 8/26/2022 | Listed for rent | $3,750+17.4%$2/sqft |
Source: Zillow Rental Manager Report a problem | ||
| 3/24/2021 | Listing removed | -- |
Source: Owner Report a problem | ||
| 6/5/2019 | Listing removed | $3,195$2/sqft |
Source: Owner Report a problem | ||
| 5/27/2019 | Listed for rent | $3,195-8.1%$2/sqft |
Source: Owner Report a problem | ||
| 1/18/2018 | Listing removed | $3,475$2/sqft |
Source: Owner Report a problem | ||
| 1/13/2018 | Listed for rent | $3,475+20%$2/sqft |
Source: Owner Report a problem | ||
| 12/12/2017 | Listing removed | $2,895$2/sqft |
Source: Owner Report a problem | ||
| 12/4/2017 | Price change | $2,895-3.5%$2/sqft |
Source: Owner Report a problem | ||
| 11/25/2017 | Price change | $3,000-8.8%$2/sqft |
Source: Owner Report a problem | ||
| 10/31/2017 | Listed for rent | $3,290+2.8%$2/sqft |
Source: Owner Report a problem | ||
| 1/31/2016 | Listing removed | $3,200$2/sqft |
Source: Owner Report a problem | ||
| 1/9/2016 | Listed for rent | $3,200$2/sqft |
Source: Owner Report a problem | ||
Neighborhood: Mount Vernon Square
Nearby schools
GreatSchools rating
- 5/10Walker-Jones Education CampusGrades: PK-8Distance: 0.2 mi
- 3/10Dunbar High SchoolGrades: 9-12Distance: 0.2 mi