This property is not currently displayed as for sale or rent on Zillow. This may be different from what's on other websites or public sources.
Off market
Zestimate®
$272,700
301 MacArthur Dr. Lot 55 Phase 2, Conway, SC 29527
3beds
1,511sqft
Single Family Residence
Built in 2018
10,018 Square Feet Lot
$272,700 Zestimate®
$180/sqft
$1,961 Estimated rent
Home value
$272,700
$259,000 - $286,000
$1,961/mo
Zestimate® history
Owner options
List your home for rent
$1,961/mo
Rent Zestimate®
Find your next renter with Zillow Rental Manager. Plus, with online applications, you can quickly screen prospective tenants – for free.
$1,961/mo
Rent Zestimate®
Refinance and save
$1,662/mo
Est. payment
Refinancing to a lower rate could help reduce your monthly payments and save thousands over the life of the loan.
$1,662/mo
Est. payment
Explore your selling options
Work with a Zillow partner agent
Leverage their expertise and Zillow's premium Showcase listings to get your home seen by more buyers.
Get startedList with your own agent
Get your home in front of millions of buyers by listing it on Zillow.
Learn how to do itSell it yourself
Take full control of how buyers see your home on Zillow by listing For Sale by Owner (FSBO).
List your homeWhat's special
Zillow last checked:
Listing updated:
Listed by:
Amanda M Lamb Cell:910-228-1340,
RE/MAX Southern Shores NMB
Bought with:
Randi K Geddes, 64749
CRG Homes
Source: CCAR,MLS#: 2104281 Originating MLS: Coastal Carolinas Association of Realtors
Originating MLS: Coastal Carolinas Association of RealtorsFacts & features
Interior
Bedrooms & bathrooms
- Bedrooms: 3
- Bathrooms: 2
- Full bathrooms: 2
Rooms
- Room types: Carolina Room
Primary bedroom
- Features: Tray Ceiling(s), Ceiling Fan(s), Main Level Master, Walk-In Closet(s)
- Level: First
Primary bedroom
- Dimensions: 14.0x12.0
Bedroom 1
- Level: First
Bedroom 1
- Dimensions: 12.0x10.0
Bedroom 2
- Level: First
Bedroom 2
- Dimensions: 12.0x10.0
Primary bathroom
- Features: Dual Sinks, Separate Shower, Vanity
Dining room
- Features: Separate/Formal Dining Room, Vaulted Ceiling(s)
Dining room
- Dimensions: 10.8x10.10
Family room
- Features: Ceiling Fan(s), Vaulted Ceiling(s)
Great room
- Dimensions: 13.6x17.6
Kitchen
- Features: Breakfast Area, Pantry, Stainless Steel Appliances, Solid Surface Counters
Kitchen
- Features: Breakfast Area, Pantry, Stainless Steel Appliances, Solid Surface Counters
Heating
- Central
Cooling
- Central Air
Appliances
- Included: Dishwasher, Disposal, Microwave, Range, Refrigerator
- Laundry: Washer Hookup
Features
- Attic, Pull Down Attic Stairs, Permanent Attic Stairs, Split Bedrooms, Window Treatments, Breakfast Area, Stainless Steel Appliances, Solid Surface Counters
- Flooring: Laminate, Vinyl, Wood
- Doors: Insulated Doors, Storm Door(s)
- Windows: Storm Window(s)
- Attic: Pull Down Stairs,Permanent Stairs
Interior area
- Total structure area: 2,021
- Total interior livable area: 1,511 sqft
Property
Parking
- Total spaces: 4
- Parking features: Attached, Garage, Two Car Garage, Garage Door Opener
- Attached garage spaces: 2
Features
- Levels: One
- Stories: 1
- Patio & porch: Patio
- Exterior features: Fence, Patio, Storage
Lot
- Size: 10,018 Square Feet
- Dimensions: 114 x 84 x 93 x 119
- Features: Outside City Limits, Rectangular, Rectangular Lot
Details
- Additional parcels included: ,
- Parcel number: 33616030024
- Zoning: RES
- Special conditions: None
Construction
Type & style
- Home type: SingleFamily
- Architectural style: Ranch
- Property subtype: Single Family Residence
Materials
- Vinyl Siding
- Foundation: Slab
Condition
- Resale
- Year built: 2018
Details
- Builder model: Willow Plan
- Builder name: Cornerstone Developers Of Conway
Utilities & green energy
- Water: Public
- Utilities for property: Cable Available, Electricity Available, Other, Phone Available, Underground Utilities, Water Available
Green energy
- Energy efficient items: Doors, Windows
Community & HOA
Community
- Features: Long Term Rental Allowed
- Security: Smoke Detector(s)
- Subdivision: Hampton Place
HOA
- Has HOA: Yes
- HOA fee: $33 monthly
Location
- Region: Conway
Financial & listing details
- Price per square foot: $180/sqft
- Date on market: 2/24/2021
- Listing terms: Cash,Conventional,FHA,VA Loan
- Electric utility on property: Yes
Price history
| Date | Event | Price |
|---|---|---|
| 4/8/2021 | Sold | $207,000+19%$137/sqft |
Source:  CCAR #2104281 Report a problem CCAR #2104281 Report a problem | ||
| 12/11/2018 | Sold | $173,900$115/sqft |
Source: CCAR #1807506 Report a problem | ||
Public tax history
Tax history is unavailable.
Neighborhood: 29527
Nearby homes
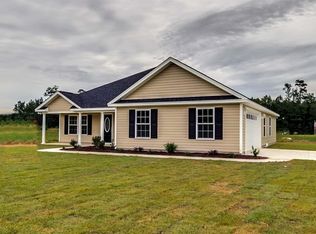
- $292,7003 bd2 ba2.2k sqft255 Macarthur Dr, Conway, SC 29527Off Market
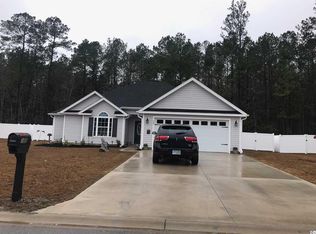
- $269,6003 bd2 ba1.4k sqft305 Macarthur Drive Phase LOT 54-2, Conway, SC 29527Off Market
- $290,0003 bd2 ba2.1k sqft259 Macarthur Dr, Conway, SC 29527Off Market
- $281,0003 bd2 ba2k sqft251 Macarthur Dr, Conway, SC 29527Off Market
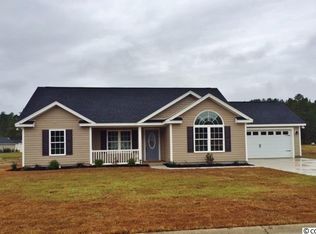
- $277,9003 bd2 ba1.4k sqft330 Macarthur Dr LOT 116, Conway, SC 29527Off Market
- $279,7003 bd2 ba1.5k sqft326 Macarthur Drive Ii Plan #OAK, Conway, SC 29527Off Market
- $262,5003 bd2 ba1.3k sqft254 Macarthur Dr, Conway, SC 29527Sold
- $294,6003 bd2 ba1.7k sqft260 Macarthur Drive Phase #2-LOT 131, Conway, SC 29527Off Market
Nearby schools
GreatSchools rating
- 7/10Pee Dee Elementary SchoolGrades: PK-5Distance: 1.8 mi
- 4/10Whittemore Park Middle SchoolGrades: 6-8Distance: 4.1 mi
- 5/10Conway High SchoolGrades: 9-12Distance: 3.7 mi
Schools provided by the listing agent
- Elementary: Pee Dee Elementary School
- Middle: Whittemore Park Middle School
- High: Conway High School
Source: CCAR. This data may not be complete. We recommend contacting the local school district to confirm school assignments for this home.
Sell for more on Zillow
Get a Zillow Showcase℠ listing at no additional cost and you could sell for .
$272,700
2% more
+$5,454
With Zillow Showcase(estimated)
$278,154
Sell for more on Zillow
Get a Zillow Showcase℠ listing at no additional cost and you could sell for .
$272,700
2% more
+$5,454
With Zillow Showcase(estimated)
$278,154
- South Carolina
- Horry County
- Conway
- 29527
- 301 MacArthur Dr. Lot 55 Phase 2
