Skip main navigation
Closed
  • $420,000

    301 Madero DRIVE, Thiensville, WI 53092

    3beds
    1,602sqft
    Single Family Residence
    Built in 1959
    0.35 Acres Lot
    $-- Zestimate®
    $262/sqft
    $2,606 Estimated rent

    Home value

    Not available

    Estimated sales range

    Not available

    $2,606/mo

    Zestimate® history
    Loading
    Loading...

    Owner options

    List your home for rent

    $2,606/mo

    Rent Zestimate®

    Find your next renter with Zillow Rental Manager. Plus, with online applications, you can quickly screen prospective tenants – for free.

    Learn more

    $2,606/mo

    Rent Zestimate®

    Refinance and save

    $2,136/mo

    Est. payment

    Refinancing to a lower rate could help reduce your monthly payments and save thousands over the life of the loan.

    See today's rates

    $2,136/mo

    Est. payment

    Explore your selling options

    Work with a Zillow partner agent

    Leverage their expertise and Zillow's premium Showcase listings to get your home seen by more buyers.

    Get started

    List with your own agent

    Get your home in front of millions of buyers by listing it on Zillow.

    Learn how to do it

    Sell it yourself

    Take full control of how buyers see your home on Zillow by listing For Sale by Owner (FSBO).

    List your home

    What's special

    Gas fireplace in libraryWhole house humidifierNewer kitchen appliancesFruit treesPractical floor planHardwood floorsUltra private backyard
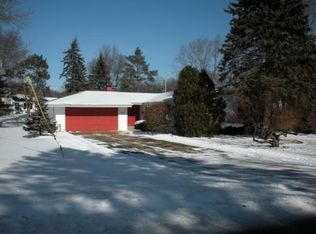
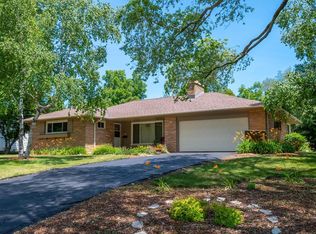
    Charming midcentury modern 3 bed 2 bath in coveted Thiensville neighborhood. Lovingly maintained by current owners, you'll appreciate the practical floor plan, hardwood floors, gas fireplace in library, updated bathrooms, newer kitchen appliances and washer, newer water heater and tasteful West Elm light fixtures. In house speaker system and whole house humidifier. Ultra private backyard featuring a deck with bistro lights, fruit trees, raised garden beds and English cottage inspired garden filled with thoughtfully cultivated perennials. Basement features approx. 500 square feet of partially finished rec space not included in total square footage! Walk the peaceful streets of Century Estates or stroll to downtown Thiensville or Thiensville village park! Don't miss this one!

    Zillow last checked:

    Listing updated:

    Listed by:

    Meghan Suchomski 630-488-1754,

    Homestead Realty, Inc

    Bought with:

    Joseph T Stoll

    Source: WIREX MLS,MLS#: 1950311MLS LogoOriginating MLS: Metro MLS

    Facts & features

    Interior

    Bedrooms & bathrooms
    • Bedrooms: 3
    • Bathrooms: 2
    • Full bathrooms: 2
    • Main level bedrooms: 3
    Primary bedroom
    • Level: Main
    • Area: 140
    • Dimensions: 14 x 10
    Bedroom 2
    • Level: Main
    • Area: 132
    • Dimensions: 12 x 11
    Bedroom 3
    • Level: Main
    • Area: 100
    • Dimensions: 10 x 10
    Bathroom
    • Features: Tub Only, Shower Over Tub, Shower Stall
    Dining room
    • Level: Main
    • Area: 90
    • Dimensions: 10 x 9
    Kitchen
    • Level: Main
    • Area: 160
    • Dimensions: 16 x 10
    Living room
    • Level: Main
    • Area: 276
    • Dimensions: 23 x 12
    Office
    • Level: Main
    • Area: 120
    • Dimensions: 12 x 10
    Heating
    • Natural Gas, Forced Air
    Cooling
    • Central Air
    Appliances
    • Included: Dishwasher, Disposal, Dryer, Oven, Range, Refrigerator, Washer, Water Softener
    Features
    • High Speed Internet
    • Flooring: Wood
    • Basement: Block,Crawl Space,Full,Partially Finished
    Interior area
    • Total structure area: 1,602
    • Total interior livable area: 1,602 sqft
    • Finished area above ground: 1,602

    Property

    Parking
    • Total spaces: 2
    • Parking features: Garage Door Opener, Attached, 2 Car
    • Attached garage spaces: 2
    Features
    • Levels: One
    • Stories: 1
    • Patio & porch: Deck
    Lot
    • Size: 0.35 Acres
    Details
    • Parcel number: 120540701000
    • Zoning: residential
    • Other equipment: Intercom

    Construction

    Type & style
    • Home type: SingleFamily
    • Architectural style: Ranch
    • Property subtype: Single Family Residence
    Materials
    • Brick, Brick/Stone, Wood Siding
    Condition
    • 21+ Years
    • New construction: No
    • Year built: 1959

    Utilities & green energy

    • Water: Municipal Shared Well, Shared Well, Public

    Community & HOA

    Location
    • Region: Thiensville
    • Municipality: Thiensville

    Financial & listing details

    • Price per square foot: $262/sqft
    • Tax assessed value: $365,900
    • Annual tax amount: $4,765
    • Date on market: 2/13/2026
    • Inclusions: Refrigerator, Oven/Range, Disposal, Dishwasher, Washer, Dryer, Water Softener, All Blinds, Swing Set, Aprilaire Whole House Humidifier, Bistro Lights/Posts Around Deck, Black Shelving In Basement.
    • Exclusions: Basement Refrigerator, Basement Freezer, All Floating Shelves Throughout The Home Except For Those In The Bathrooms, Curtains And Curtain Rods.

    Price history

    DateEventPrice
    2/27/2026Sold$420,000+5%$262/sqft
    Source: WIREX MLS #1950311 Report a problem
    2/14/2026Pending sale$399,900$250/sqft
    Source: WIREX MLS #1950311 Report a problem
    2/13/2026Listed for sale$399,900+35.6%$250/sqft
    Source: WIREX MLS #1950311 Report a problem
    1/7/2021Sold$295,000-4.8%$184/sqft
    Source: Public Record Report a problem
    11/12/2020Price change$309,900-1.6%$193/sqft
    Source: First Weber Inc- Mequon #1716477 Report a problem
    10/27/2020Listed for sale$315,000+29.6%$197/sqft
    Source: First Weber Inc- Mequon #1716477 Report a problem
    8/1/2014Sold$243,000-2.8%$152/sqft
    Source: Agent Provided Report a problem
    3/25/2014Listed for sale$249,900$156/sqft
    Source: Homeowners Concept #1354469 Report a problem

    Public tax history

    YearProperty taxesTax assessment
    2024$4,765 +19.8%$342,800
    2023$3,977 -2.9%$342,800 +45.4%
    2022$4,095 -0.8%$235,800
    2021$4,129 -1.8%$235,800
    2020$4,207 +10307.2%$235,800
    2019$40 -99%$235,800
    2018$3,964 -3.3%$235,800
    2017$4,098 +0.4%$235,800
    2016$4,083 +0.9%$235,800
    2015$4,047 +7.4%$235,800 +5.4%
    2014$3,770 -4.5%$223,800
    2013$3,946 +0.1%$223,800
    2012$3,942 -1.9%$223,800
    2011$4,017 -2.7%$223,800
    2010$4,128 -14.2%$223,800 +13.8%
    2009$4,812 +1.5%$196,600
    2008$4,739 +2.1%$196,600
    2007$4,640 +7.7%$196,600
    2006$4,307 -5.7%$196,600
    2005$4,568 +2.8%$196,600
    2004$4,443 +2%$196,600
    2003$4,354 +4%$196,600 +27.3%
    2002$4,187 +2.3%$154,400
    2001$4,091 $154,400
    Find assessor info on the county website

    Neighborhood: 53092

    Nearby schools

    GreatSchools rating
    Schools provided by the listing agent
    • High: Homestead
    • District: Mequon-Thiensville

    Source: WIREX MLS. This data may not be complete. We recommend contacting the local school district to confirm school assignments for this home.

    Get pre-qualified for a loan
    At Zillow Home Loans, we can pre-qualify you in as little as 5 minutes with no impact to your credit score.

    An equal housing lender. NMLS #10287.