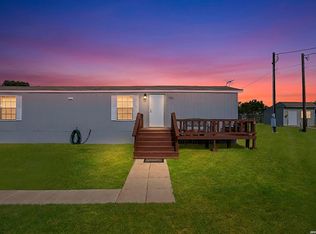
Welcome to Your Texas Hill Country Escape! Looking for the ultimate blend of rustic charm, unbeatable location, and endless versatility? This adorable two-story cottage offers a golden opportunity for savvy investors, weekend adventurers, or anyone seeking a cozy slice of the Texas Hill Country. Situated just four minutes from downtown Bandera, you are practically on the doorstep of the legendary "Cowboy Capital of the World." Enjoy instant convenience to historic honky-tonks, local eateries, shopping, and vibrant community events. Step outside onto a massive, beautifully crafted wooden wraparound porch. Shaded by mature trees and lined with string lighting, it is the perfect spot to sip your morning coffee, enjoy the evening breeze, or entertain guests. Inside, the home opens up into a spacious living room and kitchen area featuring warm wood-look flooring and bright white walls. The easy flow makes the space feel incredibly open, inviting, and easy to manage. The main floor features a highly functional kitchen with ample cabinet space, a full bathroom complete with classic warm tiling, and a separate laundry hookup room for ultimate convenience. Walk up the central staircase to find the second-story loft space, perfect for creating a cozy master retreat or a multi-bed bunkroom for vacation renters. Thanks to its incredible location and layout, this home is a blank canvas for your vision. It is ideally set up to be a highly profitable short-term Airbnb rental, a steady long-term investment property, or your very own private weekend getaway house. Schedule a tour today to experience this quaint Bandera cottage for yourself!
For sale
Price cut: $5K (8/4)
$165,000
301 MADRONA LN, Bandera, TX 78003
2beds
952sqft
Single Family Residence
Built in 2012
7,797 Square Feet Lot
$161,000 Zestimate®
$173/sqft
$-- HOA
What's special
Two-story cottageSecond-story loft spaceShaded by mature treesLined with string lightingCentral staircaseBright white walls
- 37 days |
- 996 |
- 90 |
Likely to sell faster than
Zillow last checked:
Listing updated:
Listed by:
Christopher Galvan TREC #723068 (210) 286-3838,
Keller Williams Heritage
Source: LERA MLS,MLS#: 1999430
Facts & features
Interior
Bedrooms & bathrooms
- Bedrooms: 2
- Bathrooms: 1
- Full bathrooms: 1
Primary bedroom
- Level: Upper
- Area: 144
- Dimensions: 9 x 16
Bedroom 2
- Area: 80
- Dimensions: 10 x 8
Kitchen
- Area: 81
- Dimensions: 9 x 9
Living room
- Area: 323
- Dimensions: 19 x 17
Heating
- Central, Electric
Cooling
- Central Air
Appliances
- Included: Cooktop, Range, Plumbed For Ice Maker, Vented Exhaust Fan, Electric Water Heater
- Laundry: Main Level, Laundry Room, Washer Hookup, Dryer Connection
Features
- One Living Area, Liv/Din Combo, Utility Room Inside, All Bedrooms Upstairs, Open Floorplan, Ceiling Fan(s)
- Flooring: Ceramic Tile, Wood
- Windows: Double Pane Windows, Window Coverings
- Has fireplace: No
- Fireplace features: Not Applicable
Interior area
- Total interior livable area: 952 sqft
Property
Parking
- Parking features: None
Features
- Levels: Two
- Stories: 2
- Patio & porch: Covered, Deck
- Pool features: None
- Fencing: Chain Link,Partial
Lot
- Size: 7,797 Square Feet
- Features: Level
- Residential vegetation: Mature Trees, Mature Trees (ext feat)
Details
- Additional structures: Shed(s), Workshop
- Parcel number: 16800000000271
Construction
Type & style
- Home type: SingleFamily
- Property subtype: Single Family Residence
Materials
- Siding, Fiber Cement
- Roof: Metal
Condition
- Pre-Owned
- New construction: No
- Year built: 2012
Details
- Builder name: Anderson Homes
Utilities & green energy
- Electric: BEC
- Gas: N/A
- Sewer: City, Sewer System
- Water: City, Water System
- Utilities for property: City Garbage service
Community & HOA
Community
- Features: None
- Subdivision: Sunset Hills
Location
- Region: Bandera
Financial & listing details
- Price per square foot: $173/sqft
- Tax assessed value: $172,650
- Annual tax amount: $2,275
- Price range: $165K - $165K
- Date on market: 7/10/2026
- Cumulative days on market: 38 days
- Listing terms: Conventional,FHA,VA Loan,Cash
Estimated market value
$161,000
$153,000 - $169,000
$1,321/mo
Price history
| Date | Event | Price |
|---|---|---|
| 8/4/2026 | Price change | $165,000-2.9%$173/sqft |
Source:  LERA MLS #1999430 Report a problem LERA MLS #1999430 Report a problem | ||
| 7/10/2026 | Price change | $170,000-12.8%$179/sqft |
Source: LERA MLS #1999430 Report a problem | ||
| 5/4/2025 | Listing removed | $1,400$1/sqft |
Source: Zillow Rentals Report a problem | ||
| 3/29/2025 | Listed for rent | $1,400$1/sqft |
Source: Zillow Rentals Report a problem | ||
| 3/7/2025 | Price change | $194,900-2.5%$205/sqft |
Source: LERA MLS #1829967 Report a problem | ||
| 2/1/2025 | Price change | $199,990-2.4%$210/sqft |
Source: LERA MLS #1829967 Report a problem | ||
| 1/13/2025 | Price change | $205,000-2.4%$215/sqft |
Source: LERA MLS #1829967 Report a problem | ||
| 12/18/2024 | Listed for sale | $210,000+47.9%$221/sqft |
Source: LERA MLS #1829967 Report a problem | ||
| 6/21/2024 | Listing removed | -- |
Source: Zillow Rentals Report a problem | ||
| 6/7/2024 | Price change | $1,400-3.4%$1/sqft |
Source: Zillow Rentals Report a problem | ||
| 6/3/2024 | Listed for rent | $1,450+7.4%$2/sqft |
Source: Zillow Rentals Report a problem | ||
| 5/16/2023 | Listing removed | -- |
Source: Zillow Rentals Report a problem | ||
| 5/6/2023 | Listed for rent | $1,350$1/sqft |
Source: Zillow Rentals Report a problem | ||
| 6/8/2021 | Sold | -- |
Source: KVMLS #103538 Report a problem | ||
| 5/25/2021 | Pending sale | $142,000$149/sqft |
Source: KVMLS #103538 Report a problem | ||
| 4/24/2021 | Contingent | $142,000$149/sqft |
Source: LERA MLS #1520168 Report a problem | ||
| 4/14/2021 | Listed for sale | $142,000+39.2%$149/sqft |
Source: LERA MLS #1520168 Report a problem | ||
| 12/3/2019 | Listing removed | $102,000$107/sqft |
Source: JB Goodwin, REALTORS #1414818 Report a problem | ||
| 10/3/2019 | Price change | $102,000-2.9%$107/sqft |
Source: JB Goodwin, REALTORS #1414818 Report a problem | ||
| 9/30/2019 | Listed for sale | $105,000$110/sqft |
Source: JB Goodwin, REALTORS #1414818 Report a problem | ||
| 7/29/2019 | Listing removed | $105,000$110/sqft |
Source: AMERICA HOMES AND RANCHES #99370 Report a problem | ||
| 7/23/2019 | Price change | $105,000+6.6%$110/sqft |
Source: AMERICA HOMES AND RANCHES #99370 Report a problem | ||
| 7/11/2019 | Price change | $98,500-1.4%$103/sqft |
Source: AMERICA HOMES AND RANCHES #99370 Report a problem | ||
| 7/4/2019 | Listed for sale | $99,900$105/sqft |
Source: RE/MAX North-San Antonio #1395921 Report a problem | ||
| 4/26/2017 | Sold | -- |
Source: LERA MLS #1219680 Report a problem | ||
Public tax history
| Year | Property taxes | Tax assessment |
|---|---|---|
| 2025 | $2,343 +3% | $172,650 +2% |
| 2024 | $2,274 +3.7% | $169,220 +7.5% |
| 2023 | $2,193 -1.8% | $157,420 +14.9% |
| 2022 | $2,234 | $137,000 +47.5% |
| 2021 | -- | $92,851 +10% |
| 2020 | $1,218 | $84,410 |
| 2019 | -- | $84,410 +0.2% |
| 2018 | -- | $84,240 +16% |
| 2017 | -- | $72,590 +0.2% |
| 2016 | -- | $72,470 |
| 2015 | -- | $72,470 |
| 2014 | -- | $72,470 -0.2% |
| 2013 | -- | $72,590 +1046.8% |
| 2012 | -- | $6,330 -23.5% |
| 2010 | -- | $8,270 +0.2% |
| 2009 | -- | $8,250 +22.2% |
| 2008 | -- | $6,750 +19.7% |
| 2007 | -- | $5,640 |
Find assessor info on the county website
Monthly payment
Est. payment
Payment breakdown
Explore the cost of this home by adjusting the details. Changes won't be saved.Climate risks
Neighborhood: 78003
Nearby schools
GreatSchools rating
- 6/10Alkek Elementary SchoolGrades: PK-5Distance: 2.7 mi
- 6/10Bandera Middle SchoolGrades: 6-8Distance: 0.8 mi
- 4/10Bandera High SchoolGrades: 9-12Distance: 1.3 mi
Schools provided by the listing agent
- Elementary: Hill Country
- Middle: Bandera
- High: Bandera
- District: Bandera Isd
Source: LERA MLS. This data may not be complete. We recommend contacting the local school district to confirm school assignments for this home.
- $191,9002 bd1 ba952 sqft301 Madrona Lane, Bandera, TX 78003Off Market
- $119,300-- bd-- ba820 sqft273 Madrona Ln, Bandera, TX 78003Off Market
- $127,500-- bd-- ba720 sqft391 Old Medina Hwy, Bandera, TX 78003Off Market
- $215,200-- bd-- ba1.6k sqft373 Old Medina Hwy, Bandera, TX 78003Off Market
- $60,090-- bd-- ba912 sqft343 Old Medina Hwy, Bandera, TX 78003Off Market
- $24,480-- bd-- ba728 sqft343 Old Medina Hwy, Bandera, TX 78003Off Market
- $101,400-- bd-- ba1k sqft335 Old Medina Hwy, Bandera, TX 78003Off Market
- $104,100-- bd-- ba470 sqft335 Old Medina Hwy, Bandera, TX 78003Off Market
A local agent can set up tours, give advice and negotiate with sellers.
Similar homes
- $145,0001 bd1 ba510 sqft133 Water Point, Bandera, TX 78003For Sale
 MLS ID #20085651, Connor Short, Connie Strban, Broker. HAR
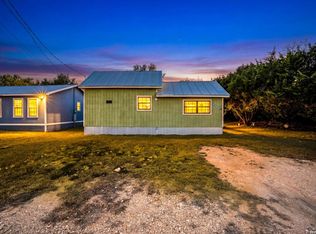
 - $165,5002 bd2 ba861 sqft526 Pr 1512, Bandera, TX 78003For Sale
 MLS ID #1992816, Tayler Flores TREC #782189, Coldwell Banker Stagecoach Realty. LERA MLS
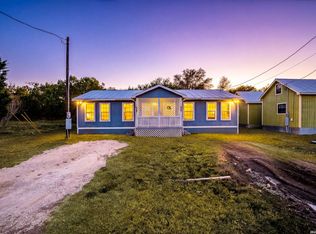
 - $200,0002 bd2 ba882 sqft297 Chaparral Dr, Bandera, TX 78003For Sale
 MLS ID #1940930, Shane Neal TREC #608871, eXp Realty. LERA MLS
 - $198,0004 bd2 ba1.3k sqft289 Chaparral Dr, Bandera, TX 78003For Sale
 MLS ID #1940929, Shane Neal TREC #608871, eXp Realty. LERA MLS
 - $165,0002 bd1 ba770 sqft8438 Whartons Dock Rd, Bandera, TX 78003For SaleMLS ID #124952, Diane Dempsey. KVMLS
- $175,0001 bd1 ba816 sqft474 Medina Dr, Bandera, TX 78003For SaleMLS ID #124951, Diane Dempsey. KVMLS
- $189,9002 bd1 ba990 sqft272 Broken Bow, Bandera, TX 78003For SaleMLS ID #2008769, Robert Saenz TREC #553208, Xsellence Realty. LERA MLS
- $197,0002 bd1 ba784 sqft483 WRIGHT DR, Bandera, TX 78003For SaleMLS ID #2007887, Jessica Salinas TREC #796814, LPT Realty, LLC. LERA MLS
- $150,0003 bd2 ba924 sqft8579 Whartons Dock, Bandera, TX 78003For SaleMLS ID #2004988, Ricardo Salinas TREC #719316, Texas Elite Realty Group. LERA MLS
- $145,0002 bd1 ba540 sqft738 LAKESHORE DR S, Bandera, TX 78003For SaleMLS ID #1960439, Rozlyn Reeves TREC #693184, Coldwell Banker Stagecoach Realty. LERA MLS
- $135,0002 bd2 ba900 sqft496 Cedarhill Dr., Bandera, TX 78003For SaleMLS ID #1883749, Lanette Pennell TREC #678118, Keller Williams Bandera. LERA MLS
- $169,9993 bd2 ba1.2k sqft756 Northeast Dr, Bandera, TX 78003For SaleMLS ID #1970420, Ricardo Salinas TREC #719316, Texas Elite Realty Group. LERA MLS
- $216,0003 bd2 ba1k sqft256 NAKOMIS DR, Bandera, TX 78003For SaleMLS ID #1973010, Jason Ward TREC #712910, Keller Williams City-View. LERA MLS
- $199,9003 bd2 ba1.2k sqft261 Pr 1514, Bandera, TX 78003For SaleMLS ID #1941111, Melissa Rutledge TREC #707376, Keller Williams Bandera. LERA MLS
- $169,9902 bd2 ba992 sqft572 RIVER BLUFF CIR, Pipe Creek, TX 78063For SaleMLS ID #2001485, Lindsay Barnett TREC #499039, Barnett Realty Group, LLC. LERA MLS
- $129,0002 bd1 ba800 sqft1448 PRIVATE ROAD 1518, Bandera, TX 78003For SaleMLS ID #2004926, Adam Castillo TREC #722391, IH 10 Realty. LERA MLS
- $130,0002 bd2 ba896 sqft528 Private Rd 1516, Bandera, TX 78003For SaleMLS ID #1959002, Christopher Watters TREC #567369, Watters International Realty. LERA MLS
- $139,0001 bd1 ba480 sqft155 Paloma Dr., Bandera, TX 78003For SaleMLS ID #1864434, Steven Karam TREC #609884, Joslin & Co.. LERA MLS
- $150,0001 bd1 ba880 sqft333 Spanish Oak, Bandera, TX 78003For SaleMLS ID #1965391, Deborah Breen TREC #524960, Boyle Realty. LERA MLS
- $215,0003 bd2 ba1.3k sqft1128 Wright, Bandera, TX 78003For SaleMLS ID #1853920, Lanette Pennell TREC #678118, Keller Williams Bandera. LERA MLS
