The large porch complete with porch swing as well as the location is the stealer of the show! This basement rancher has been given a complete facelift (interior paint, floors, HVAC, appliances) and is ready for its new owners to call it home! Main level offers 2BR and 1BA as well as a spacious kitchen, dining area, separate foyer and cozy living room with stone fireplace. Spacious wrap deck off kitchen is perfect for entertaining or morning & afternoon porch sitting. Downstairs is the ideal space for an extra bedroom or two and gives access to the one car attached garage. Beautiful landscaped corner lot with plenty of room for play. A detached 2 car garage or workshop behind house is ideal for the woodworker or mechanic in the family. Owner also installed new HVAC! Location is everything and this home is accessible to Schools, Ball Complex and all downtown Sweetwater has to offer!
For sale
Price cut: $19K (7/17)
$280,000
301 Mahala Rd, Sweetwater, TN 37874
3beds
1,800sqft
:
Get pre-qualified$1,689/mo
Single Family Residence
Built in 1950
0.71 Acres Lot
$-- Zestimate®
$156/sqft
$-- HOA
What's special
New hvacBasement rancherSpacious kitchenComplete faceliftSpacious wrap deckBeautiful landscaped corner lotDining area
- 347 days |
- 474 |
- 23 |
Zillow last checked:
Listing updated:
Listed by:
Lolita Thompson 423-836-3399,
Realty Executives Associates 865-693-3232
Source: East Tennessee Realtors,MLS#: 1312106
Facts & features
Interior
Bedrooms & bathrooms
- Bedrooms: 3
- Bathrooms: 1
- Full bathrooms: 1
Rooms
- Room types: Bonus Room
Heating
- Ceiling, Natural Gas, Electric
Cooling
- Central Air, Ceiling Fan(s)
Appliances
- Included: Dishwasher, Microwave, Range, Refrigerator
Features
- Eat-in Kitchen, Bonus Room
- Flooring: Laminate
- Windows: Windows - Vinyl
- Basement: Walk-Out Access,Partially Finished
- Number of fireplaces: 1
- Fireplace features: Stone, Wood Burning
Interior area
- Total structure area: 1,800
- Total interior livable area: 1,800 sqft
Property
Parking
- Total spaces: 1
- Parking features: Off Street, Attached, Basement, Detached, Main Level
- Attached garage spaces: 1
Features
- Has view: Yes
- View description: City
Lot
- Size: 0.71 Acres
- Dimensions: 150 x 80
- Features: Corner Lot, Irregular Lot, Level
Details
- Additional structures: Workshop
- Parcel number: 023M D 036.00
Construction
Type & style
- Home type: SingleFamily
- Architectural style: Traditional
- Property subtype: Single Family Residence
Materials
- Wood Siding, Frame
Condition
- Year built: 1950
Utilities & green energy
- Sewer: Public Sewer
- Water: Public
Community & HOA
Community
- Security: Smoke Detector(s)
- Subdivision: El Vista Sub
Location
- Region: Sweetwater
Financial & listing details
- Price per square foot: $156/sqft
- Tax assessed value: $145,400
- Annual tax amount: $893
- Date on market: 12/30/2025
Estimated market value
Not available
Estimated sales range
Not available
Not available
Price history
| Date | Event | Price |
|---|---|---|
| 7/17/2026 | Price change | $280,000-6.4%$156/sqft |
Source:  East Tennessee Realtors #1312106 Report a problem East Tennessee Realtors #1312106 Report a problem | ||
| 12/30/2025 | Price change | $299,000-3.5%$166/sqft |
Source: East Tennessee Realtors #1312106 Report a problem | ||
| 8/14/2025 | Listed for sale | $310,000+100%$172/sqft |
Source: East Tennessee Realtors #1312106 Report a problem | ||
| 3/21/2025 | Sold | $155,000-8.8%$86/sqft |
Source: East Tennessee Realtors #1292122 Report a problem | ||
| 3/10/2025 | Pending sale | $169,900$94/sqft |
Source: East Tennessee Realtors #1292122 Report a problem | ||
| 3/5/2025 | Listed for sale | $169,900+7451.1%$94/sqft |
Source: East Tennessee Realtors #1292122 Report a problem | ||
| 5/22/1995 | Sold | $2,250$1/sqft |
Source: Public Record Report a problem | ||
Public tax history
| Year | Property taxes | Tax assessment |
|---|---|---|
| 2025 | $893 | $36,350 |
| 2024 | $893 | $36,350 |
| 2023 | $893 +27.7% | $36,350 +88.1% |
| 2022 | $699 | $19,325 |
| 2021 | $699 | $19,325 |
| 2020 | $699 +7.7% | $19,325 |
| 2019 | $649 +0% | $19,325 |
| 2018 | $649 +12.5% | $19,325 +24.7% |
| 2017 | $577 +13% | $15,500 |
| 2016 | $511 | $15,500 |
| 2015 | $511 +0.1% | $15,500 +0.1% |
| 2014 | $510 -7.3% | $15,490 |
| 2013 | $551 | $15,490 |
| 2012 | -- | $15,490 -1.8% |
| 2011 | $487 +13.6% | $15,769 |
| 2010 | $429 | $15,769 |
| 2009 | $429 +0.6% | $15,769 |
| 2008 | $427 | $15,769 |
| 2007 | -- | $15,769 +22.9% |
| 2006 | $415 +20.5% | $12,833 |
| 2005 | $344 +4.3% | $12,833 +15.6% |
| 2004 | $330 | $11,099 |
| 2002 | $330 | $11,099 |
| 2001 | -- | $11,099 -70% |
| 2000 | -- | $37,002 |
Find assessor info on the county website
Monthly payment
Est. payment
Payment breakdown
Explore the cost of this home by adjusting the details. Changes won't be saved.Climate risks
Neighborhood: 37874
Nearby schools
GreatSchools rating
- 3/10Brown Intermediate SchoolGrades: 5-6Distance: 0.4 mi
- 5/10Sweetwater Junior High SchoolGrades: 7-8Distance: 1.4 mi
- NASweetwater Primary SchoolGrades: PK-2Distance: 0.8 mi
Schools provided by the listing agent
- High: Sweetwater
Source: East Tennessee Realtors. This data may not be complete. We recommend contacting the local school district to confirm school assignments for this home.
- $108,700-- bd0 ba792 sqft303 Mahala Rd, Sweetwater, TN 37874Off Market
- $140,0001 bd1 ba850 sqft204 Blair Ave, Sweetwater, TN 37874Pending
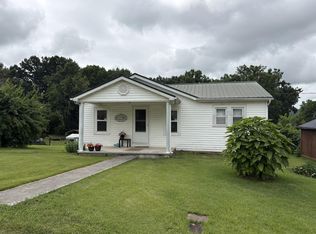
- $97,5002 bd0 ba720 sqft307 Mahala Rd, Sweetwater, TN 37874Off Market
- $120,800-- bd2 ba1.1k sqft209 Mahala Rd, Sweetwater, TN 37874Off Market
- $245,9004 bd2 ba3k sqft302 Mahala Rd, Sweetwater, TN 37874Off Market
- $141,800-- bd0 ba882 sqft206 Blair Ave, Sweetwater, TN 37874Off Market
- $105,000-- bd0 ba825 sqft207 Blair Ave, Sweetwater, TN 37874Off Market
- $191,1002 bd1 ba1.1k sqft210 Mahala Rd, Sweetwater, TN 37874Off Market
A local agent can set up tours, give advice and negotiate with sellers.
A local lender can help you make sure your offer is ready when you are.
Similar homes
- $289,9002 bd2 ba1.2k sqft509 Williams St, Sweetwater, TN 37874For Sale
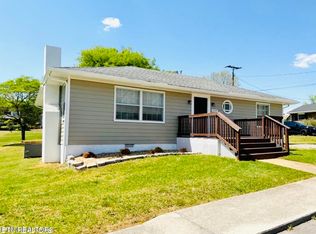
 MLS ID #1348323, Amy Batson, United Real Estate Solutions. East Tennessee Realtors
 - $274,9002 bd2 ba2.1k sqft1010 Morris St, Sweetwater, TN 37874For Sale
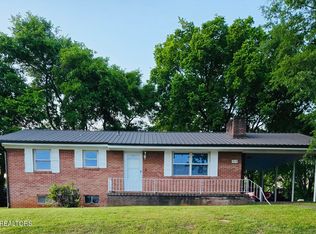 MLS ID #1339173, Chris Hughes, NextHome Clinch Valley. East Tennessee Realtors
 - $245,0004 bd2 ba1.5k sqft523 N Point Rd, Sweetwater, TN 37874For Sale
 MLS ID #1348858, Toni Ostrowski, Wallace Nelson Real Estate. East Tennessee Realtors
 - $221,0003 bd2 ba1.6k sqft680 Forkners Chapel Rd, Sweetwater, TN 37874For Sale
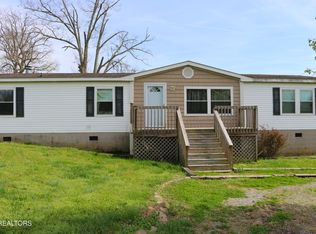 MLS ID #1334108, Laura Baker, NextHome Makers City. East Tennessee Realtors
 - $210,0002 bd2 ba1.1k sqft114 Chapel Ave, Sweetwater, TN 37874For SaleMLS ID #20262070, Paige Hooper, Stones River Property Mgmt & Real Estate. RCAR
- $199,9003 bd1 ba1.4k sqft125 Frontier Rd, Sweetwater, TN 37874For Sale
 MLS ID #3239808, Derek Triplett. RealTracs MLS as distributed by MLS GRID
 - $249,9003 bd2 ba1.4k sqft1561 Niles Ferry Rd, Madisonville, TN 37354For SaleMLS ID #1349636, Janet Henley, Wallace. East Tennessee Realtors
- $354,9003 bd2 ba1.5k sqft135 Lees Chapel Rd, Sweetwater, TN 37874For SaleMLS ID #1333243, Jana Watson, Crye-Leike REALTORS® - Athens. East Tennessee Realtors
- $244,0003 bd1 ba1.1k sqft130 County Road 306, Sweetwater, TN 37874For SaleMLS ID #1342445, Bryant Howard, NextHome Valley Realty. East Tennessee Realtors
- $199,0003 bd2 ba1.1k sqft1660 Old Highway 68, Sweetwater, TN 37874For SaleMLS ID #1347968, Brittany Williams, Edmonds Realty Group, LLC. East Tennessee Realtors
- $--2 bd2 ba1.1k sqft903 Star Lite Dr, Madisonville, TN 37354AuctionMLS ID #1349079, Brandon Presley, JD's Realty & Auction, LLC. East Tennessee Realtors
- $299,0004 bd2 ba2.1k sqft391 County Road 360, Niota, TN 37826For SaleMLS ID #1348344, TR Lawrence, Athens Realty. East Tennessee Realtors
- $275,0003 bd2 ba2.1k sqft310 Hilltop Dr, Niota, TN 37826For SaleMLS ID #3193946, Audrey Ellis. RealTracs MLS as distributed by MLS GRID
- $279,9003 bd2 ba1.2k sqft409 Greenwood Cir, Madisonville, TN 37354For SaleMLS ID #3307275, Gina Grah. RealTracs MLS as distributed by MLS GRID
- $389,9003 bd2 ba1.7k sqft829 County Road 350, Sweetwater, TN 37874For SaleMLS ID #3216235, Robin Manis. RealTracs MLS as distributed by MLS GRID
- $279,9003 bd2 ba1.8k sqft5778 Davis Ferry Rd, Loudon, TN 37774For SaleMLS ID #1341210, Kathy Cardwell, Smoky Mountain Realty. East Tennessee Realtors
- $--2 bd1 ba1k sqft577 Monroe St, Madisonville, TN 37354AuctionMLS ID #1349159, Christy CJ Pace, Pace Probity Asset Management. East Tennessee Realtors
- $259,0002 bd2 ba1.1k sqft14521 Steekee Rd, Loudon, TN 37774For SaleMLS ID #1349205, Allison E Ramsey, Keller Williams. East Tennessee Realtors
- $339,9003 bd2 ba1.5k sqft105 County Road 344, Sweetwater, TN 37874For SaleMLS ID #1338440, Phyllis Robinson, Realty Executives Associates. East Tennessee Realtors
- $249,9003 bd2 ba1.4k sqft317 Lynn Ave, Athens, TN 37303For SaleMLS ID #3302499, Ingrid Prather. RealTracs MLS as distributed by MLS GRID
