Charming 4-Bedroom Home in the Rendezvous Region of North Dakota!
Discover the perfect blend of comfort, convenience, and small-town charm in this inviting 4-bedroom, 2-bathroom home located in the beautiful Rendezvous region of North Dakota! Situated on a desirable corner lot directly across the street from the school, this property offers a convenient location and plenty of room to make yourself at home.
Inside, you'll find four bedrooms, two bathrooms, a main floor laundry, and a welcoming sunroom that provides the perfect spot to enjoy your morning coffee, relax with a good book, or soak in the natural light throughout the seasons. With space for family, guests, or a home office, this home offers flexibility to fit a variety of lifestyles.
The property also features a detached, heated two-stall garage--ideal for North Dakota winters, keeping vehicles warm, and providing extra space for storage, hobbies, or projects.
Whether you're looking for your next home, a place to settle into the community, or a property with practical features and a convenient location, this home is full of possibilities. Don't miss your opportunity to make this North Dakota property your own!
Under contract
$142,000
301 Main St E, Cavalier, ND 58220
4beds
1,923sqft
Residential, Single Family Residence
Built in ----
7,405 Square Feet Lot
$144,400 Zestimate®
$74/sqft
$-- HOA
What's special
Detached heated two-stall garageWelcoming sunroomMain floor laundryDesirable corner lot
- 5 days
- 236
- 7
Zillow last checked:
Listing updated:
Listed by:
Kevin Kasprick 701-210-2105,
Dakota Plains Realty 701-566-7080
Source: GFBMLS,MLS#: 26-1609
Facts & features
Interior
Bedrooms & bathrooms
- Bedrooms: 4
- Bathrooms: 2
- 3/4 bathrooms: 2
Bedroom
- Level: Main
Bedroom
- Level: Second
Bedroom
- Level: Second
Bedroom
- Level: Second
Bathroom
- Description: 3/4 Bath
- Level: Main
Bathroom
- Level: Second
Bonus room
- Level: Main
Bonus room
- Level: Second
Family room
- Level: Main
Kitchen
- Level: Main
Laundry
- Level: Main
Living room
- Level: Main
Sunroom
- Level: Main
Heating
- Has Heating (Unspecified Type)
Features
- Has fireplace: No
Interior area
- Total structure area: 1,923
- Total interior livable area: 1,923 sqft
- Finished area above ground: 1,428
Property
Parking
- Total spaces: 1
- Parking features: Garage - Attached
- Attached garage spaces: 1
Lot
- Size: 7,405 Square Feet
- Dimensions: 75 x 100
Details
- Parcel number: 274250000
Construction
Type & style
- Home type: SingleFamily
- Property subtype: Residential, Single Family Residence
Utilities & green energy
- Utilities for property: Air
Community & HOA
Location
- Region: Cavalier
Financial & listing details
- Price per square foot: $74/sqft
- Tax assessed value: $97,127
- Annual tax amount: $1,131
- Date on market: 10/27/2026
Estimated market value
$144,400
$137,000 - $152,000
$1,467/mo
Price history
| Date | Event | Price |
|---|---|---|
| 10/31/2026 | Contingent | $142,000$74/sqft |
Source:  GFBMLS #26-1609 Report a problem | ||
| 10/27/2026 | Listed for sale | $142,000+19.3%$74/sqft |
Source:  NorthstarMLS as distributed by MLS GRID #7164788 Report a problem | ||
| 10/1/2021 | Sold | -- |
Source: GFBMLS #21-844 Report a problem | ||
| 5/30/2021 | Listed for sale | $119,000$62/sqft |
Source: GFBMLS #21-844 Report a problem | ||
Public tax history
| Year | Property taxes | Tax assessment |
|---|---|---|
| 2025 | $4 -99% | $48,563 +9% |
| 2024 | $446 -44% | $44,563 +13.3% |
| 2023 | $796 +6.3% | $39,324 |
| 2022 | $749 +6.3% | $39,324 +7.1% |
| 2021 | $704 | $36,707 |
| 2020 | -- | $36,707 +8.8% |
| 2019 | $5 | $33,724 +9% |
| 2018 | -- | $30,940 +5.3% |
| 2017 | $253 -59.2% | $29,390 +4.2% |
| 2016 | $620 +6.9% | $28,196 |
| 2015 | $581 -1.1% | -- |
| 2014 | $587 | -- |
Find assessor info on the county website
Monthly payment
Est. payment
Payment breakdown
Explore the cost of this home by adjusting the details. Changes won't be saved.Climate risks
Neighborhood: 58220
Similar homes
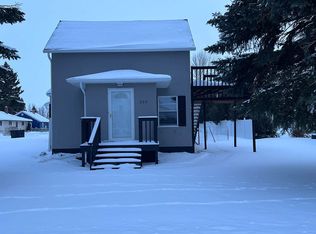
- $139,0003 bd2 ba2.4k sqft646 E 6th St, Neche, ND 58265For Sale
 MLS ID #26-1043, Sara Hinkle, Watson Real Estate. GFBMLS
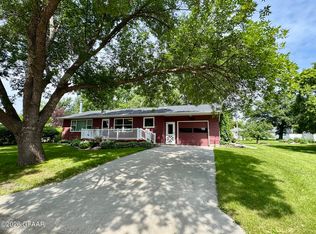
- $89,5002 bd2 ba1.9k sqft612 Delano Ave, Walhalla, ND 58282For Sale
 MLS ID #26-1503, Susan Karel, Greenberg Realty. GFBMLS
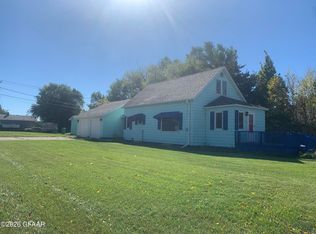
- $90,0003 bd1 ba2.1k sqft1201 Mountain Ave, Walhalla, ND 58282For Sale
 MLS ID #26-1173, Kevin Kasprick, Dakota Plains Realty. GFBMLS
