Welcome to this cozy, clean, and exceptionally well-maintained home in the friendly community of Lintlaw! Situated on a large lot, this solid home offers two bedrooms on the main floor, one additional bedroom in the fully finished basement, and two 3-piece bathrooms. Outside, you’ll find a spacious deck perfect for relaxing or entertaining, along with a double detached garage offering plenty of storage and workspace. Lintlaw is an excellent place to call home, with easy access to beautiful lakes, great fishing, hunting, snowmobiling, and year-round outdoor recreation. Whether you’re looking for your first home, a place to retire, or an affordable family home, this move-in-ready property is one you won’t want to miss!
Active
C$139,900
301 Main STREET, Lintlaw, SK S0A 2H0
3beds
2baths
1,020sqft
Single Family Residence
Built in 2000
0.25 Acres Lot
$-- Zestimate®
C$137/sqft
C$-- HOA
What's special
Large lotFully finished basement
- 15 hours |
- 1 |
- 0 |
Zillow last checked:
Listing updated:
Listed by:
Jesse Kazakoff,
Century 21 Fusion
Source: Saskatchewan REALTORS® Association,MLS®#: SK044688Originating MLS®#: Saskatchewan REALTORS® Association
Facts & features
Interior
Bedrooms & bathrooms
- Bedrooms: 3
- Bathrooms: 2
Primary bedroom
- Features: Room Floor: Vinyl
- Level: Main
- Area: 135.11 Square Feet
- Dimensions: 12.8x10.8
Bedroom
- Features: Room Floor: Vinyl
- Level: Main
- Area: 129.5 Square Feet
- Dimensions: 12.4x10.6
Bedroom
- Features: Room Floor: Concrete
- Level: Basement
- Area: 144.63 Square Feet
- Dimensions: 9.9x14.10
Other
- Features: Room Floor: Vinyl
- Level: Main
- Area: 43.43 Square Feet
- Dimensions: 4.11x8.10
Other
- Features: Room Floor: Vinyl
- Level: Basement
- Area: 51.28 Square Feet
- Dimensions: 5.11x8.8
Foyer
- Features: Room Floor: Vinyl
- Level: Main
- Area: 26.74 Square Feet
- Dimensions: 4.7x5.10
Foyer
- Features: Room Floor: Vinyl
- Level: Main
- Area: 14.93 Square Feet
- Dimensions: 4.2x3.7
Other
- Features: Room Floor: Vinyl
- Level: Main
- Area: 237.42 Square Feet
- Dimensions: 18.6x12.10
Laundry
- Features: Room Floor: Concrete
- Level: Basement
- Area: 177.13 Square Feet
- Dimensions: 9.1x19.6
Living room
- Features: Room Floor: Vinyl
- Level: Main
- Area: 261 Square Feet
- Dimensions: 21.9x12
Other
- Features: Room Floor: Concrete
- Level: Basement
- Area: 68.61 Square Feet
- Dimensions: 7.11x8.8
Recreation room
- Features: Room Floor: Concrete
- Level: Basement
- Area: 246.28 Square Feet
- Dimensions: 20.8x11.11
Utility room
- Features: Room Floor: Concrete
- Level: Basement
- Area: 41.81 Square Feet
- Dimensions: 5.10x7.2
Heating
- Forced Air, Natural Gas
Appliances
- Included: Water Heater, Gas Water Heater, Dishwasher Built In, Refrigerator, Exhaust Fan, Stove
Features
- Basement: Full,Finished,Concrete
- Has fireplace: No
Interior area
- Total structure area: 1,020
- Total interior livable area: 1,020 sqft
Property
Parking
- Total spaces: 4
- Parking features: 2 Car Detached, Gravel
- Garage spaces: 2
- Has uncovered spaces: Yes
- Details: Parking Size: 23.8x27.9
Features
- Patio & porch: Deck
- Exterior features: Garden, Lawn Back, Lawn Front
- Frontage length: 66.00
Lot
- Size: 0.25 Acres
- Dimensions: 165
- Features: Corner Lot, Trees/Shrubs
Construction
Type & style
- Home type: SingleFamily
- Architectural style: Raised Bungalow
- Property subtype: Single Family Residence
Materials
- Siding, Vinyl Siding
- Roof: Fiberglass
Condition
- Year built: 2000
Community & HOA
Location
- Region: Lintlaw
Financial & listing details
- Price per square foot: C$137/sqft
- Annual tax amount: C$2,397
- Date on market: 8/6/2026
- Ownership: Freehold
J
Jesse Kazakoff
(306) 560-8777
By pressing Contact Agent, you agree that the real estate professional identified above may call/text you about your search, which may involve use of automated means and pre-recorded/artificial voices. You don't need to consent as a condition of buying any property, goods, or services. Message/data rates may apply. You also agree to our Terms of Use. Zillow does not endorse any real estate professionals. We may share information about your recent and future site activity with your agent to help them understand what you're looking for in a home.
Price history
| Date | Event | Price |
|---|---|---|
| 8/6/2026 | Listed for sale | C$139,900C$137/sqft |
Source: Saskatchewan REALTORS® Association #SK044688 Report a problem | ||
Public tax history
Tax history is unavailable.
Climate risks
Neighborhood: S0A
Nearby schools
GreatSchools rating
No schools nearby
We couldn't find any schools near this home.
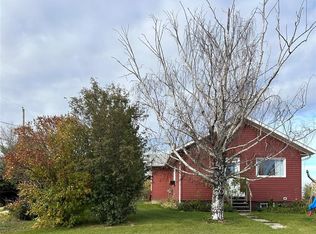
- C$165,0003 bd2 ba798 sqft102 2nd Ave N, Lintlaw, SK S0A2H0For Sale
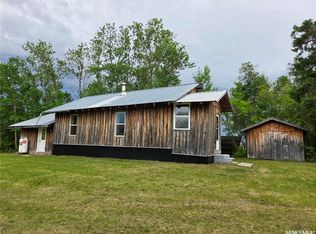
- C$164,0001 bd1 ba1k sqftRural Address Hazel #335, Dell, SK S0A2X0For Sale
- C$750,0002 bd2 ba1.1k sqftRural Address Hazel #335, Dell, SK S0AFor Sale

- C$35,0000.73 acres309 3rd Ave E #307, Kelvington, SK S0A1W0Lot/Land

- C$110,0002 bd1 ba1k sqft209 2nd Ave E, Kelvington, SK S0A1W0For Sale
- C$389,9005 bd3 ba1.2k sqft201 1st St E, Kelvington, SK S0A1W0For Sale
- C$299,0003 bd3 ba988 sqft204 Birch St, Kelvington, SK S0A1W0For Sale
- C$40,00010.15 acres2 Rural Address #335, Hazel Dell, SK S0A0W0Lot/Land
Similar homes
- C$165,0003 bd2 ba798 sqft102 2nd AVENUE N, Lintlaw, SK S0A 2H0For SaleMLS ID #SK020367, Kelly J Swartz, Boyes Group Realty Inc.. Saskatchewan REALTORS® Association
- C$119,9002 bd1 ba1.3k sqft247 Elsa STREET, Margo, SK S0A 2M0For Sale
 MLS ID #SK040670, Jesse Kazakoff, Century 21 Fusion. Saskatchewan REALTORS® Association
 - C$164,0001 bd1 ba1k sqft35061 Range Rd 2081 Rng-rd, Hazel Dell Rm No. 335, SK S0A 2X0For SaleMLS ID #SK033296, Susanne Byman, Century 21 Proven Realty. Saskatchewan REALTORS® Association
- C$110,0002 bd1 ba1k sqft209 2nd AVENUE E, Kelvington, SK S0A 1W0For Sale
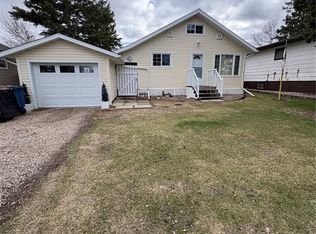 MLS ID #SK036447, Kelly J Swartz, Boyes Group Realty Inc.. Saskatchewan REALTORS® Association
 - C$79,9002 bd1 ba952 sqft303 6th AVENUE, Invermay, SK S0A 1M0For SaleMLS ID #SK043387, Gladys J Secondiak, RE/MAX Bridge City Realty. Saskatchewan REALTORS® Association
