Discover the joy of maintenance-free living in this inviting 3-bedroom, 2.5-bath townhome, perfectly situated in the heart of Greenville, SC. As the farthest end unit in the neighborhood, this home offers extra privacy and more space to relax, with both a cozy outdoor patio and a lovely deck for enjoying the outdoors. Inside, you'll find beautiful hardwood floors throughout the main areas, plenty of natural light, and a smart layout that includes a convenient main-level master suite. The kitchen is a standout, featuring stylish cabinetry, gorgeous countertops, a coordinating backsplash, stainless steel appliances, and undercabinet lighting that adds a warm glow. The master suite feels like a personal retreat with its spacious design, walk-in closet, and bathroom complete with a soaking tub and a walk-in shower. Upstairs, there's room for family and friends, with two large bedrooms, a full bath, and a versatile loft area. You'll also appreciate the handy walk-in attic storage space for keeping everything organized. This home is all about comfort and convenience, located just minutes from GSP airport, BMW, fantastic restaurants, and easy access to the interstate. Plus, it’s zoned for award-winning schools, making it an excellent choice for families. If you’re looking for a place where you can truly unwind and enjoy life, this townhome is it!
Sold for $360,000
$360,000
301 Majesty Ct, Greenville, SC 29615
3beds
2,180sqft
Townhouse, Residential
Built in 2007
3,484 Square Feet Lot
$364,100 Zestimate®
$165/sqft
$1,988 Estimated rent
Home value
$364,100
$339,000 - $390,000
$1,988/mo
Zestimate® history
Owner options
List your home for rent
$1,988/mo
Rent Zestimate®
Find your next renter with Zillow Rental Manager. Plus, with online applications, you can quickly screen prospective tenants – for free.
$1,988/mo
Rent Zestimate®
Refinance and save
$2,123/mo
Est. payment
Refinancing to a lower rate could help reduce your monthly payments and save thousands over the life of the loan.
$2,123/mo
Est. payment
Explore your selling options
Work with a Zillow partner agent
Leverage their expertise and Zillow's premium Showcase listings to get your home seen by more buyers.
Get startedList with your own agent
Get your home in front of millions of buyers by listing it on Zillow.
Learn how to do itSell it yourself
Take full control of how buyers see your home on Zillow by listing For Sale by Owner (FSBO).
List your homeWhat's special
Lovely deckStylish cabinetryVersatile loft areaGorgeous countertopsCozy outdoor patioStainless steel appliancesCoordinating backsplash
Zillow last checked:
Listing updated:
Listed by:
Patrick Toates 864-360-0170,
BHHS C Dan Joyner - Midtown
Bought with:
Tony Nguyen
Real Broker, LLC
Source: Greater Greenville AOR,MLS#: 1552913
Facts & features
Interior
Bedrooms & bathrooms
- Bedrooms: 3
- Bathrooms: 3
- Full bathrooms: 2
- 1/2 bathrooms: 1
- Main level bathrooms: 1
- Main level bedrooms: 1
Rooms
- Room types: Laundry, Loft, Attic
Primary bedroom
- Area: 322
- Dimensions: 23 x 14
Bedroom 2
- Area: 221
- Dimensions: 17 x 13
Bedroom 3
- Area: 150
- Dimensions: 15 x 10
Primary bathroom
- Features: Double Sink, Full Bath, Shower-Separate, Tub-Garden, Walk-In Closet(s)
- Level: Main
Dining room
- Area: 117
- Dimensions: 13 x 9
Family room
- Area: 208
- Dimensions: 16 x 13
Kitchen
- Area: 110
- Dimensions: 11 x 10
Heating
- Forced Air, Natural Gas
Cooling
- Central Air, Electric
Appliances
- Included: Dishwasher, Disposal, Range, Microwave, Gas Water Heater
- Laundry: 1st Floor, Walk-in, Laundry Room
Features
- High Ceilings, Ceiling Fan(s), Vaulted Ceiling(s), Ceiling Smooth, Tray Ceiling(s), Granite Counters, Open Floorplan, Walk-In Closet(s), Pantry
- Flooring: Carpet, Ceramic Tile, Wood
- Windows: Tilt Out Windows
- Basement: None
- Attic: Storage
- Number of fireplaces: 1
- Fireplace features: Gas Log
Interior area
- Total structure area: 2,180
- Total interior livable area: 2,180 sqft
Property
Parking
- Total spaces: 2
- Parking features: Attached, Garage Door Opener, Tandem, Paved, Concrete
- Attached garage spaces: 2
- Has uncovered spaces: Yes
Features
- Levels: Two
- Stories: 2
- Patio & porch: Deck, Patio
Lot
- Size: 3,484 Square Feet
- Features: Corner Lot, Cul-De-Sac, Sidewalk, 1/2 Acre or Less
- Topography: Level
Details
- Parcel number: 0540.4501034.00
Construction
Type & style
- Home type: Townhouse
- Architectural style: Traditional
- Property subtype: Townhouse, Residential
Materials
- Vinyl Siding
- Foundation: Slab
- Roof: Architectural
Condition
- Year built: 2007
Utilities & green energy
- Sewer: Public Sewer
- Water: Public
- Utilities for property: Cable Available
Community & HOA
Community
- Features: Common Areas, Sidewalks, Lawn Maintenance, Landscape Maintenance
- Security: Smoke Detector(s)
- Subdivision: The Townes at Pelham
HOA
- Has HOA: Yes
- Services included: Common Area Ins., Maintenance Structure, Maintenance Grounds, Street Lights, Trash, Termite Contract, By-Laws
Location
- Region: Greenville
Financial & listing details
- Price per square foot: $165/sqft
- Tax assessed value: $235,500
- Annual tax amount: $1,503
- Date on market: 4/3/2025
Price history
| Date | Event | Price |
|---|---|---|
| 5/5/2025 | Sold | $360,000$165/sqft |
Source:  Greater Greenville AOR #1552913 Report a problem Greater Greenville AOR #1552913 Report a problem | ||
| 4/15/2025 | Contingent | $360,000$165/sqft |
Source: Greater Greenville AOR #1552913 Report a problem | ||
| 4/3/2025 | Listed for sale | $360,000+45.7%$165/sqft |
Source: Greater Greenville AOR #1552913 Report a problem | ||
| 3/22/2021 | Sold | $247,000+22.5%$113/sqft |
Source: Public Record Report a problem | ||
| 9/7/2007 | Sold | $201,571$92/sqft |
Source: Public Record Report a problem | ||
Public tax history
| Year | Property taxes | Tax assessment |
|---|---|---|
| 2024 | $1,503 -2.1% | $235,500 |
| 2023 | $1,535 +10.6% | $235,500 |
| 2022 | $1,388 +14.8% | $235,500 +15.2% |
| 2021 | $1,209 +6.3% | $204,450 +13.4% |
| 2020 | $1,138 +2% | $180,270 |
| 2019 | $1,116 -7% | $180,270 |
| 2018 | $1,200 | $180,270 +2400.3% |
| 2017 | $1,200 +0.9% | $7,210 -96% |
| 2016 | $1,189 +5.2% | $180,270 |
| 2015 | $1,130 +1.3% | $180,270 -8% |
| 2014 | $1,116 -12.5% | $195,950 |
| 2013 | $1,275 +12.4% | $195,950 |
| 2012 | $1,134 -0.7% | -- |
| 2011 | $1,142 0% | -- |
| 2010 | $1,142 | -- |
| 2009 | -- | -- |
| 2008 | -- | -- |
Find assessor info on the county website
Neighborhood: 29615
Nearby homes
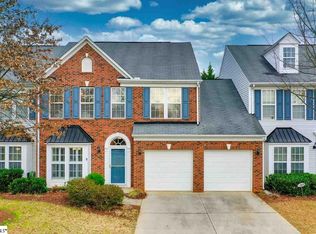
- $355,1003 bd3 ba2k sqft303 Majesty Ct, Greenville, SC 29615Off Market
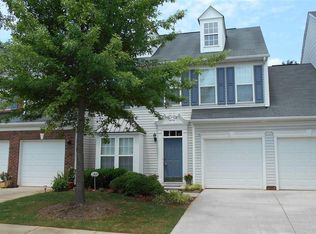
- $377,5003 bd3 ba2.1k sqft305 Majesty Ct, Greenville, SC 29615Off Market
- $427,2003 bd2 ba2.2k sqft49 Pelham Townes Dr, Greenville, SC 29615Off Market
- $477,0003 bd2 ba2.6k sqft307 Majesty Ct, Greenville, SC 29615Off Market
- $347,2003 bd3 ba2.2k sqft306 Majesty Ct, Greenville, SC 29615Off Market
- $585,0004 bd2 ba2.5k sqft215 Governors Sq, Greer, SC 29650Off Market
- $404,3003 bd2 ba2.3k sqft47 Pelham Townes Dr, Greenville, SC 29615Off Market
- $444,4003 bd3 ba2.4k sqft308 Majesty Ct, Greenville, SC 29615Off Market
Nearby schools
GreatSchools rating
- 10/10Pelham Road Elementary SchoolGrades: K-5Distance: 1.2 mi
- 8/10Greenville Middle AcademyGrades: 6-8Distance: 4.5 mi
- 8/10Eastside High SchoolGrades: 9-12Distance: 2 mi
Schools provided by the listing agent
- Elementary: Pelham Road
- Middle: Greenville
- High: Eastside
Source: Greater Greenville AOR. This data may not be complete. We recommend contacting the local school district to confirm school assignments for this home.
Get a cash offer in 3 minutes
Find out how much your home could sell for in as little as 3 minutes with a no-obligation cash offer.
Estimated market value
$364,100
Get a cash offer in 3 minutes
Find out how much your home could sell for in as little as 3 minutes with a no-obligation cash offer.
Estimated market value
$364,100
- South Carolina
- Greenville County
- Greer
- 29615
- 301 Majesty Ct
Nearby cities
Nearby zip codes
Other Greer Topics
