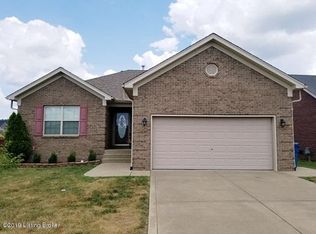
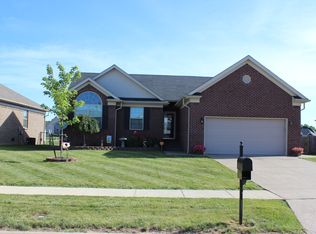
Wide open and spacious floor plan offers plenty of room for the family and entertaining. The first floor is surrounded with a chocolate brown hardwood flooring with a hand carved sculptured look and a brand new paint job on the main level. The kitchen, breakfast area and family room are open to each other with plenty of room for entertaining friends/family gatherings. Cabinets galore with nickel hardware surround the kitchen with a new tile backsplash, double stainless steel sink and fingerprint free LG appliances surrounding the large center island (3X6). Sliding glass doors from the breakfast area lead to the patio and fenced in back yard. The all natural light family room (15X17) is large enough for not one, not two but THREE sofas if you desired. The main floor also houses the laundry room which is large enough for an additional refrigerator, full freezer or additional cabinets. Just off the entry foyer is an all purpose room that can be an office, formal living room or hobby room. Make your way up the carpeted staircase to the master bedroom with trey ceilings, walk in closet and walk in bathroom. Never leave the master bedroom for the bathroom. The master bath is just steps away and offers a double vanity and combo shower and tub. At the other end of the second floor is THREE additional bedrooms. Two of those bedrooms have walk in closets. All bedrooms feature a warm neutral color for easy decorating. Plenty of room in the 2 car attached garage for your mower and yard tools. The current HOA fee provides the use of the Playground, front entrance and pool maintenance. For a small additional annual fee you will have use of the Pool and Clubhouse. This home is turn key and move in ready. Don't pass up this great opportunity in the much desired Mallard Lake Subdivision.
This property is off market, which means it's not currently listed for sale or rent on Zillow. This may be different from what's available on other websites or public sources.